In-Person: 09/05 1:00 PM - 4:00 PM
In-Person: 09/12 1:00 PM - 4:00 PM
1001 Carriage Place Drive,Richmond, KY 40475
Richmond, KY 40475


Description
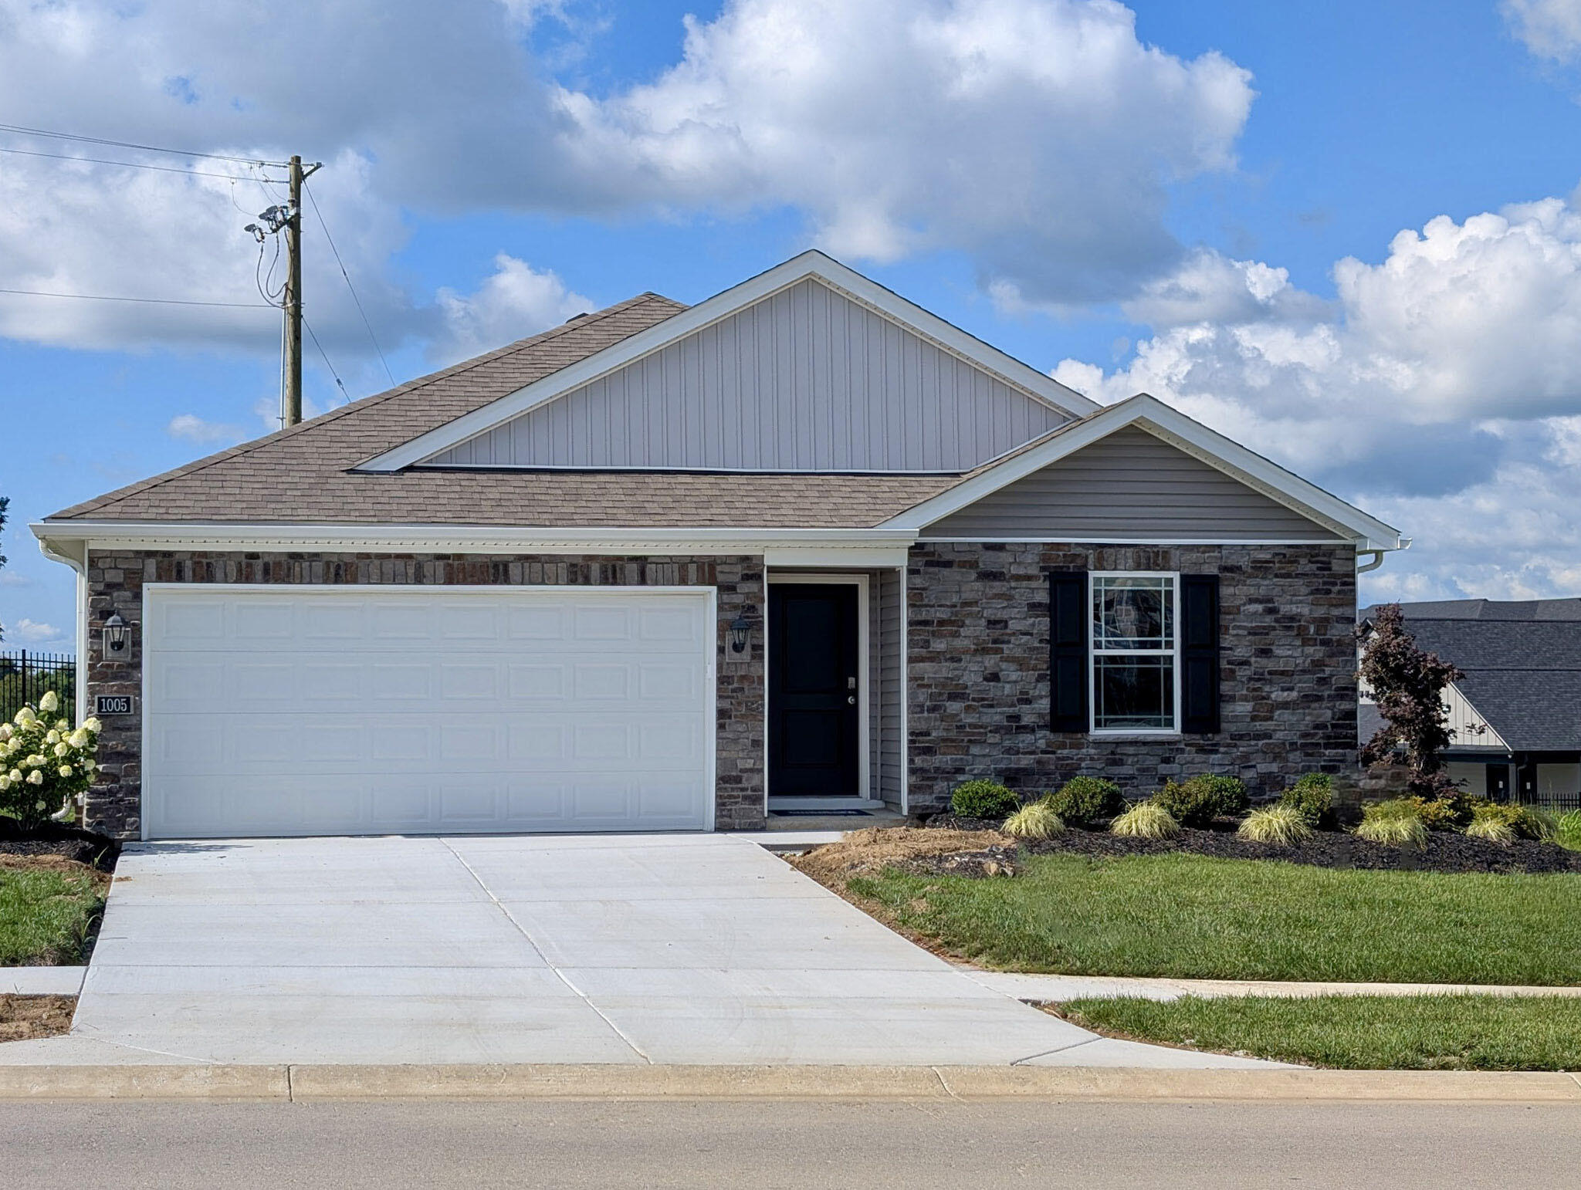
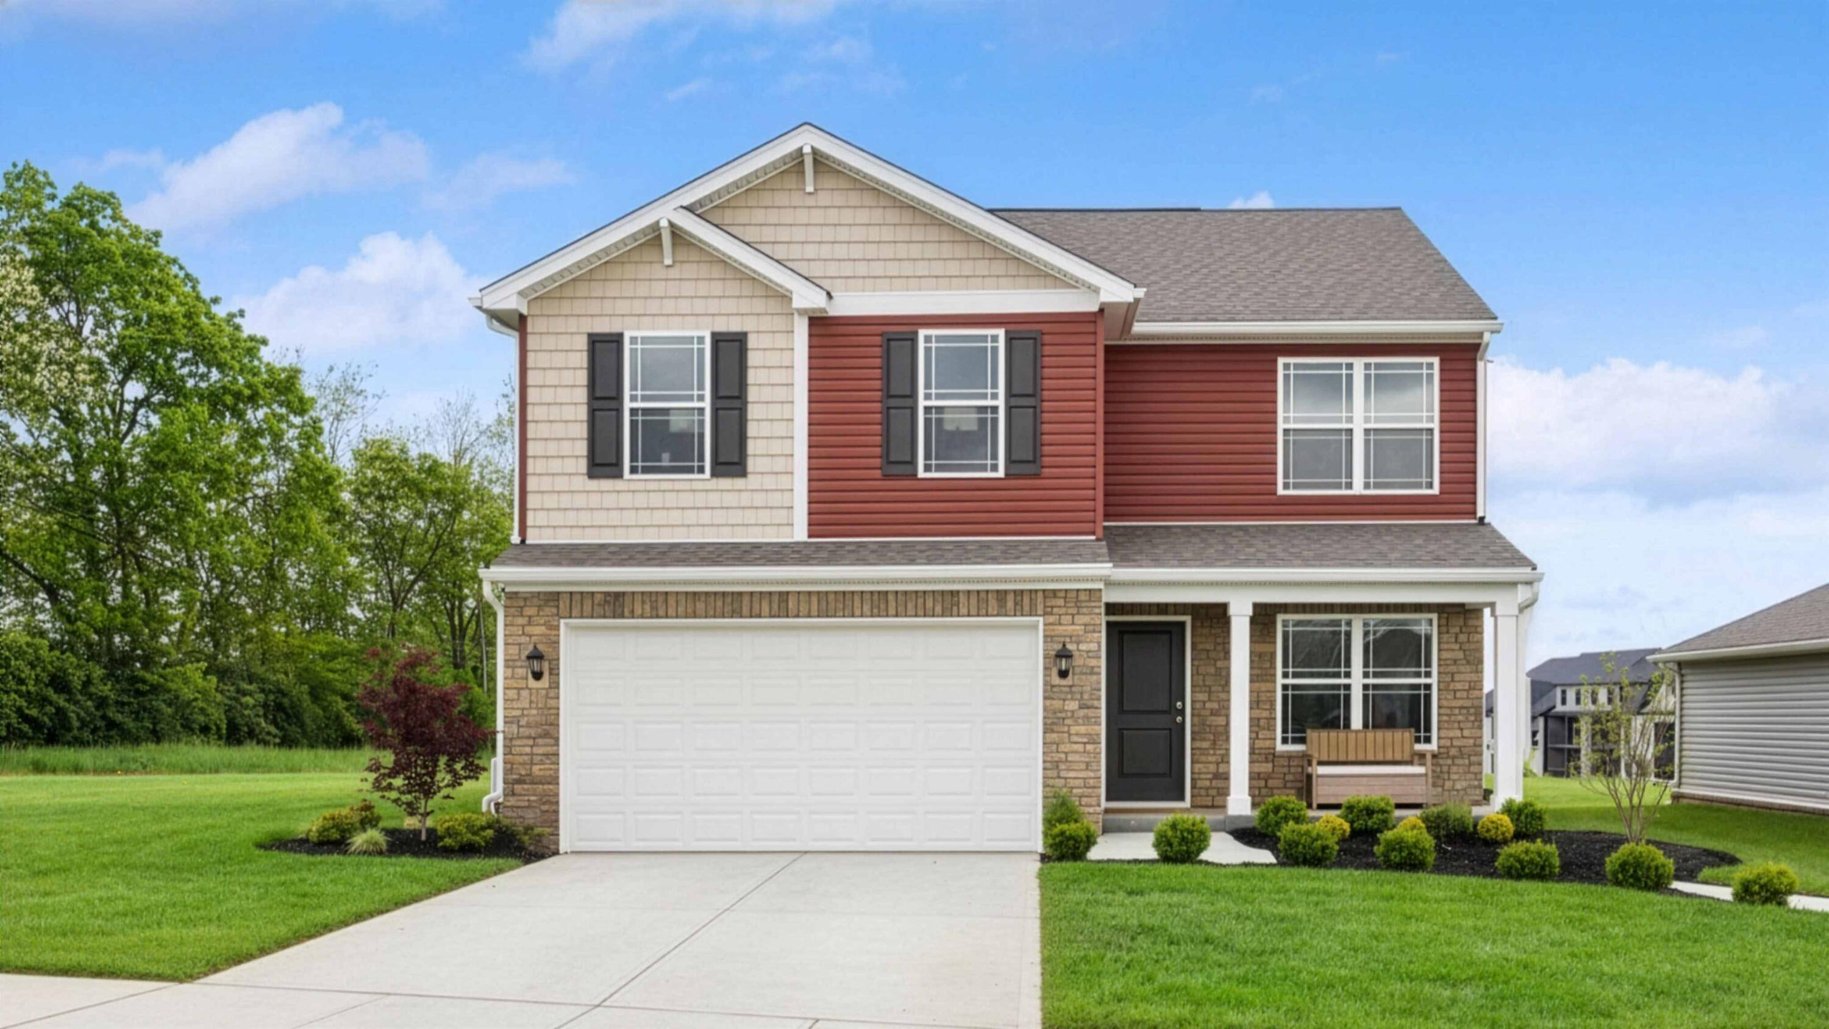
Carriage Place Lot #1. Home is complete (this is a former model home that is now available for sale). Your story starts here at 1001 Carriage Place Drive in Richmond, Kentucky-a gorgeous former model home located in the Carriage Place community. The Bellamy floor plan is a thoughtfully designed two-story home offering 4 spacious bedrooms, 2.5 bathrooms, and a 2-car attached garage. Designed with modern living in mind, the open-concept layout creates a seamless connection between the kitchen, dining, and main living spaces. Durable LVP flooring extends throughout the foyer, flex room, great room, and kitchen. A dedicated flex room on the main level offers endless possibilities to fit your lifestyle. Whether you envision a home office, study, playroom, or additional sitting area, this versatile space adapts to your needs. At the heart of the home, the beautifully appointed kitchen features white shaker-style cabinetry, granite countertops, stainless steel appliances, a spacious walk-in pantry, and a large center island with seating for the perfect gathering space. Upstairs, the oversized primary suite serves as a relaxing private retreat, complete with an ensuite bathroom featuring a double bowl vanity, stand-alone shower, private water closet, and a generous walk-in closet. Three additional bedrooms and a conveniently located upstairs laundry room complete the second level. Furniture, decor, and window treatments will not remain with the home. The sales office will be converted back into a 2-car garage.
Details
| MLS # | 26017959 |
|---|---|
| Listing Type | For Sale |
| Style | House |
| HOA Dues | $300 |
| Sub-Type | Resale |
| Status | Active |
| Year | 2026 |
| Days On Site | 54 |
| Listing Provided By | DRH Realty of Kentucky, LLC | Ben Cox |
Features
| Bed(s) | 4 |
|---|---|
| Bath(s) | 3 Total |
| SQ Feet | 2,053 |
| Garage | 2 |
| Story(s) | 2 |
| Acreage | 0.32 |
Interior
| Rooms Total | 11 |
|---|---|
| Cooling | Central Air |
| Heating | Electric |
| Heating Yes / No | Yes |
| Cooling Yes / No | Yes |
| Interior Features | Walk-In Closet(s) |
| Window Features | Screens |
| Appliances | Dishwasher, Microwave, Range |
Exterior
| Roof | Dimensional Style, Shingle |
|---|---|
| Construction Materials | Stone, Vinyl Siding |
| Foundation Details | Slab |
Parking
| Garage Yes / No | Yes |
|---|---|
| Attached Garage Yes / No | No |
| Parking Features | Attached Garage, Driveway, Garage Door Opener, Garage Faces Front |
Utilities
| Utilities | Electricity Connected, Sewer Connected, Water Connected, Underground Utilities |
|---|---|
| Sewer | Public Sewer |
Area Information
| State | KY |
|---|---|
| County | Madison |
| City | Richmond |
| Zip Code | 40475 |
| Area | 008 Madison County |
| Subarea | Madison County |
| Community Name | Carriage Place |
| School District | Madison County |
| Elementary School | Daniel Boone |
| High School | Madison Central |
| Listing VS Median (in Carriage Place) | |
Price: $359,900 low | high Med: $359,900 sqft: 2,053 low | high Med: 2,053 $ / sqft: $175 low | high Med: $175 On site: 54 low | high Med: 51 | |
Market Activity 40475
Request a showing
Request a showing
Contact
Learn More About This Property

| Open House |
|---|
| In-Person 09/05 1:00 PM - 4:00 PM |
| In-Person 09/12 1:00 PM - 4:00 PM |
| In-Person 09/13 1:00 PM - 4:00 PM |
| State | KY |
|---|---|
| County | Madison |
| City | Richmond |
| Zip Code | 40475 |
| Area | 008 Madison County |
| Subarea | Madison County |
| Community Name | Carriage Place |
| School District | Madison County |
| Elementary School | Daniel Boone |
| High School | Madison Central |
| Listing VS Median (in Carriage Place) | |
Price: $359,900 low | high Med: $359,900 sqft: 2,053 low | high Med: 2,053 $ / sqft: $175 low | high Med: $175 On site: 54 low | high Med: 51 | |