













Description
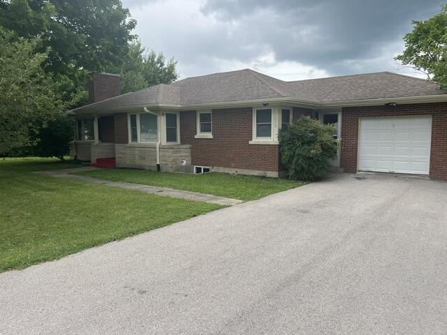
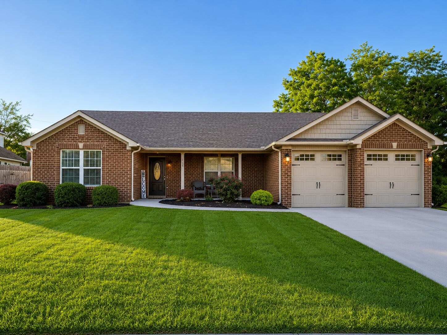
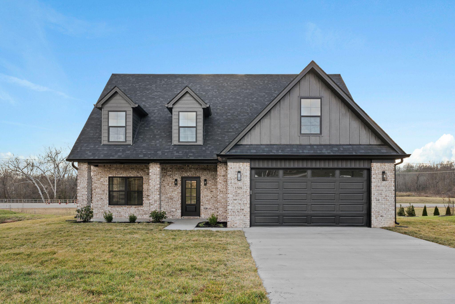
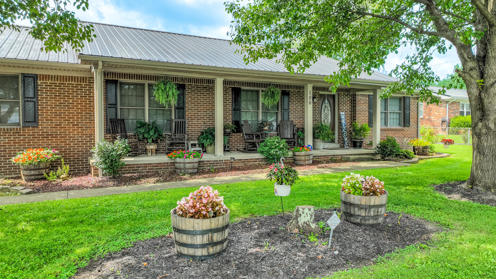
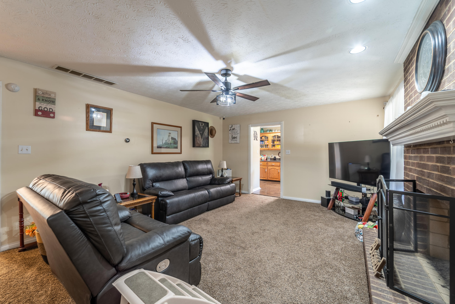
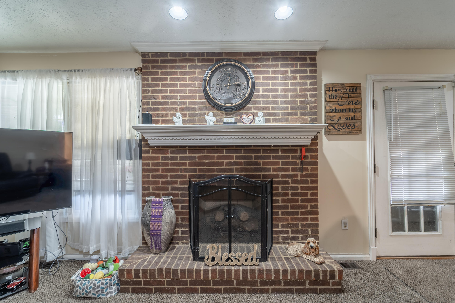
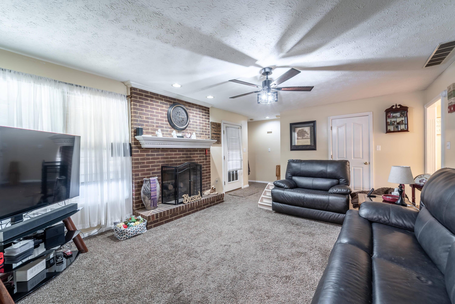
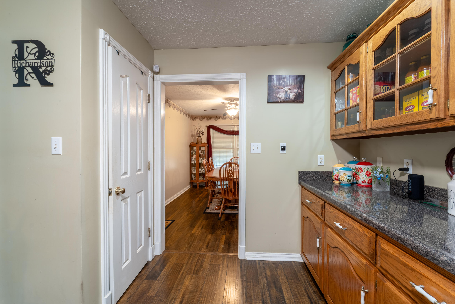
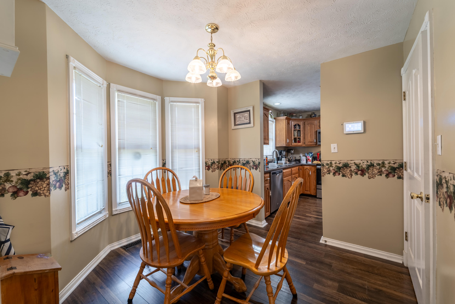
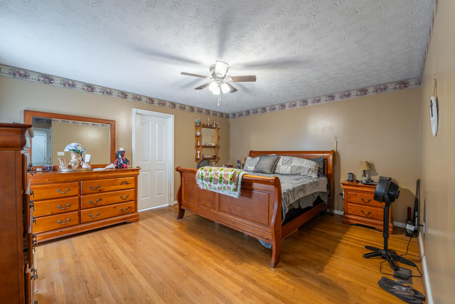
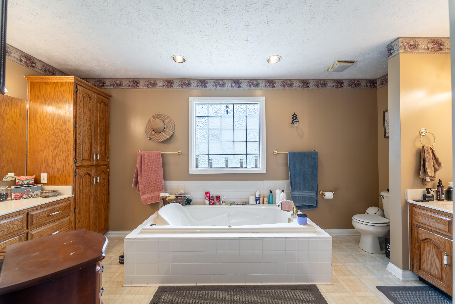
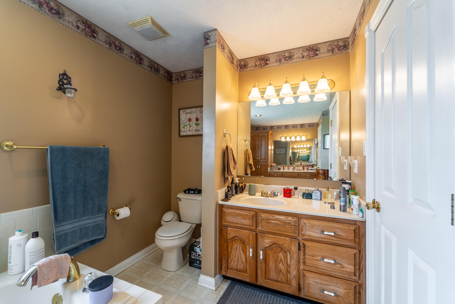
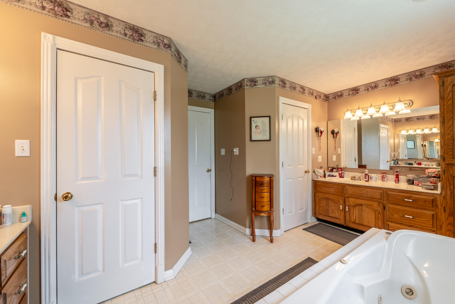
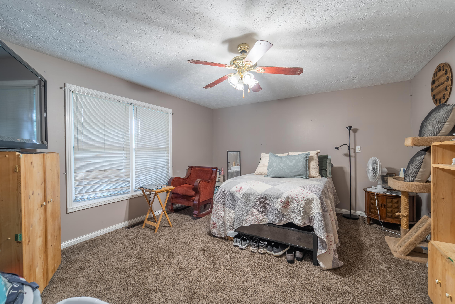
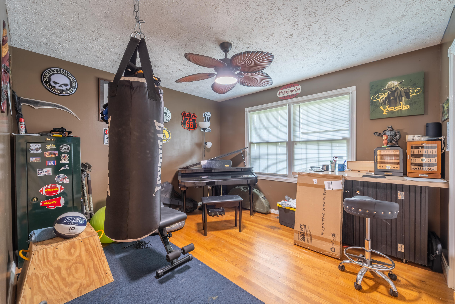
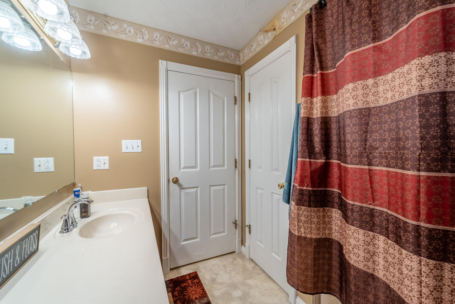
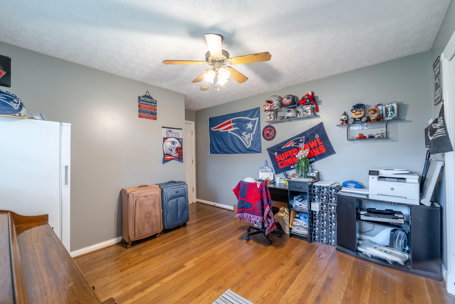
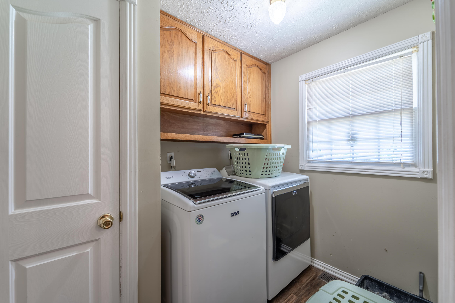
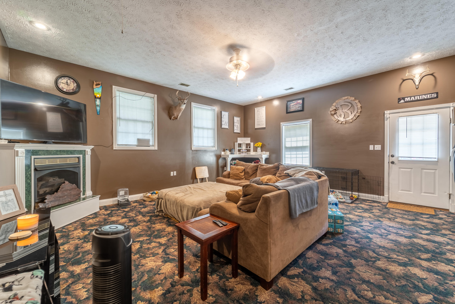
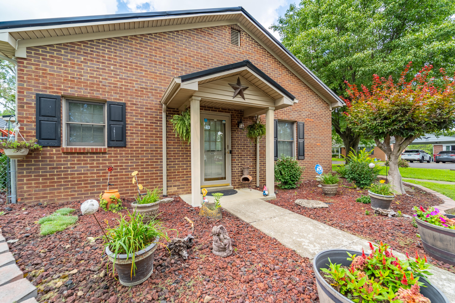
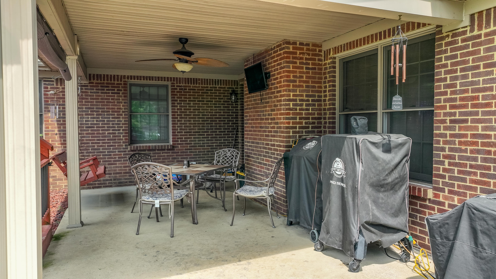
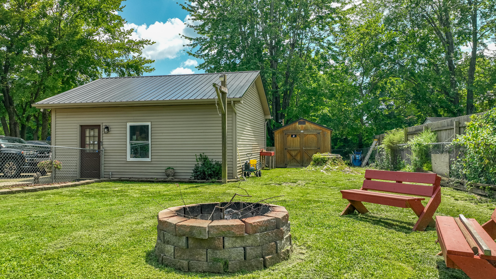
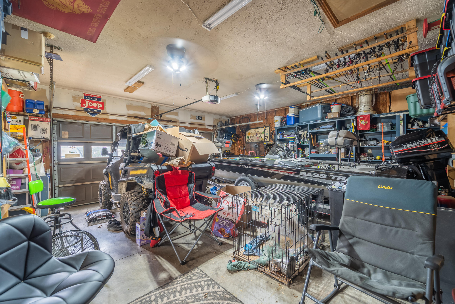
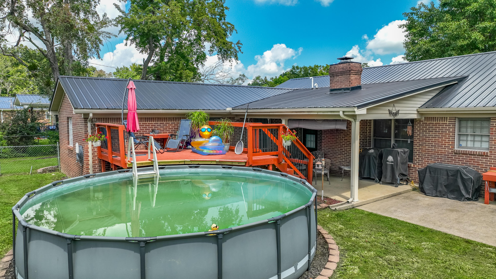
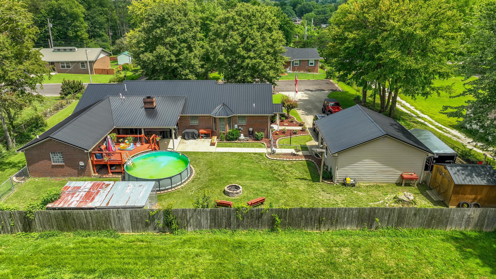
Professional Pictures & Video Coming soon Welcome to 106 Baker Street in Berea, Kentucky, where comfortable one-level living, generous space, and inviting outdoor areas come together in a home that is truly move-in ready. This 4-bedroom, 2.5-bath home offers a spacious floor plan designed for both everyday living and entertaining. The oversized primary suite provides a relaxing retreat with a large private bath, while three additional generously sized bedrooms offer plenty of room for family, guests, or a home office. One of the highlights of the home is the expansive bonus rooman ideal gathering space for football Saturdays, movie nights, game days, or simply spending time with friends and family. A beautiful fireplace adds warmth and character, creating the perfect place to cozy up and stay awhile. Step outside and enjoy even more space to relax and entertain. The above-ground pool with surrounding deck is ready for summer fun, while both the covered front porch and covered back porch give you peaceful places to enjoy your morning coffee or unwind at the end of the day. Situated on a dead-end street, the property also features a detached two-car garage, beautiful established landscaping, and plenty of curb appeal. If you have been searching for a spacious 4-bedroom home in Berea, KY with one-level living, a primary suite, bonus room, fireplace, garage, pool, and inviting outdoor spaces, 106 Baker Street deserves a closer look. This well-cared-for home is ready and waiting for its next owner.
Details
| MLS # | 26022485 |
|---|---|
| Listing Type | For Sale |
| Style | House |
| Sub-Type | Resale |
| Status | Pending |
| Year | 9999 |
| Days On Site | 16 |
| Listing Provided By | Century 21 Pinnacle | Stephanie L Anglin |
Features
| Bed(s) | 4 |
|---|---|
| Bath(s) | 3 Total |
| SQ Feet | 2,595 |
| Garage | 2 |
| Basement | Y |
| Pool | Yes |
| Story(s) | 1 |
| Acreage | 0.39 |
Interior
| Rooms Total | 10 |
|---|---|
| Cooling | Ceiling Fan(s), Central Air |
| Heating | Natural Gas |
| Heating Yes / No | Yes |
| Cooling Yes / No | Yes |
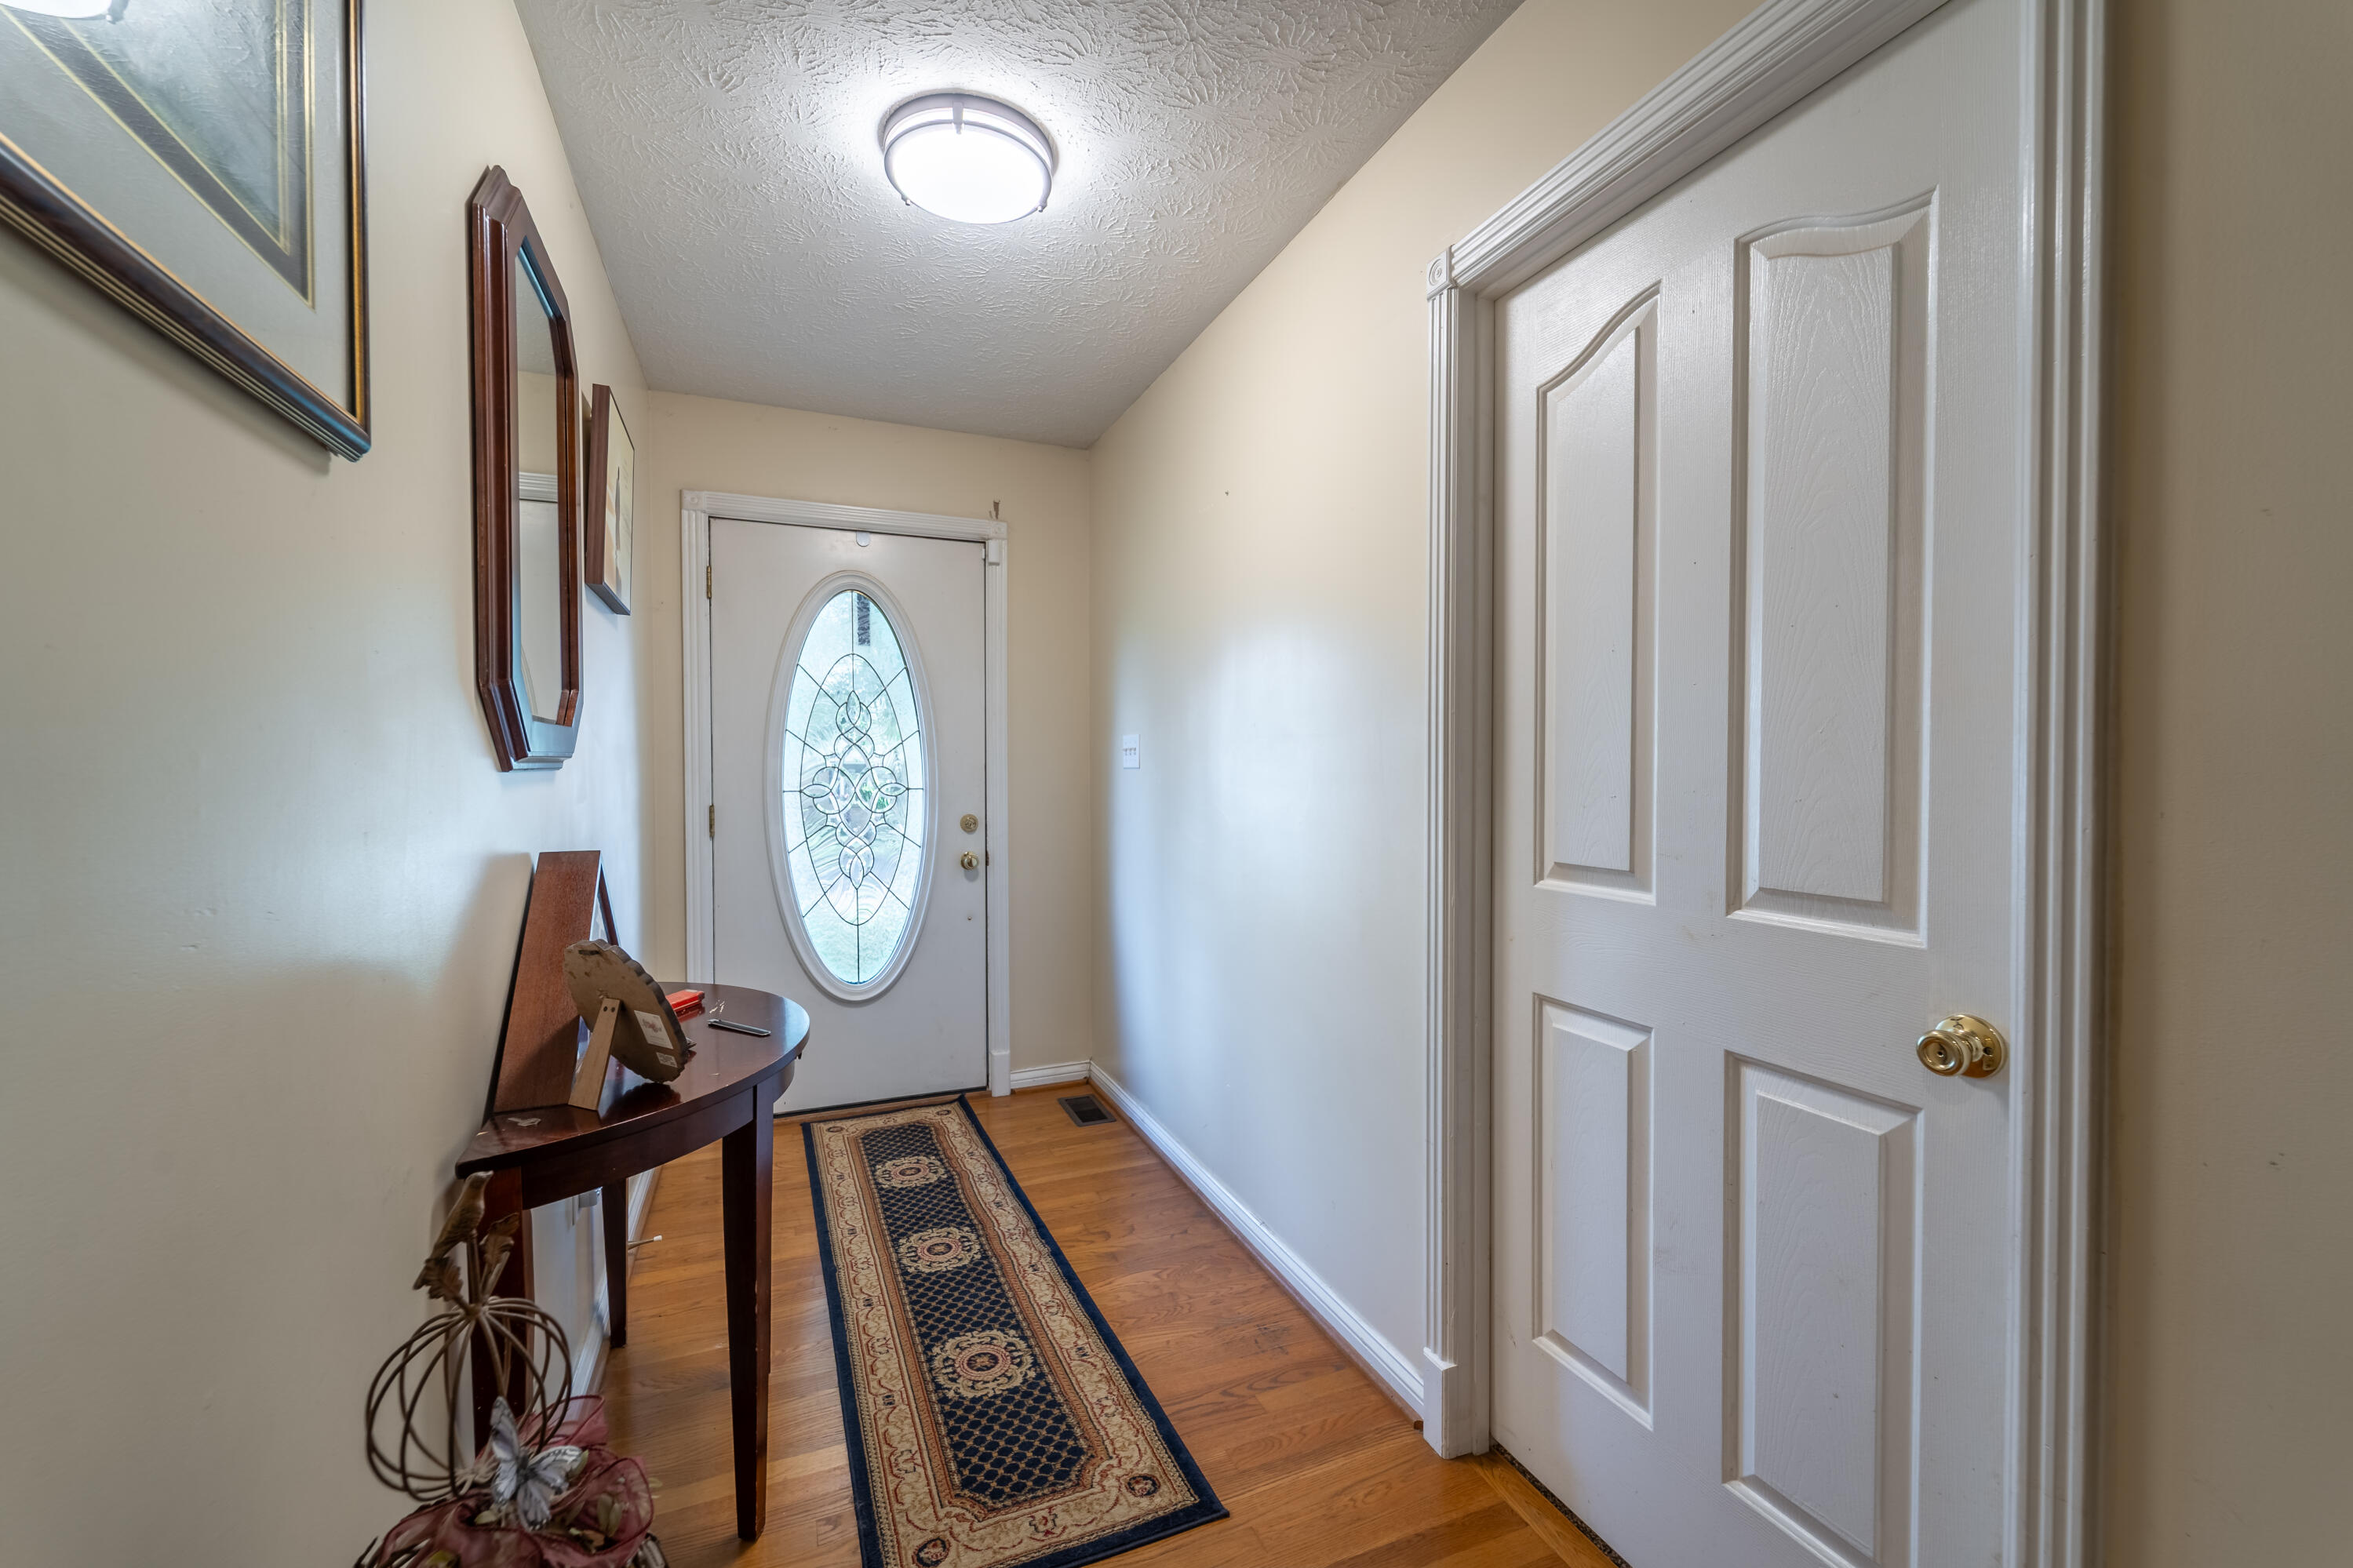
| Interior Features | Ceiling Fan(s), Entrance Foyer, Primary Downstairs, Walk-In Closet(s) |
| Window Features | Blinds, Screens |
| Appliances | Dishwasher, Disposal, Microwave, Range, Refrigerator |
Exterior
| Exterior Features | Fire Pit |
|---|---|
| Roof | Metal |
| Construction Materials | Brick Veneer |
| Foundation Details | Concrete Perimeter |
| Lot Features | Few Trees, Landscaped |
| Fencing | Chain Link |
Parking
| Garage Yes / No | Yes |
|---|---|
| Attached Garage Yes / No | No |
| Parking Features | Detached Garage, Driveway, Off Street |
Utilities
| Utilities | Electricity Connected, Natural Gas Available, Water Connected |
|---|---|
| Sewer | Public Sewer |
Area Information
| State | KY |
|---|---|
| County | Madison |
| City | Berea |
| Zip Code | 40403 |
| Area | 008 Madison County |
| Subarea | Madison County |
| Community Name | Mt View |
| School District | Madison County |
| Elementary School | Shannon Johnson |
| High School | Madison So |
| Listing VS Median (in Mt View) | |
Price: $359,900 low | high Med: $359,900 sqft: 2,595 low | high Med: 2,595 $ / sqft: $139 low | high Med: $139 On site: 16 low | high Med: 16 | |
Market Activity 40403
Request a showing
Request a showing
Contact
Learn More About This Property

| State | KY |
|---|---|
| County | Madison |
| City | Berea |
| Zip Code | 40403 |
| Area | 008 Madison County |
| Subarea | Madison County |
| Community Name | Mt View |
| School District | Madison County |
| Elementary School | Shannon Johnson |
| High School | Madison So |
| Listing VS Median (in Mt View) | |
Price: $359,900 low | high Med: $359,900 sqft: 2,595 low | high Med: 2,595 $ / sqft: $139 low | high Med: $139 On site: 16 low | high Med: 16 | |