111 Bella Shae Way,Winchester, KY 40391
Winchester, KY 40391

Description
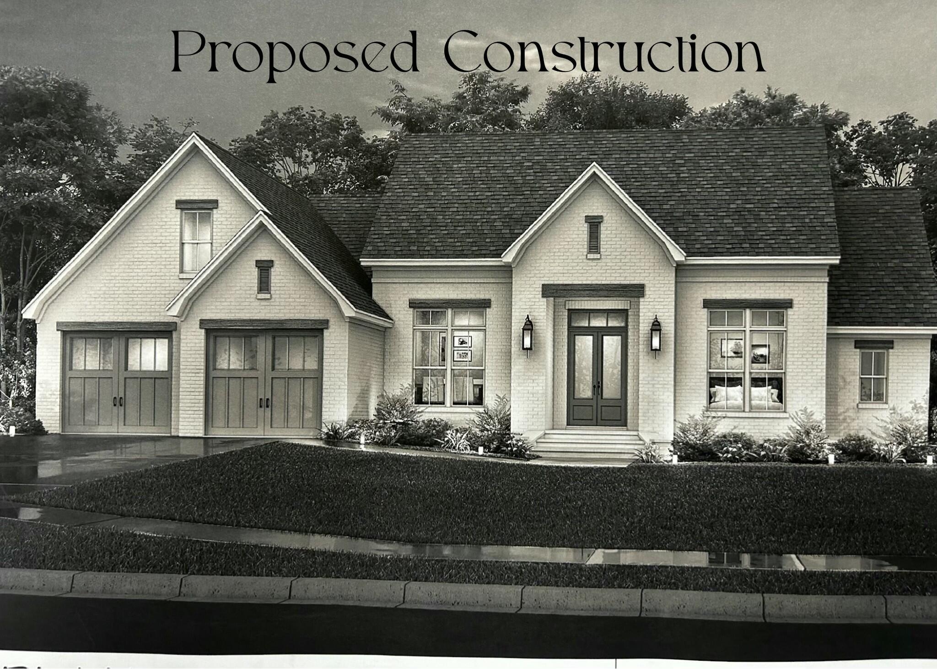
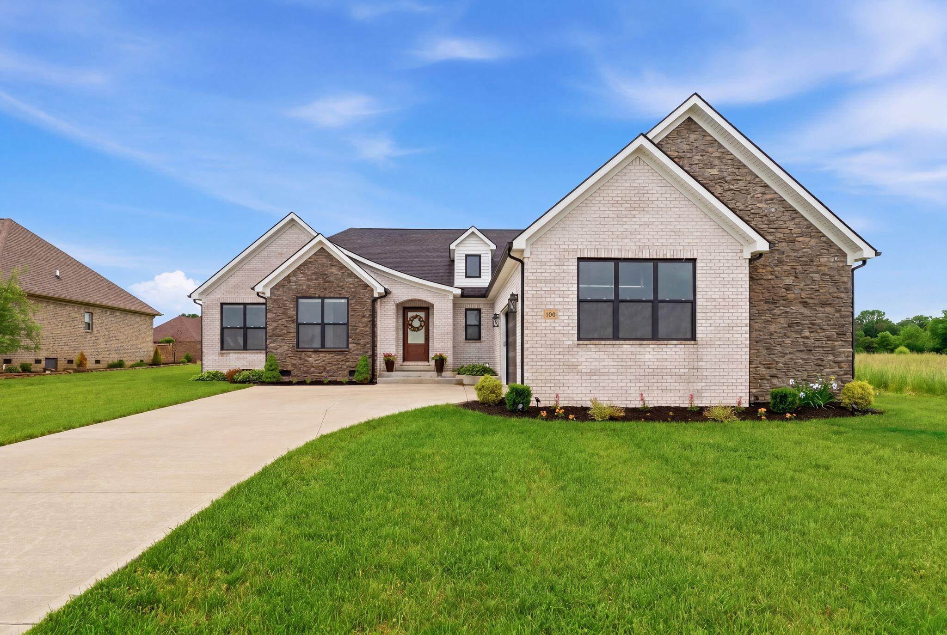
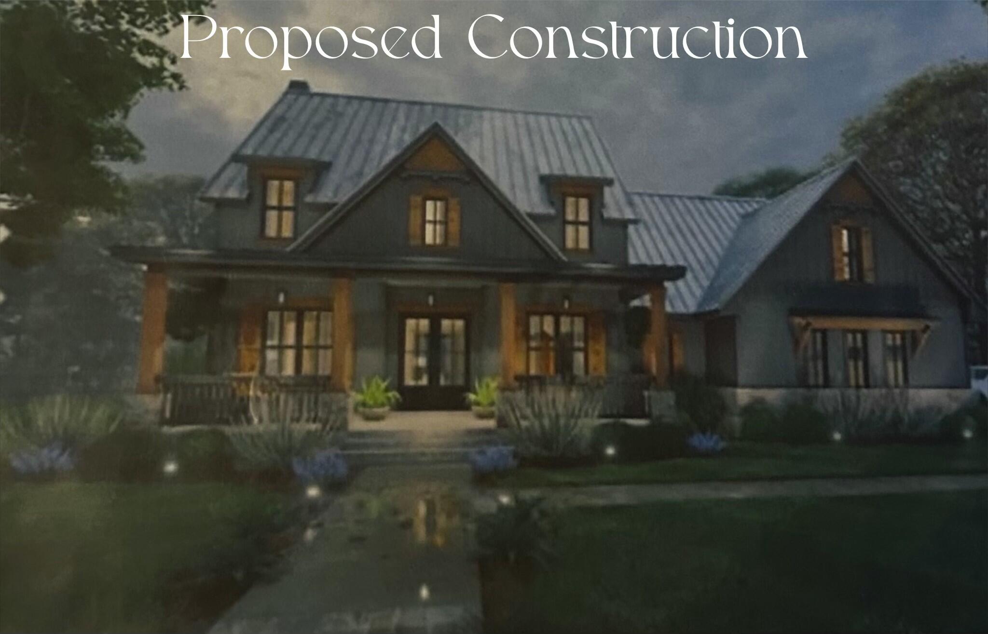
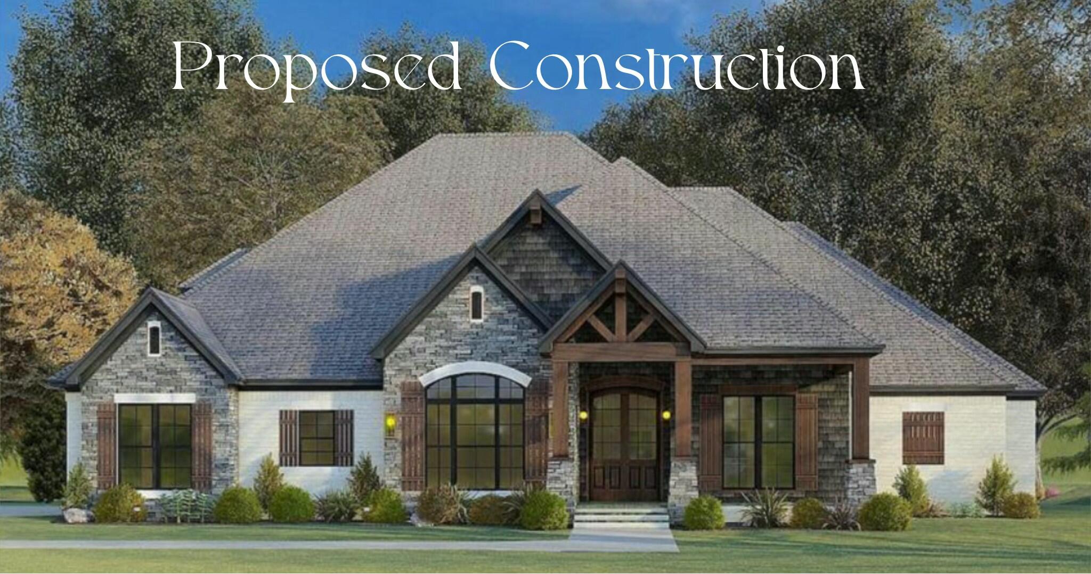
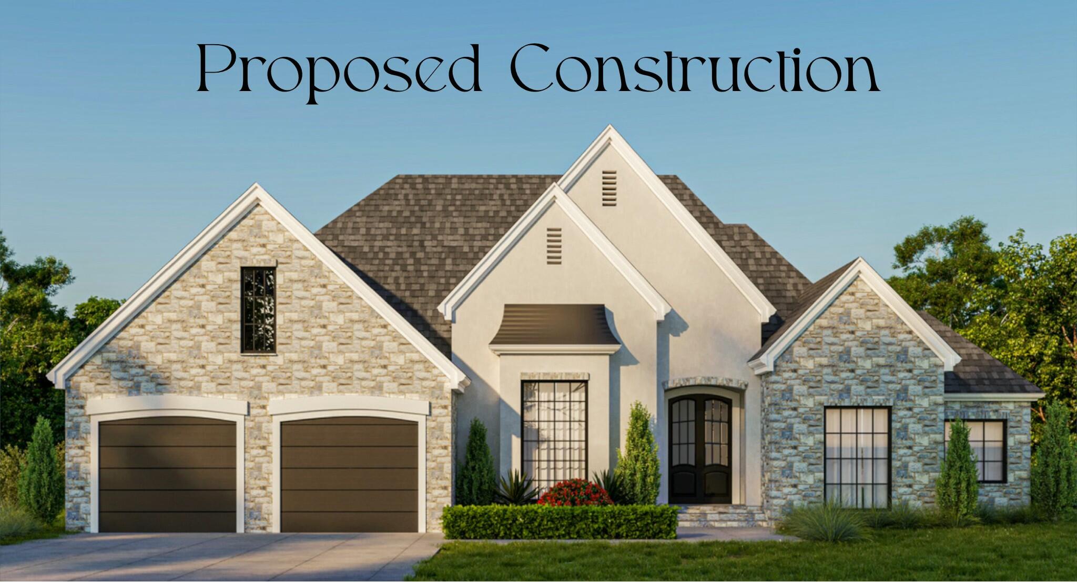
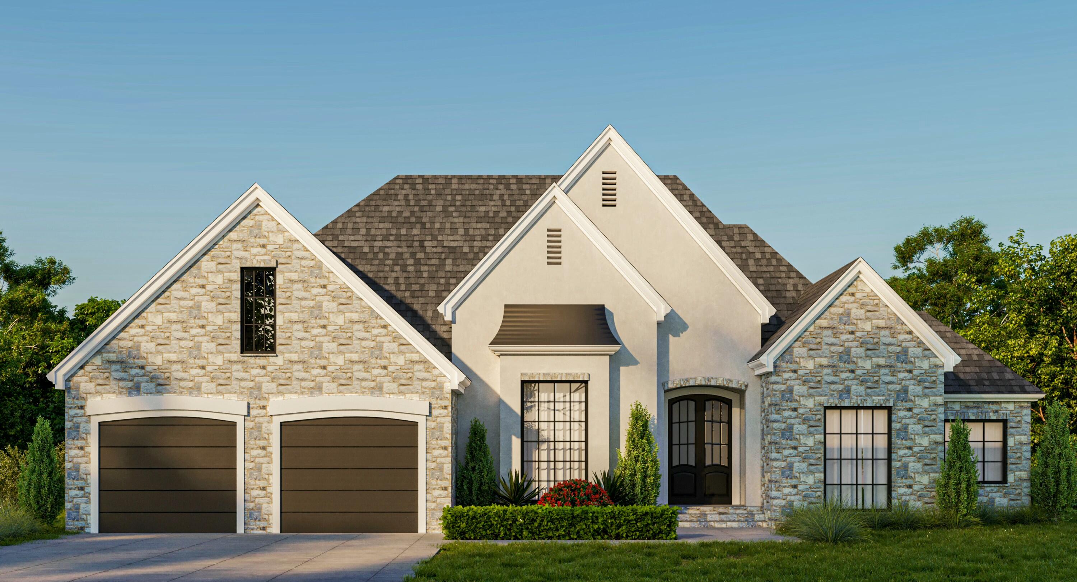
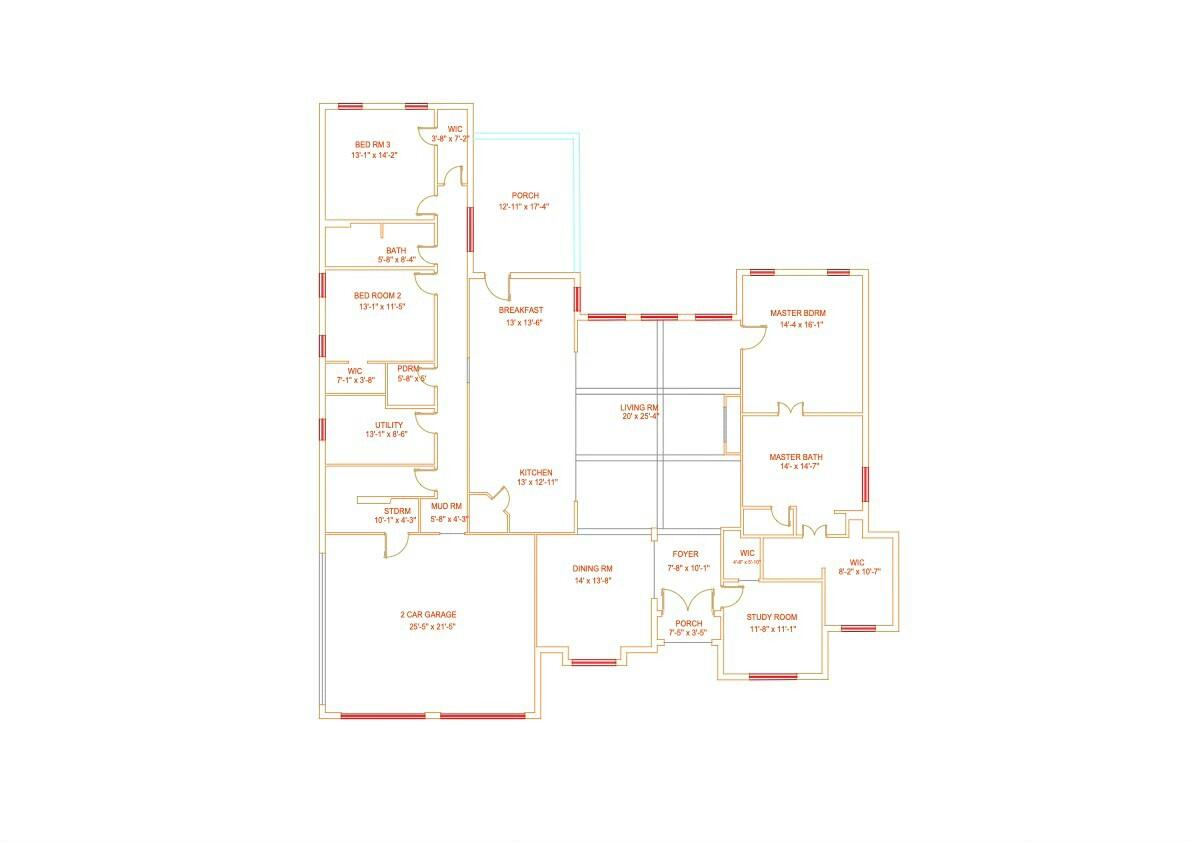
Welcome Home to the Park Place Floor Plan by CP Builders. This elegant ranch home features all-brick construction and a thoughtfully designed split bedroom layout for maximum privacy. The open floor plan seamlessly connects the living, dining, and kitchen areas, creating a warm and inviting atmosphere. The spacious kitchen is a chef's dream, boasting a large island, a convenient pantry, and a cozy breakfast nook. The luxurious primary suite offers a private retreat with an ensuite bathroom and a walk-in closet. Every bedroom in this home features a walk-in closet, providing ample storage space for the whole family. Additional features on the first floor include a formal dining room, a dedicated study perfect for working from home, a half bath for guests, and an additional full bathroom. This desirable lot also includes an unfinished walkout basement, offering endless possibilities for expansion or customization. Make the Park Place your dream home. Reach out today to schedule a consultation with our experienced team and bring your vision to life.
Details
| MLS # | 24025579 |
|---|---|
| Listing Type | For Sale |
| Style | House |
| HOA Dues | $350 |
| Sub-Type | Resale |
| Status | Active |
| Year | 2024 |
| Days On Site | 81 |
| Listing Provided By | Keller Williams Commonwealth | Shane T Underwood |
Features
| Bed(s) | 3 |
|---|---|
| Bath(s) | 3 Total |
| SQ Feet | 2,995 |
| Garage | 2 |
| Basement | Y |
| Story(s) | 1 |
| Acreage | 0.31 |
| Property View | Farm, Neighborhood |
Interior
| Rooms Total | 6 |
|---|---|
| Cooling | Electric, Heat Pump |
| Heating | Electric |
| Heating Yes / No | Yes |
| Cooling Yes / No | Yes |
| Interior Features | Breakfast Bar, Eat-in Kitchen, Entrance Foyer, Primary Downstairs, Walk-In Closet(s) |
| Appliances | Dishwasher, Microwave, Range, Refrigerator |
Exterior
| Roof | Dimensional Style |
|---|---|
| Construction Materials | Stone, Brick Veneer |
| Foundation Details | Block, Concrete Perimeter |
Parking
| Garage Yes / No | Yes |
|---|---|
| Attached Garage Yes / No | No |
| Parking Features | Attached Garage, Driveway, Garage Faces Front, Off Street |
Utilities
| Sewer | Public Sewer |
|---|
Area Information
| State | KY |
|---|---|
| County | Clark |
| City | Winchester |
| Zip Code | 40391 |
| Area | 007 Clark County |
| Subarea | Clark County |
| Community Name | Mallard Cove |
| School District | Clark County |
| Elementary School | Strode Station |
| High School | GRC |
| Listing VS Median (in Mallard Cove) | |
Price: $825,000 low | high Med: $645,000 sqft: 2,995 low | high Med: 2,526 $ / sqft: $275 low | high Med: $255 On site: 81 low | high Med: 81 | |
Market Activity 40391
Request a showing
Request a showing
Contact
Learn More About This Property

| State | KY |
|---|---|
| County | Clark |
| City | Winchester |
| Zip Code | 40391 |
| Area | 007 Clark County |
| Subarea | Clark County |
| Community Name | Mallard Cove |
| School District | Clark County |
| Elementary School | Strode Station |
| High School | GRC |
| Listing VS Median (in Mallard Cove) | |
Price: $825,000 low | high Med: $645,000 sqft: 2,995 low | high Med: 2,526 $ / sqft: $275 low | high Med: $255 On site: 81 low | high Med: 81 | |