



Description
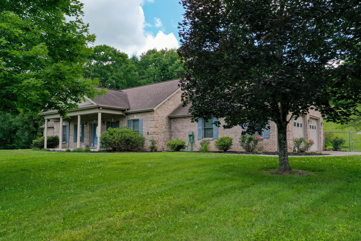
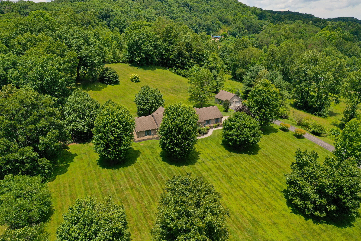
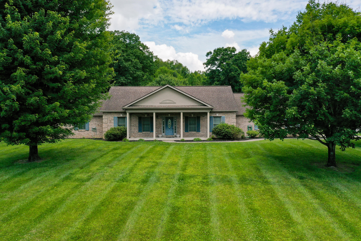
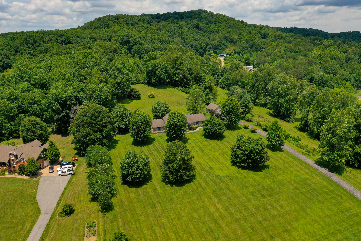
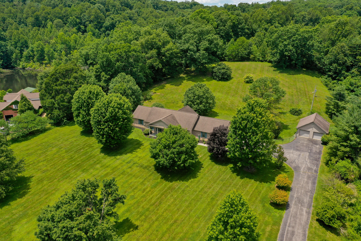
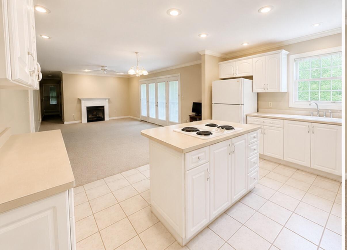
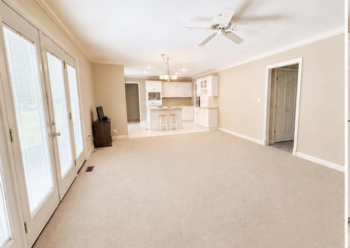
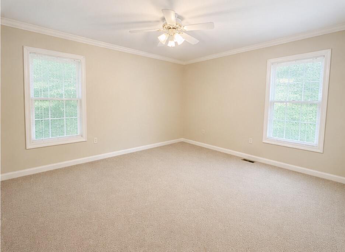
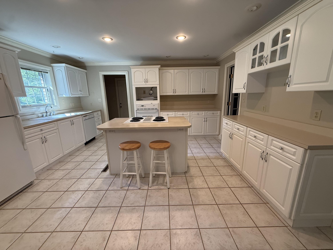
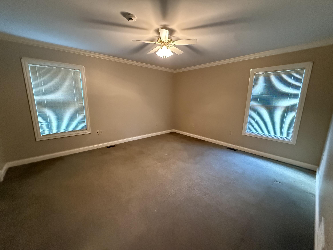
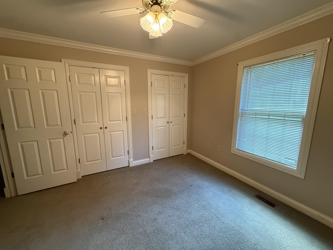
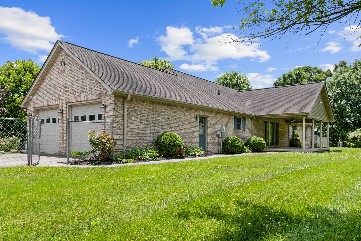
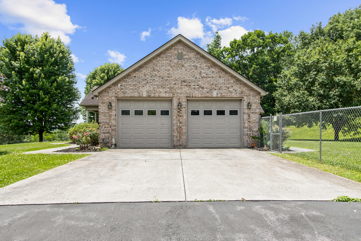
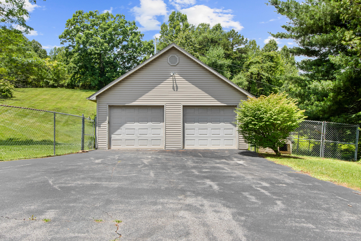
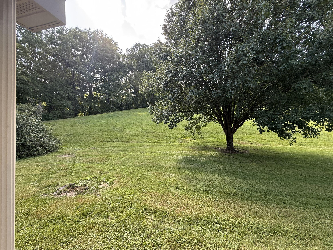
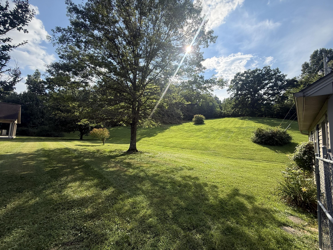
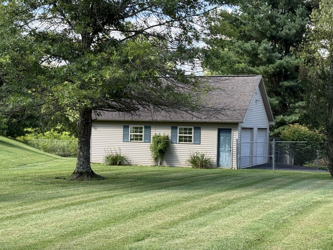
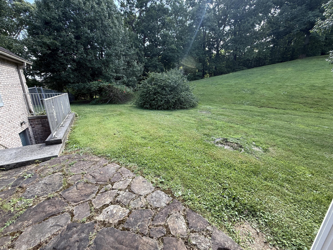
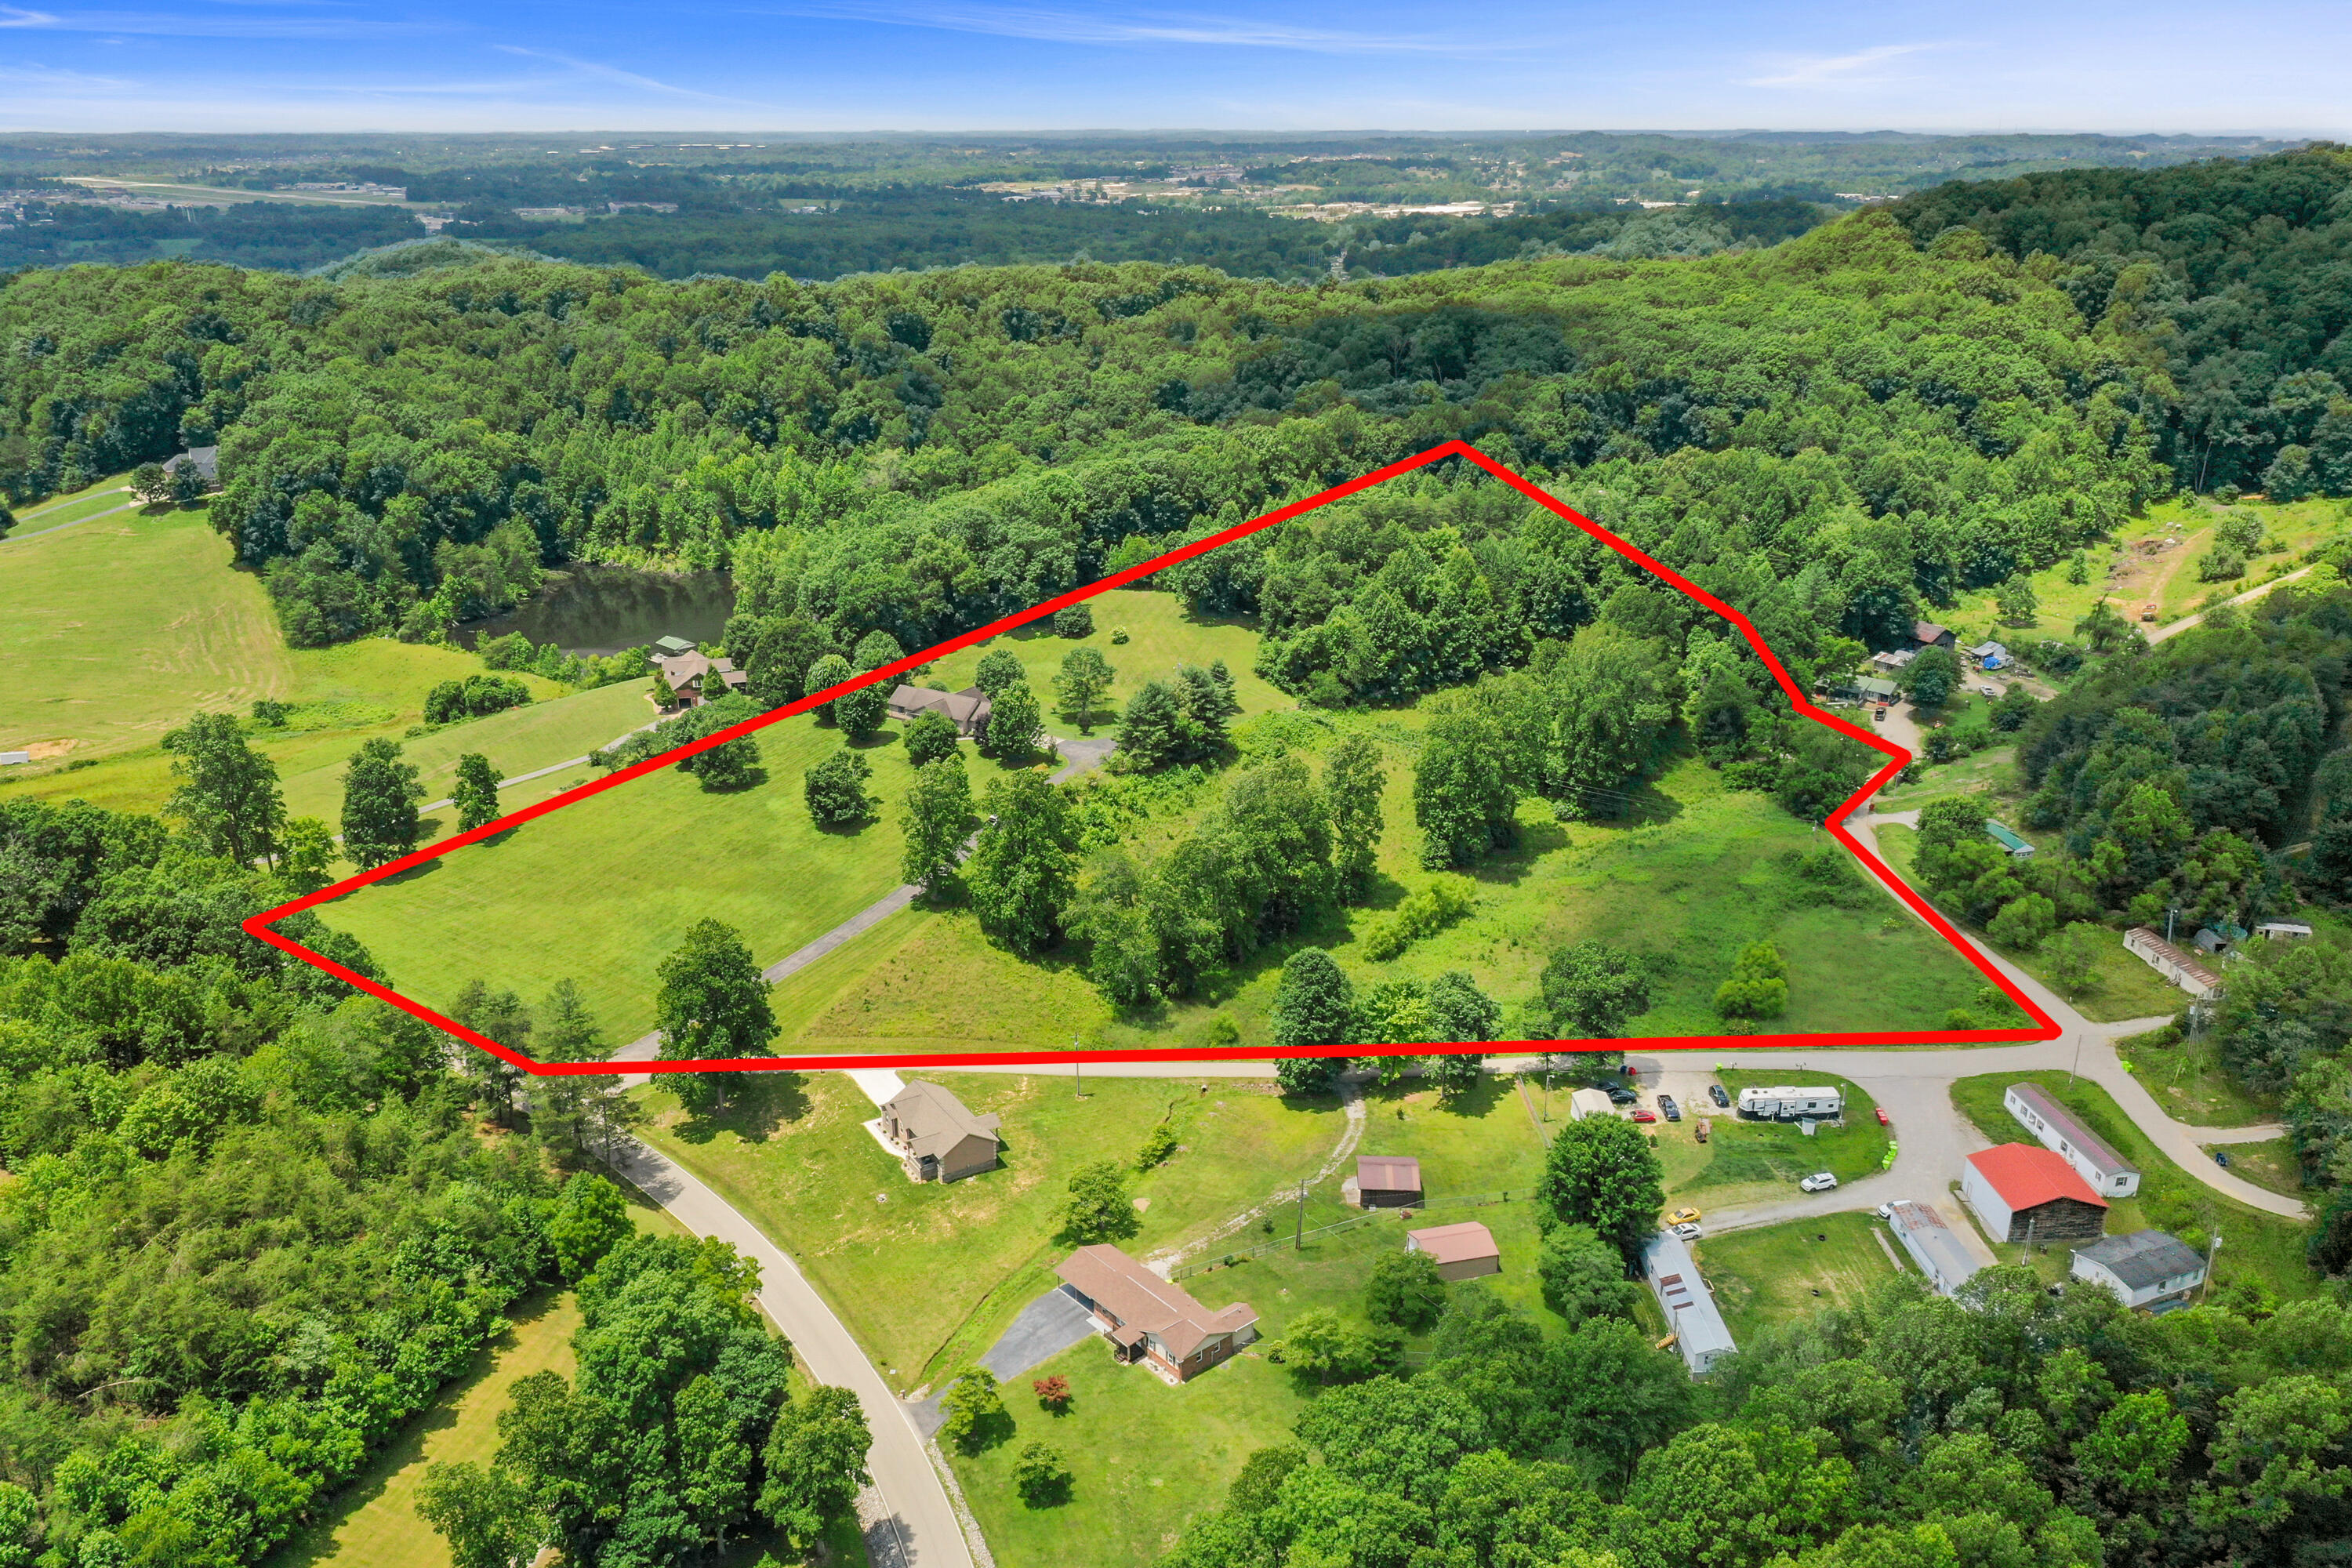
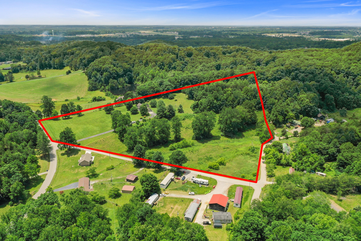
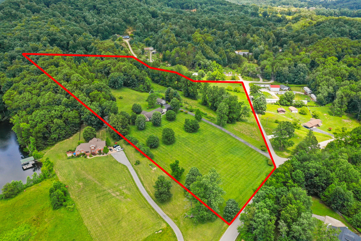
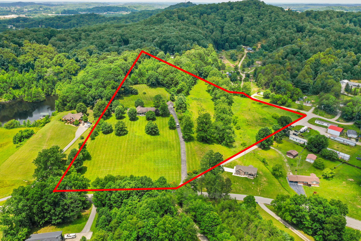
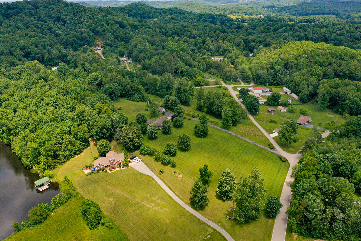
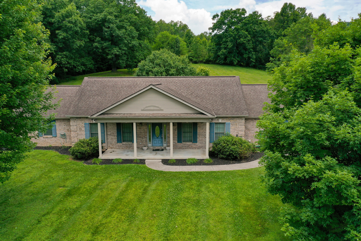
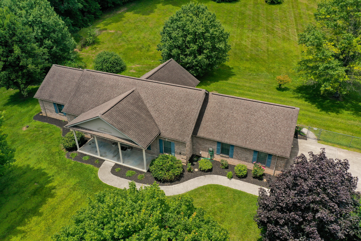
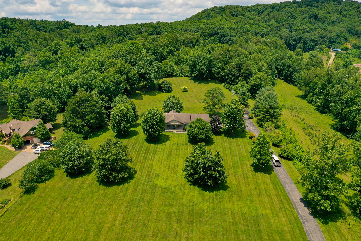
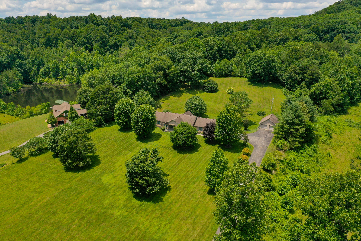
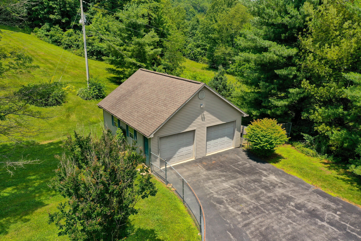
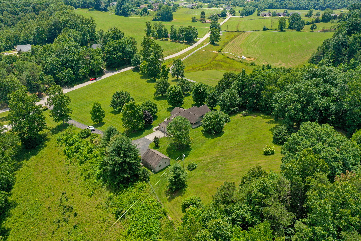
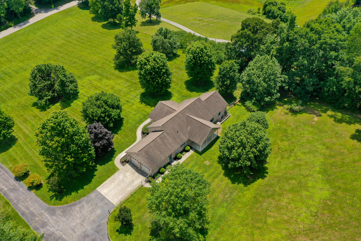
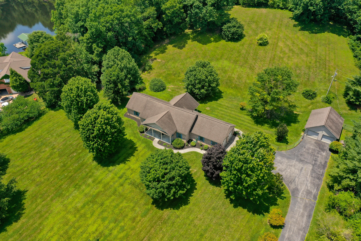
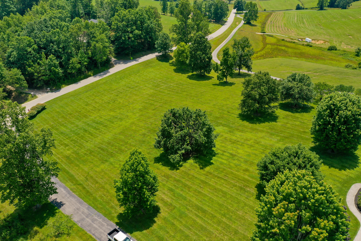
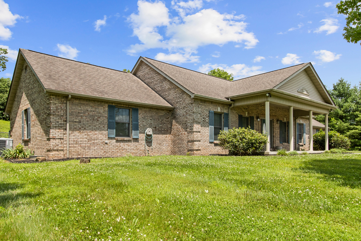
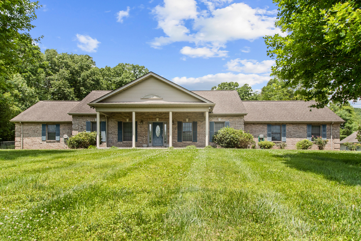
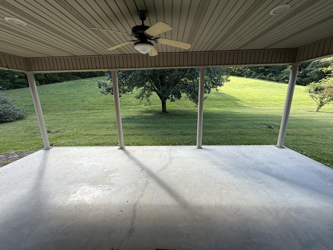
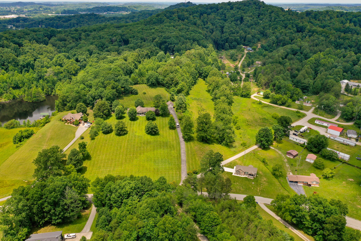
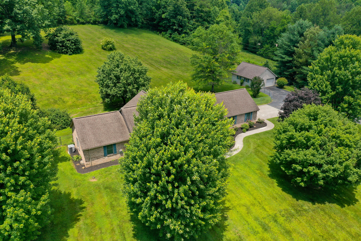
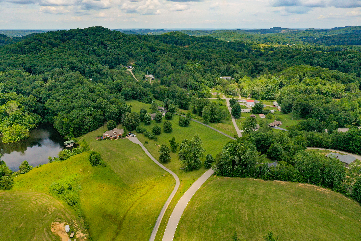
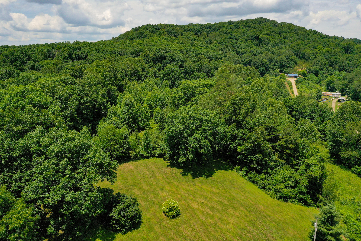
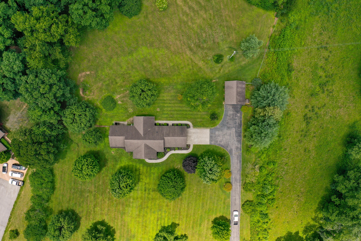
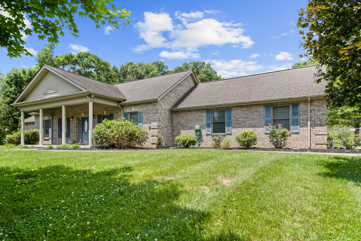
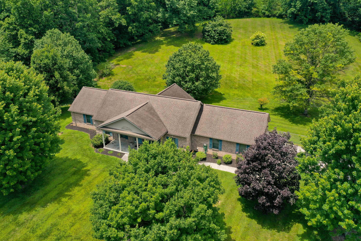
Welcome to your own private slice of Bluegrass paradise. Nestled on 13.23 breathtaking acres, this premium estate features a magnificent, all-brick ranch home designed to stand the test of time. The main level offers a spacious and thoughtful 1,988-square-foot layout, featuring 3 comfortable bedrooms and 3.5 bathsperfect for family living and hosting guests. The front and rear patio's are covered from an elevated perch with an incredible view. 4 total garage spaces! From the moment you arrive, the sweeping, panoramic views and the gentle rustle of mature trees create an immediate sense of peace and sanctuary. The true luxury of this estate lies in its unparalleled freedom and massive potential. Beneath the main floor sits a sprawling, 1,988 square foot full unfinished basement. Mirroring the footprint of the upper level, this massive canvas is ready for your personal touchwhether you want to build the ultimate home theater, a private gym, a multi-generational living suite, or a massive workshop. Coupled with 13.23 completely unrestricted acres, you are entirely free from neighborhood rules. Whether you dream of adding a resort-style pool, establishing an equestrian haven, or simply preserving your own private nature retreat, this property allows you to achieve any dream. While you will feel a world away in your private retreat, you are actually in elite company. The property sits just moments from the gates of The Oaks of London, Kentucky's premier exclusive golf community. This unique positioning gives you the best of both worlds: the ability to hit the fairways or social circles of a world-class country club by day, and return to your own massive, unrestricted estate by night.
Details
| MLS # | 26016920 |
|---|---|
| Listing Type | For Sale |
| Style | House |
| Sub-Type | Resale |
| Status | Active |
| Year | 2001 |
| Days On Site | 57 |
| Listing Provided By | CENTURY 21 Advantage Realty | Amanda M Heuser |
Features
| Bed(s) | 3 |
|---|---|
| Bath(s) | 4 Total |
| SQ Feet | 1,988 |
| Garage | 2 |
| Basement | Y |
| Story(s) | 1 |
| Acreage | 13.23 |
| Property View | Farm, Rural, Trees, Woods |
Interior
| Rooms Total | 7 |
|---|---|
| Cooling | Electric, Heat Pump |
| Heating | Electric, Heat Pump |
| Heating Yes / No | Yes |
| Cooling Yes / No | Yes |
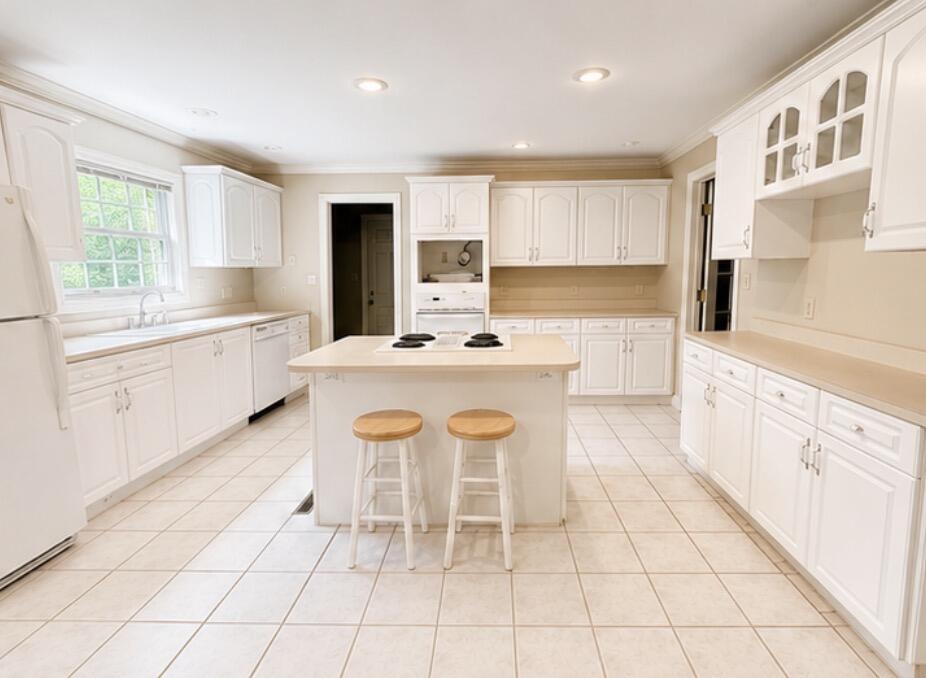
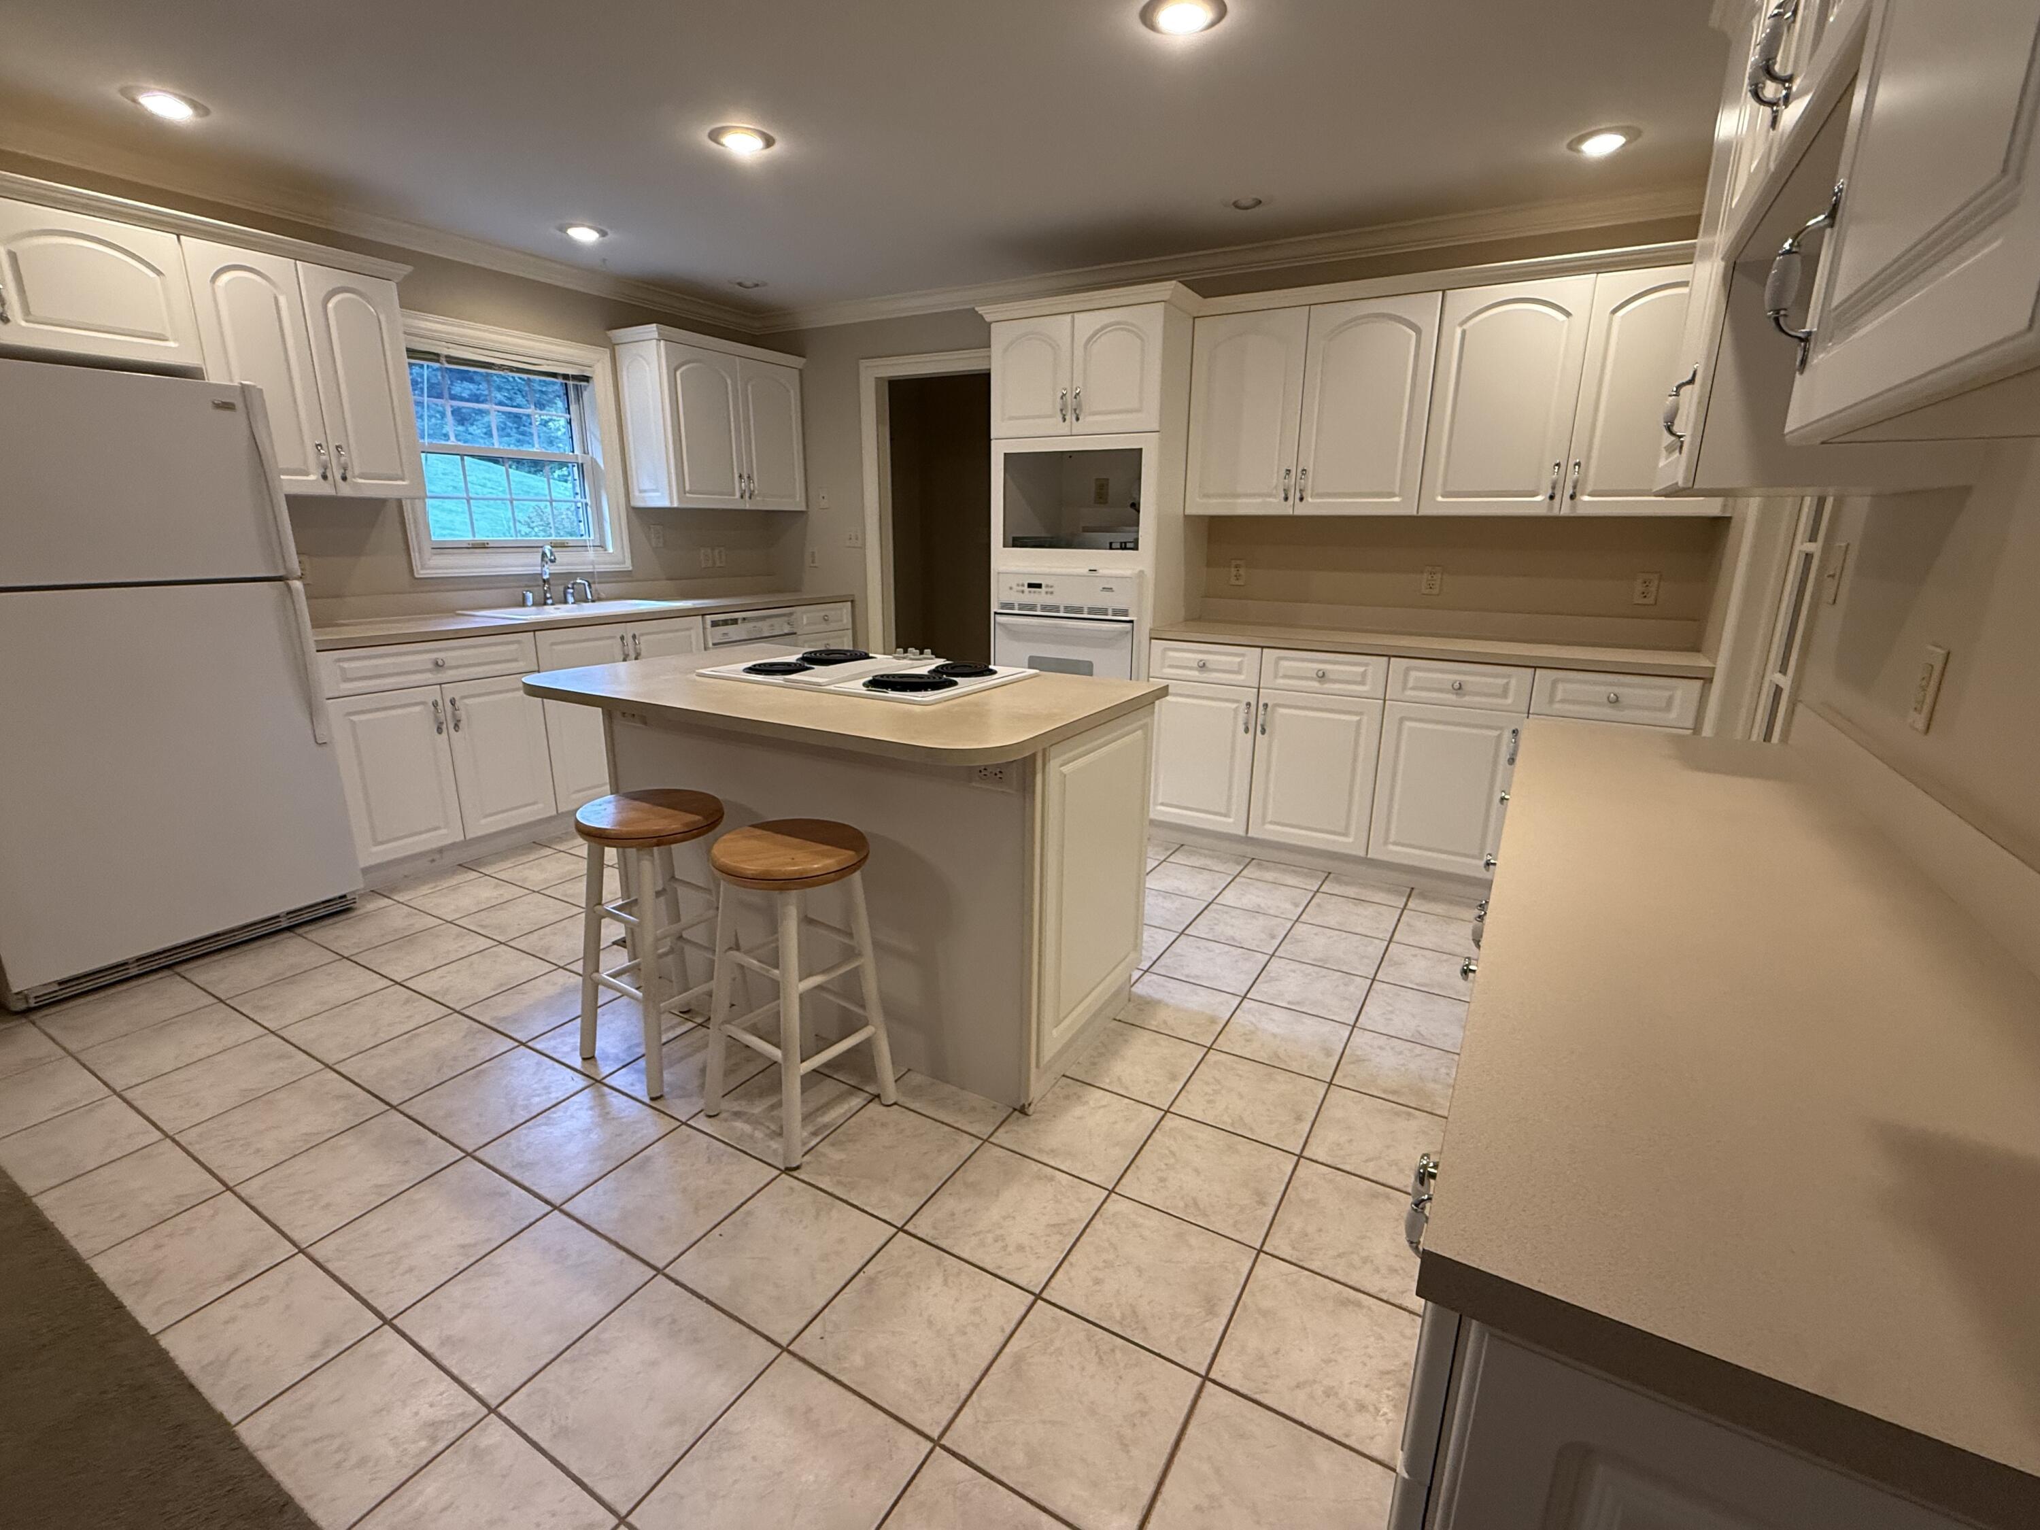
| Interior Features | Breakfast Bar, Ceiling Fan(s), Eat-in Kitchen, Entrance Foyer, Primary Downstairs, Other |
| Window Features | Blinds, Insulated Windows, Window Treatments |
| Appliances | Dishwasher, Oven, Range, Refrigerator |
Exterior
| Exterior Features | Other |
|---|---|
| Roof | Shingle |
| Construction Materials | Solid Masonry |
| Foundation Details | Block |
| Lot Features | Landscaped, Many Trees, Secluded |
| Fencing | None |
Parking
| Garage Yes / No | Yes |
|---|---|
| Attached Garage Yes / No | No |
| Parking Features | Attached Garage, Basement, Detached Garage, Driveway, Garage Door Opener, Garage Faces Side |
Utilities
| Utilities | Cable Connected, Electricity Connected, Sewer Connected, Water Connected |
|---|---|
| Sewer | Septic Tank |
Area Information
| State | KY |
|---|---|
| County | Laurel |
| City | London |
| Zip Code | 40744 |
| Area | 044 Laurel County |
| Subarea | Laurel County |
| Community Name | Rural |
| School District | Laurel County |
| Elementary School | Bush |
| High School | North Laurel |
| Listing VS Median (in Rural) | |
Price: $749,000 low | high Med: $295,000 sqft: 1,988 low | high Med: 1,792 $ / sqft: $377 low | high Med: $165 On site: 57 low | high Med: 59 | |
Market Activity 40744
Request a showing
Request a showing
Contact
Learn More About This Property

| State | KY |
|---|---|
| County | Laurel |
| City | London |
| Zip Code | 40744 |
| Area | 044 Laurel County |
| Subarea | Laurel County |
| Community Name | Rural |
| School District | Laurel County |
| Elementary School | Bush |
| High School | North Laurel |
| Listing VS Median (in Rural) | |
Price: $749,000 low | high Med: $295,000 sqft: 1,988 low | high Med: 1,792 $ / sqft: $377 low | high Med: $165 On site: 57 low | high Med: 59 | |
 | $210,00044 Skyline ViewLondon, KY 40744 |