1598 Lewis Bray Road,Burnside, KY 42519
Burnside, KY 42519




Description
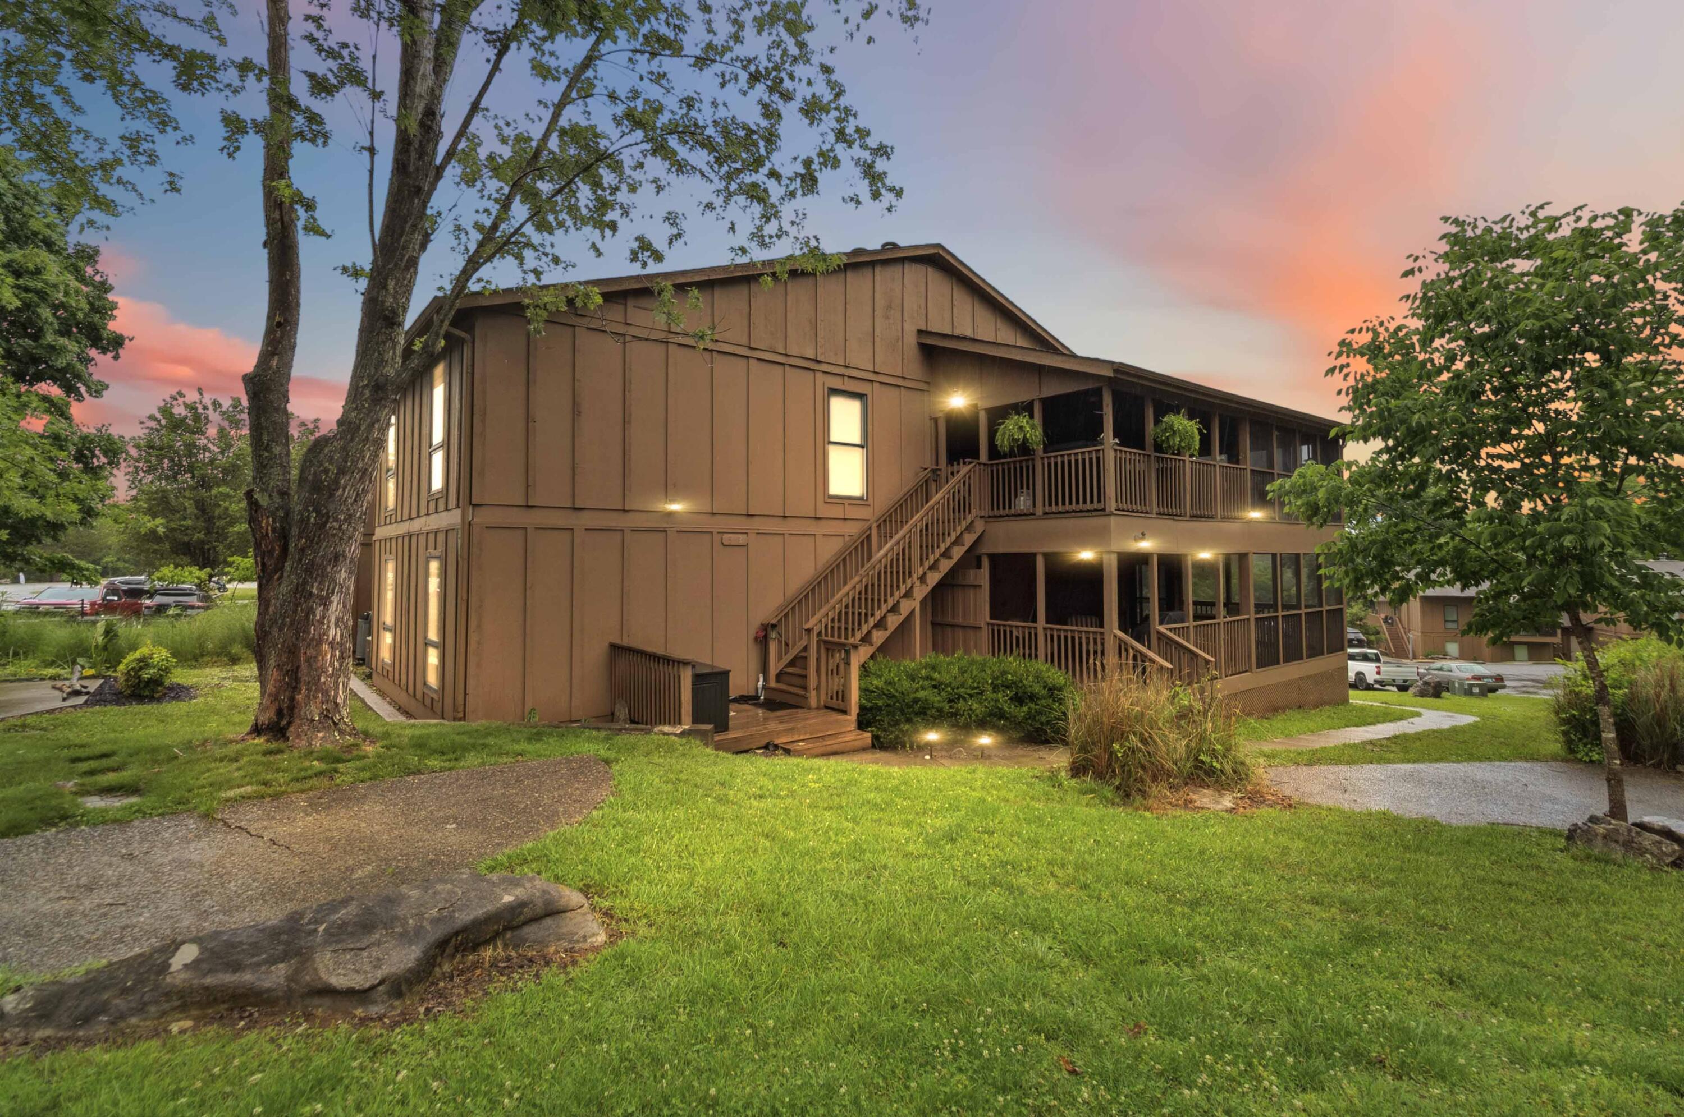
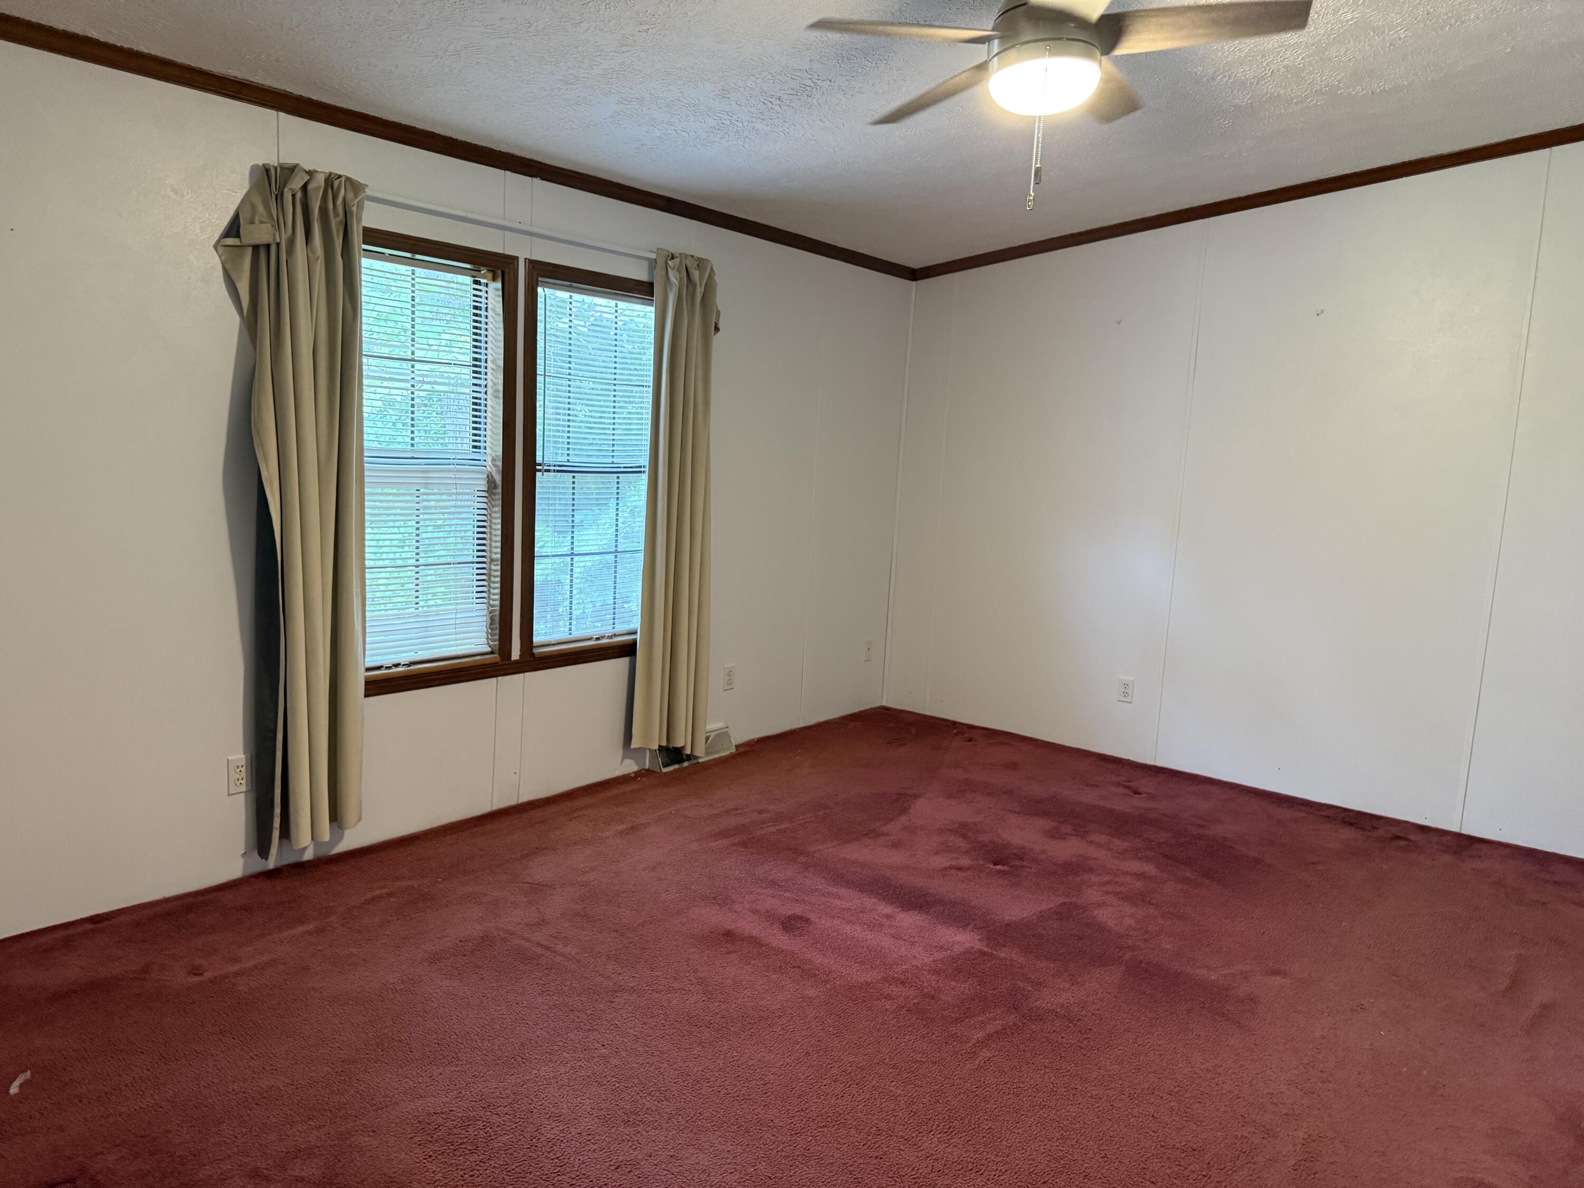
Charming Rustic Retreat on Private Wooded Lot Welcome to this picturesque 3 bedroom, 2 bathroom cabin-style home offering the ideal blend of rustic charm, comfortable living, and functional outer structures. Tucked away in a private setting surrounded by mature shade trees, this home features classic warm wood lap siding, a large covered front deck with an expansive open back deck complete with a custom enclosed sunroom/gazebo-perfect for relaxing or entertaining year-round. Inside, the home boasts a spacious floor plan with both a formal living room and a cozy family room. A versatile bonus room addition off the back provides the perfect space for a home office, game room, or hobby space. Outbuilding and storage options abound with two separate garages: 30' x 30' Outbuilding/Workshop: Features double sliding doors, (previously used for a body shop) an attached covered lean to for extra boat, tractor, or equipment parking, and ample workshop space. 24' x 26' Detached 2-Car Garage: Ideal for daily vehicular parking and extra storage. Enjoy peaceful country living with modern convenience, flexible bonus space, and exceptional vehicle/equipment storage options!
Details
| MLS # | 26021620 |
|---|---|
| Listing Type | For Sale |
| Style | House |
| Sub-Type | Resale |
| Status | Active |
| Year | 2000 |
| Days On Site | 22 |
| Listing Provided By | Weichert Realtors Ford Brothers, Inc. | Tod Bertram |
Features
| Bed(s) | 3 |
|---|---|
| Bath(s) | 2 Total |
| SQ Feet | 1,680 |
| Garage | 3 |
| Car Port | Yes |
| Basement | Y |
| Story(s) | 1 |
| Acreage | 0.70 |
Interior
| Rooms Total | 10 |
|---|---|
| Cooling | Heat Pump |
| Heating | Heat Pump |
| Heating Yes / No | Yes |
| Cooling Yes / No | Yes |
| Window Features | Blinds, Window Treatments |
| Appliances | Dishwasher, Microwave, Range, Refrigerator |
Exterior
| Roof | Shingle |
|---|---|
| Construction Materials | Wood Siding |
| Foundation Details | Pillar/Post/Pier |
| Lot Features | Few Trees, Landscaped |
Parking
| Garage Yes / No | Yes |
|---|---|
| Attached Garage Yes / No | No |
| Parking Features | Detached Carport, Driveway, Garage Faces Front |
Utilities
| Sewer | Septic Tank |
|---|
Area Information
| State | KY |
|---|---|
| County | Pulaski |
| City | Burnside |
| Zip Code | 42519 |
| Area | 901 Southeast Pulaski County |
| Subarea | Southeast Pulaski County |
| School District | Pulaski County |
| Elementary School | Burnside |
| High School | Southwestern |
| Listing VS Median (in 42519) | |
Price: $149,000 low | high Med: $236,950 sqft: 1,680 low | high Med: 1,447 $ / sqft: $89 low | high Med: $168 On site: 22 low | high Med: 145.5 | |
Market Activity 42519
Request a showing
Request a showing
Contact
Learn More About This Property

| State | KY |
|---|---|
| County | Pulaski |
| City | Burnside |
| Zip Code | 42519 |
| Area | 901 Southeast Pulaski County |
| Subarea | Southeast Pulaski County |
| School District | Pulaski County |
| Elementary School | Burnside |
| High School | Southwestern |
| Listing VS Median (in 42519) | |
Price: $149,000 low | high Med: $236,950 sqft: 1,680 low | high Med: 1,447 $ / sqft: $89 low | high Med: $168 On site: 22 low | high Med: 145.5 | |