New Listing
1820 Richmond Road,Lexington, KY 40502
Lexington, KY 40502


















Description
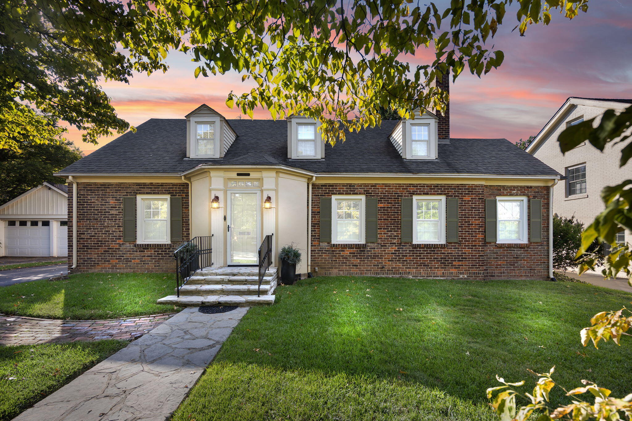
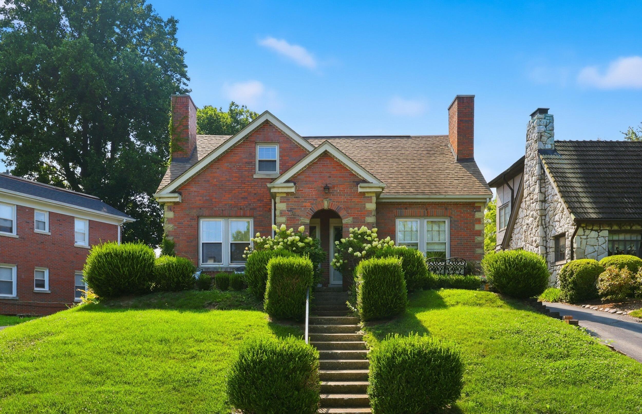
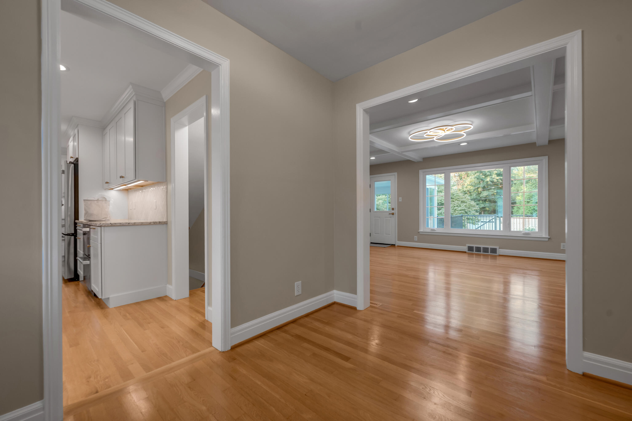
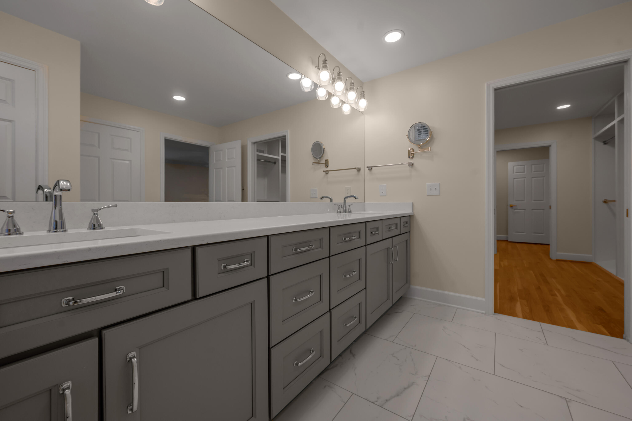
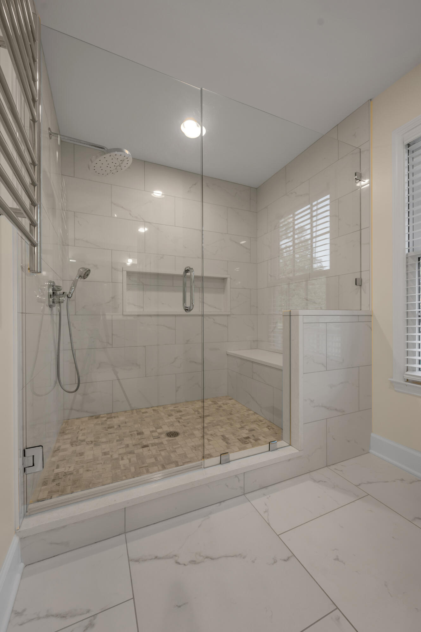
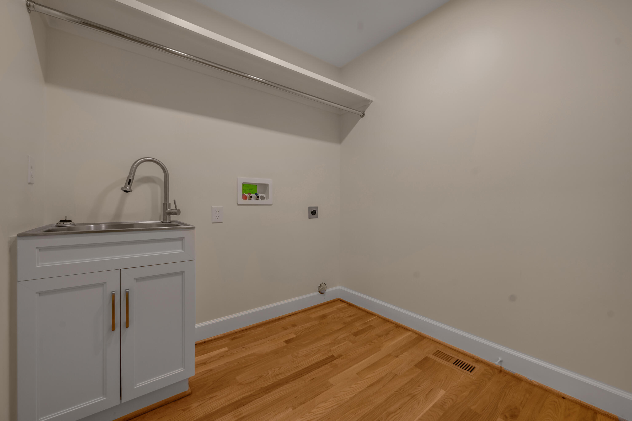
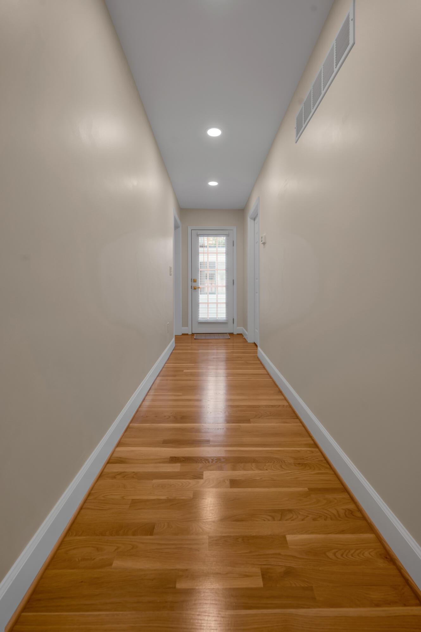
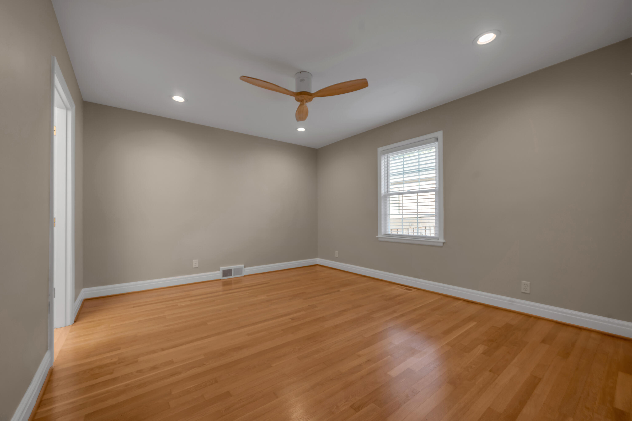
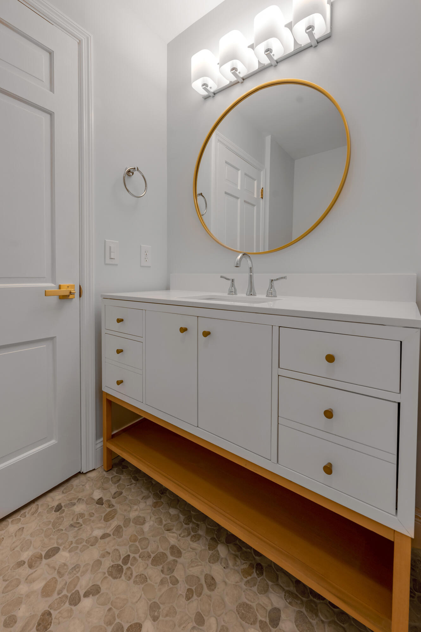
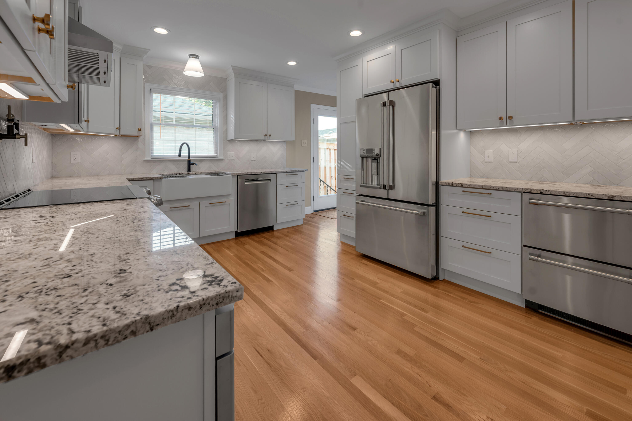
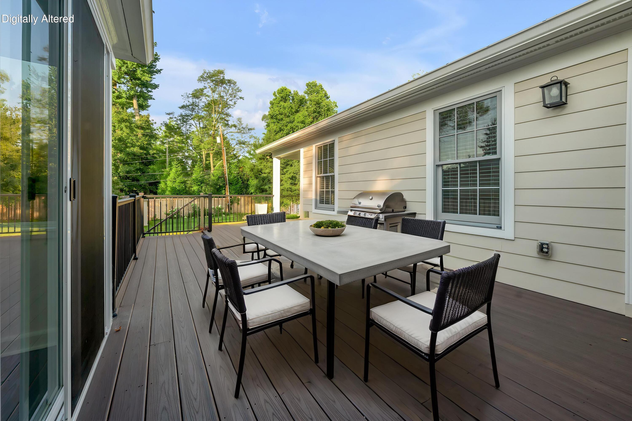
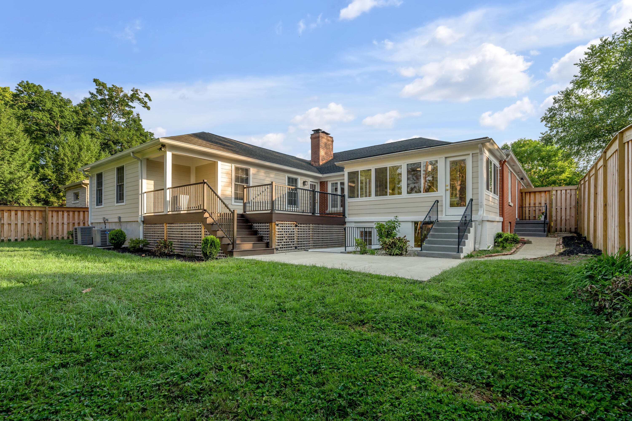
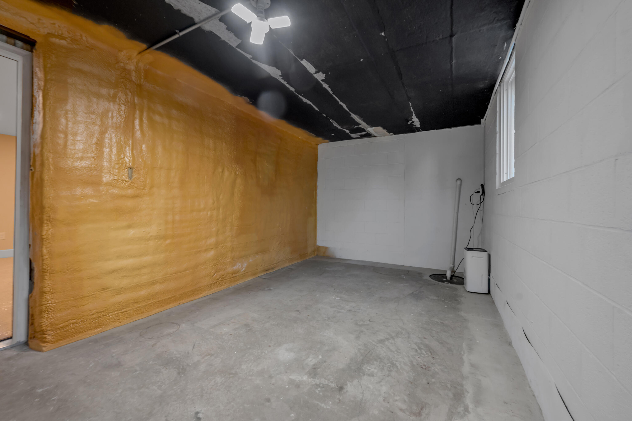
Welcome to 1820 Richmond Road, an exceptional 4 bedroom, 3 bath residence set on a beautiful half acre lot in one of Lexington's most desirable neighborhoods. Extensively remodeled from floor to ceiling, this home seamlessly combines timeless character with thoughtful modern updates. The brand new kitchen, beautifully renovated bathrooms, refinished hardwood floors, and custom crown molding are just a few of the details that set this home apart. Unique touches throughout, including integrated Bluetooth speakers, heated bathroom features, and thoughtful built ins, add an exceptional level of comfort and convenience. The partially finished basement provides an inviting entertainment room centered around a gas fireplace, while abundant storage throughout the basement and the walk up attic with finished flooring offer functionality rarely found in a home of this caliber. Outside, the composite deck and enclosed sunroom create an ideal setting for entertaining or enjoying the privacy of the expansive lot. A two car garage with an EV charging port adds modern convenience. From its timeless renovation to its exceptional location and abundant space, 1820 Richmond Road is a home that is as functional as it is impressive.
Details
| MLS # | 26024479 |
|---|---|
| Listing Type | For Sale |
| Style | House |
| Sub-Type | Resale |
| Status | Active |
| Year | 1953 |
| Days On Site | 3 |
| Listing Provided By | Turf Town Properties | Jordon Walker |
Features
| Bed(s) | 4 |
|---|---|
| Bath(s) | 3 Total |
| SQ Feet | 3,065 |
| Garage | 2 |
| Basement | Y |
| Acreage | 0.52 |
Interior
| Rooms Total | 13 |
|---|---|
| Cooling | Ceiling Fan(s), Central Air |
| Heating | Forced Air, Natural Gas |
| Heating Yes / No | Yes |
| Cooling Yes / No | Yes |
| Interior Features | Ceiling Fan(s), Eat-in Kitchen, Entrance Foyer, Primary Downstairs, Walk-In Closet(s) |
| Window Features | Blinds, Insulated Windows |
| Appliances | Dishwasher, Disposal, Double Oven, Microwave, Range, Refrigerator, Self Cleaning Oven |
Exterior
| Roof | Dimensional Style, Shingle |
|---|---|
| Construction Materials | Brick Veneer, Hardi Plank Type |
| Foundation Details | Block |
| Lot Features | Few Trees |
| Fencing | Privacy, Wood |
Parking
| Garage Yes / No | Yes |
|---|---|
| Attached Garage Yes / No | No |
| Parking Features | Attached Garage, Driveway, Garage Door Opener, Off Street |
Utilities
| Utilities | Cable Available, Electricity Connected, Natural Gas Connected, Phone Available, Sewer Connected |
|---|---|
| Sewer | Public Sewer |
Area Information
| State | KY |
|---|---|
| County | Fayette |
| City | Lexington |
| Zip Code | 40502 |
| Area | 003 Fayette County SE |
| Subarea | Fayette County SE |
| Community Name | Ashland Park |
| School District | Fayette County |
| Elementary School | Cassidy |
| High School | Henry Clay |
| Listing VS Median (in Ashland Park) | |
Price: $1,299,000 low | high Med: $810,000 sqft: 3,065 low | high Med: 3,627 $ / sqft: $424 low | high Med: $226 On site: 3 low | high Med: 110 | |
Market Activity 40502
Request a showing
Request a showing
Contact
Learn More About This Property

| State | KY |
|---|---|
| County | Fayette |
| City | Lexington |
| Zip Code | 40502 |
| Area | 003 Fayette County SE |
| Subarea | Fayette County SE |
| Community Name | Ashland Park |
| School District | Fayette County |
| Elementary School | Cassidy |
| High School | Henry Clay |
| Listing VS Median (in Ashland Park) | |
Price: $1,299,000 low | high Med: $810,000 sqft: 3,065 low | high Med: 3,627 $ / sqft: $424 low | high Med: $226 On site: 3 low | high Med: 110 | |