1954 Jasper Bend Road,Burnside, KY 42519
Burnside, KY 42519

Description
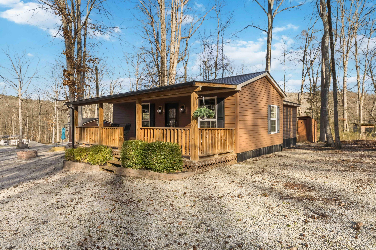
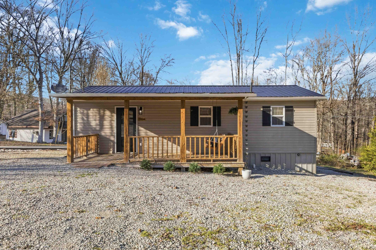
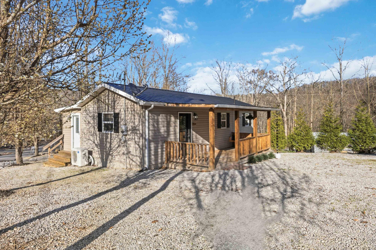
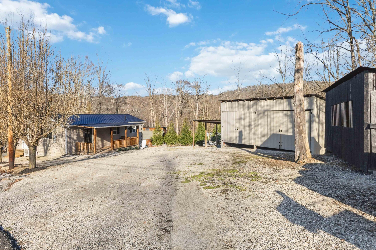
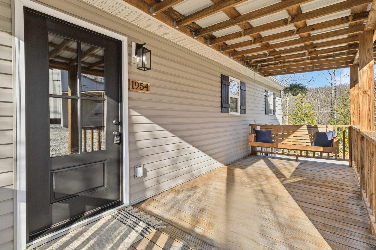
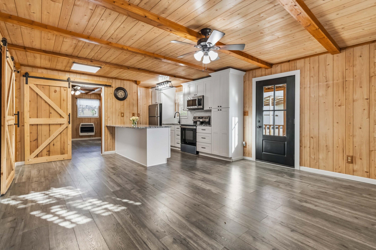
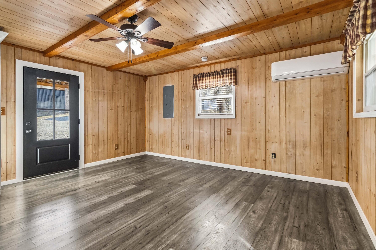
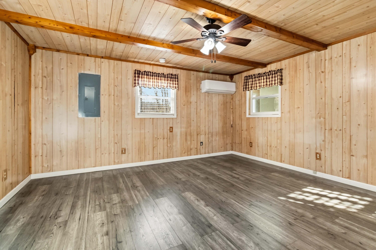
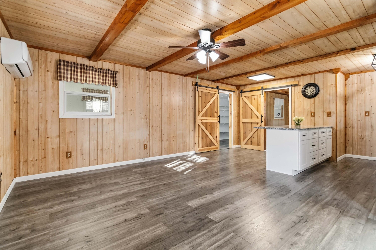
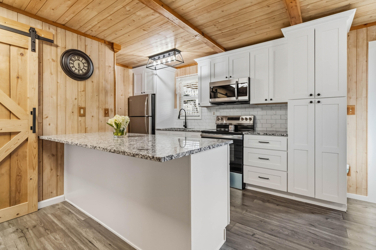
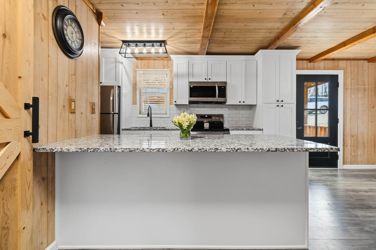
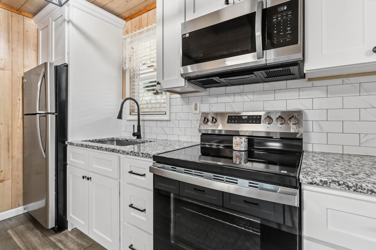
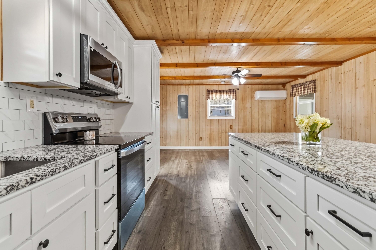
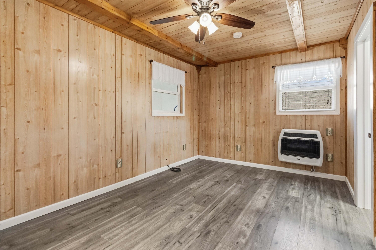
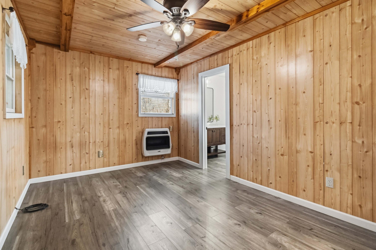
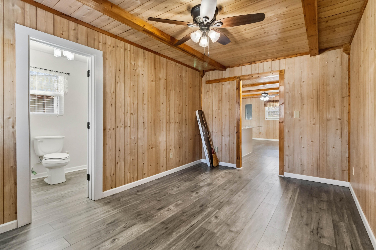
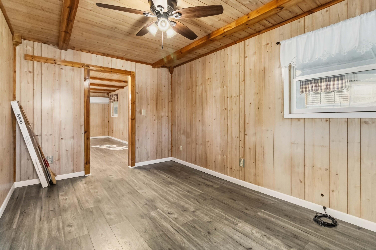
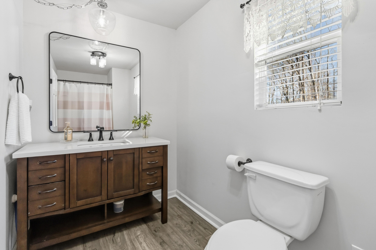
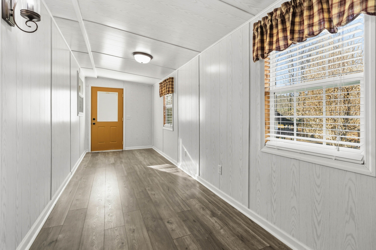
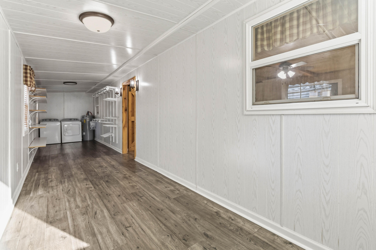
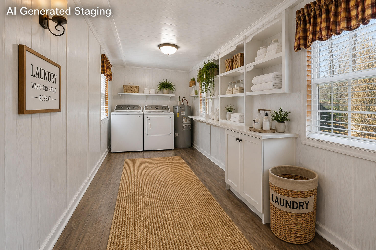
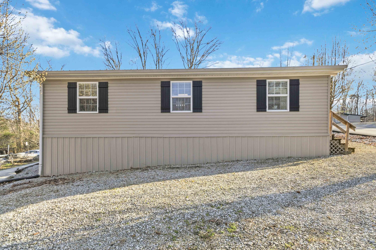
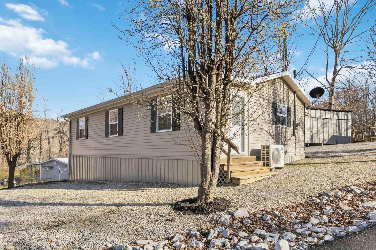
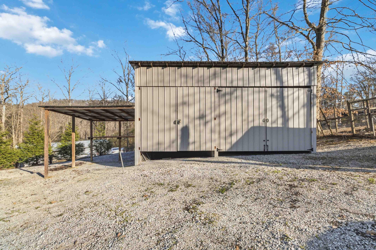
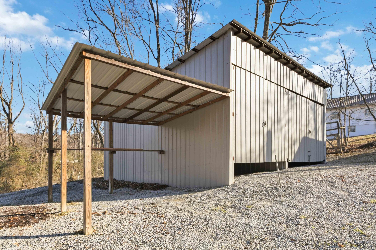
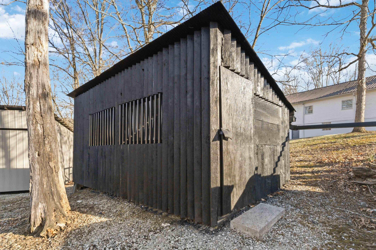
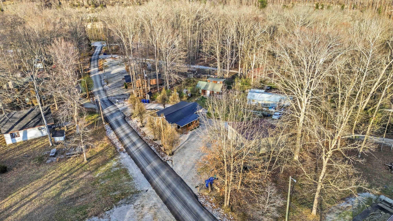
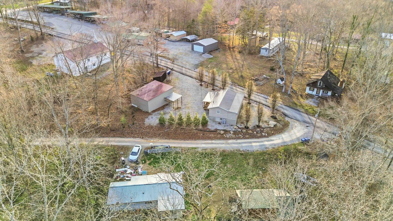
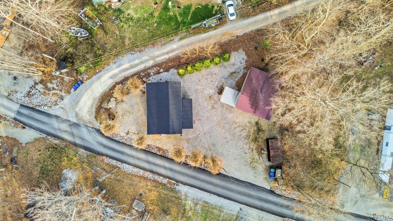
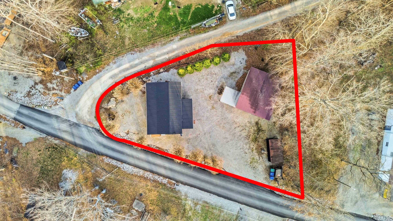
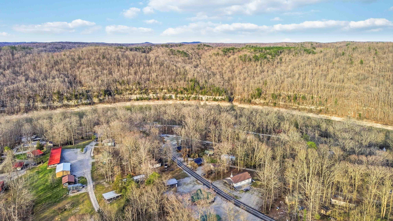
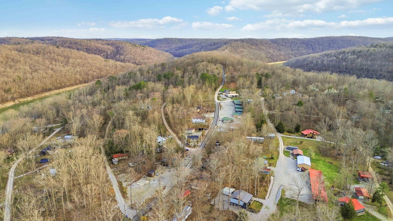
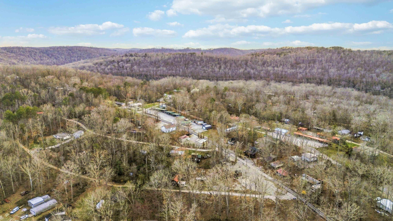
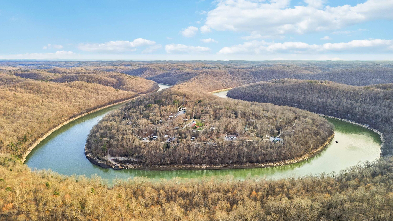
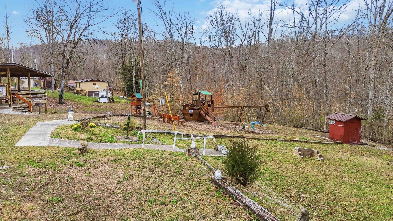
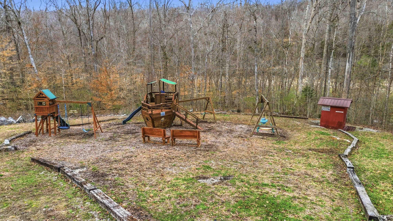
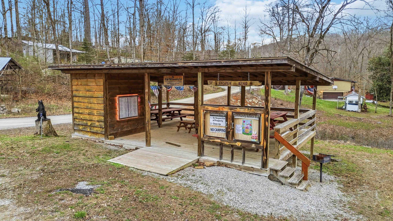
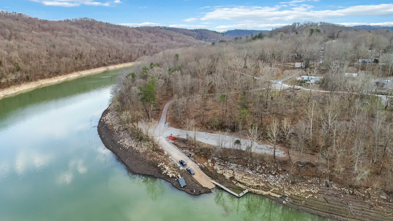
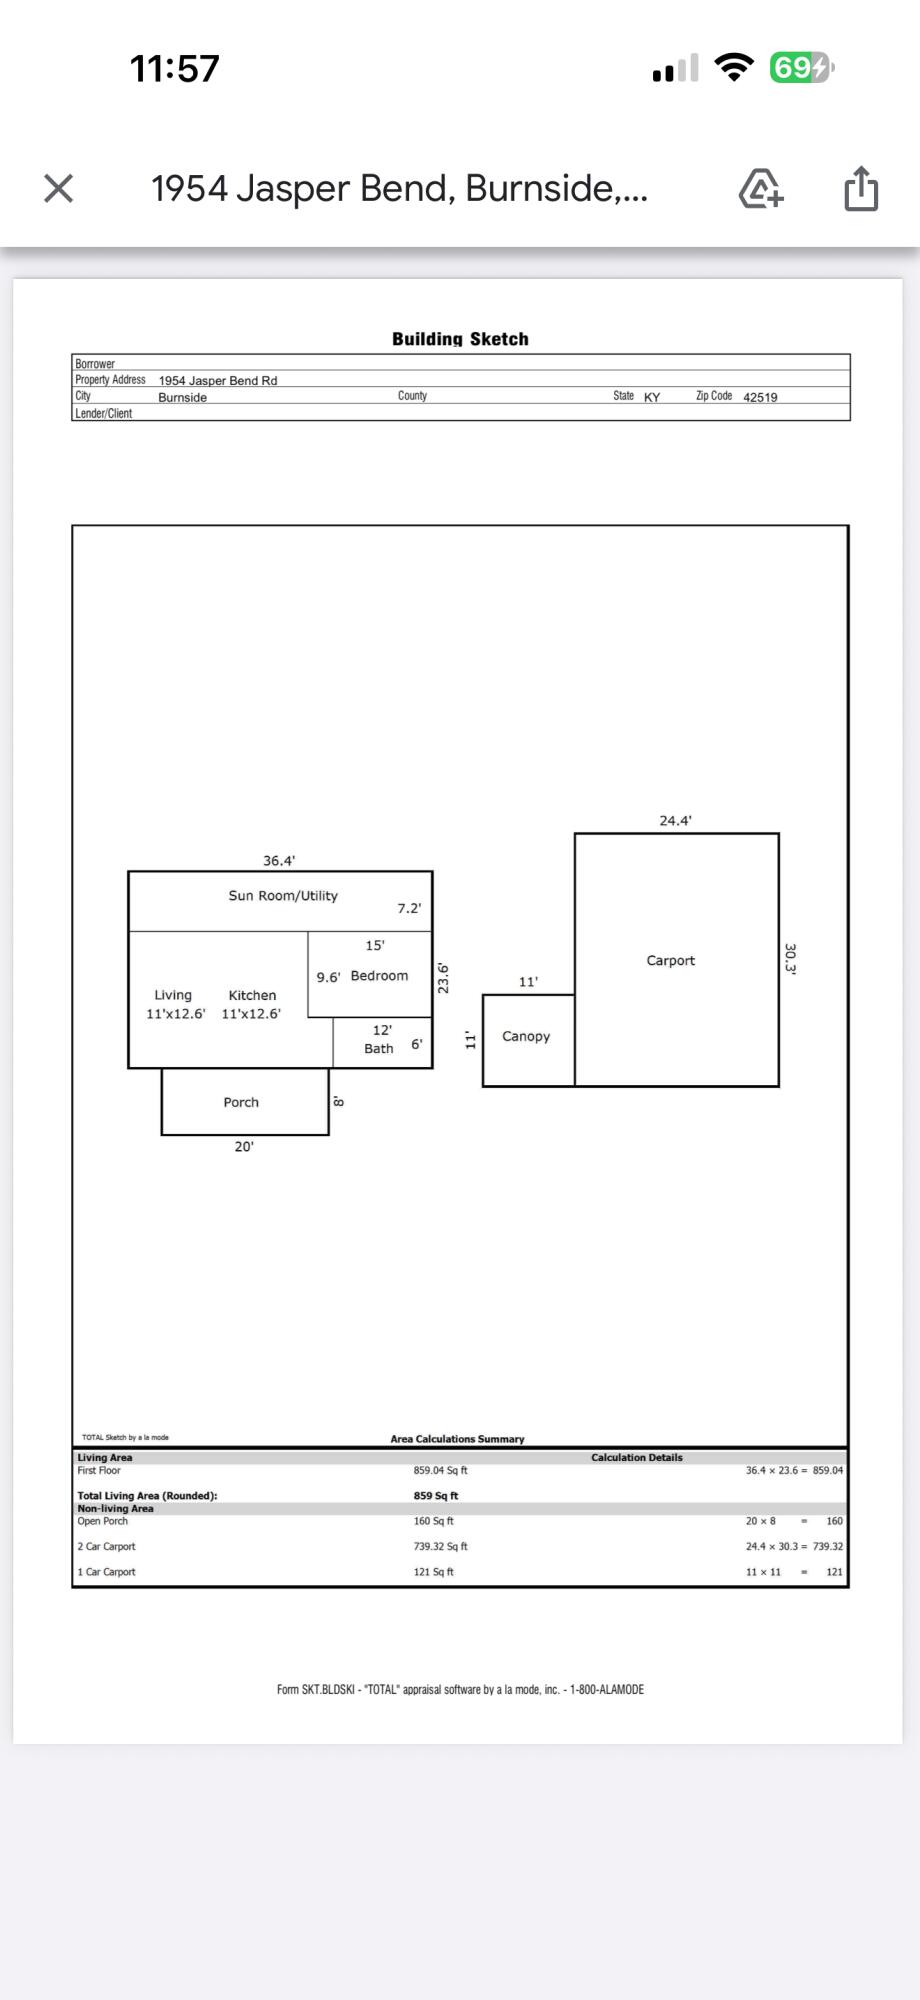
Lake Getaway in the Jasper Bend Community - Near Lake Cumberland! Welcome to 1954 Jasper Bend Road, where relaxation and outdoor adventure meet. This charming 859 sq. ft. home is nestled within the scenic Daniel Boone National Forest offering the perfect blend of privacy, nature, and lake-life convenience. Located in the desirable Jasper Bend lake community, you'll enjoy easy walking access to a boat ramp on beautiful Lake Cumberland making this an ideal retreat for boating, fishing, and weekend escapes. Inside, the home features a comfortable one-bedroom, one-bath layout with an open-concept kitchen and living room, creating an inviting and functional living space. A spacious 36.4' x 7.2' sunroom/utility room adds valuable extra living area-perfect for relaxing after a day on the water. Step outside to the 20' x 8' covered porch, an ideal spot to enjoy peaceful mornings or unwind in the evenings surrounded by the beauty of the forest. A 24.4' x 30.3' carport with a 11' x 11' canopy also stays with the property. The Jasper Bend community also offers a playground and picnic area, perfect for family gatherings and outdoor fun. Plus, residents can ride side-by-sides throughout the community roads, making it easy to explore and enjoy the neighborhood. Whether you're looking for a lake getaway, vacation rental opportunity, or a peaceful full-time retreat, this property offers an affordable slice of paradise near Lake Cumberland.
Details
| MLS # | 26005030 |
|---|---|
| Listing Type | For Sale |
| Style | House |
| Sub-Type | Resale |
| Status | Active |
| Year | 2008 |
| Days On Site | 174 |
| Listing Provided By | RE/MAX LakeTime Realty | Lula Jean Burton |
Features
| Bed(s) | 1 |
|---|---|
| Bath(s) | 1 Total |
| SQ Feet | 745 |
| Car Port | Yes |
| Story(s) | 1 |
| Acreage | 0.30 |
| Property View | Neighborhood, Rural, Trees, Woods |
Interior
| Rooms Total | 6 |
|---|---|
| Cooling | Electric |
| Heating | Electric, Propane Tank Owned |
| Heating Yes / No | Yes |
| Cooling Yes / No | Yes |
| Interior Features | Eat-in Kitchen, Primary Downstairs, Walk-In Closet(s) |
| Window Features | Blinds |
| Appliances | Dryer, Microwave, Range, Refrigerator, Washer |
Exterior
| Roof | Metal |
|---|---|
| Construction Materials | Vinyl Siding |
| Foundation Details | Pillar/Post/Pier |
| Lot Features | Few Trees, Landscaped |
| Fencing | None |
Parking
| Garage Yes / No | No |
|---|---|
| Attached Garage Yes / No | No |
| Parking Features | Detached Carport, Garage Faces Front |
Utilities
| Utilities | Electricity Connected, Water Connected |
|---|---|
| Sewer | Septic Tank |
Area Information
| State | KY |
|---|---|
| County | Pulaski |
| City | Burnside |
| Zip Code | 42519 |
| Area | 901 Southeast Pulaski County |
| Subarea | Southeast Pulaski County |
| Community Name | Dixie Bend |
| School District | Pulaski County |
| Elementary School | Burnside |
| High School | Southwestern |
| Listing VS Median (in Dixie Bend) | |
Price: $119,900 low | high Med: $159,900 sqft: 745 low | high Med: 1,087 $ / sqft: $161 low | high Med: $150 On site: 174 low | high Med: 177 | |
Market Activity 42519
Request a showing
Request a showing
Contact
Learn More About This Property

| State | KY |
|---|---|
| County | Pulaski |
| City | Burnside |
| Zip Code | 42519 |
| Area | 901 Southeast Pulaski County |
| Subarea | Southeast Pulaski County |
| Community Name | Dixie Bend |
| School District | Pulaski County |
| Elementary School | Burnside |
| High School | Southwestern |
| Listing VS Median (in Dixie Bend) | |
Price: $119,900 low | high Med: $159,900 sqft: 745 low | high Med: 1,087 $ / sqft: $161 low | high Med: $150 On site: 174 low | high Med: 177 | |