2009 Dellwood Drive,Lexington, KY 40503
Lexington, KY 40503












Description
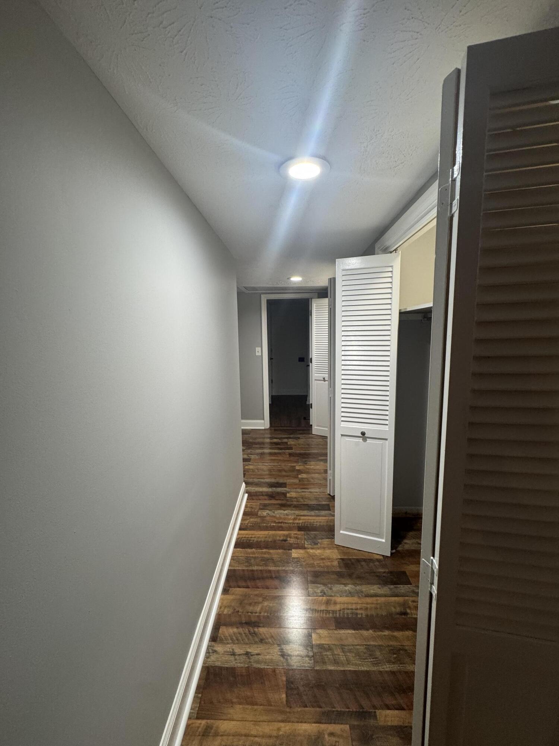
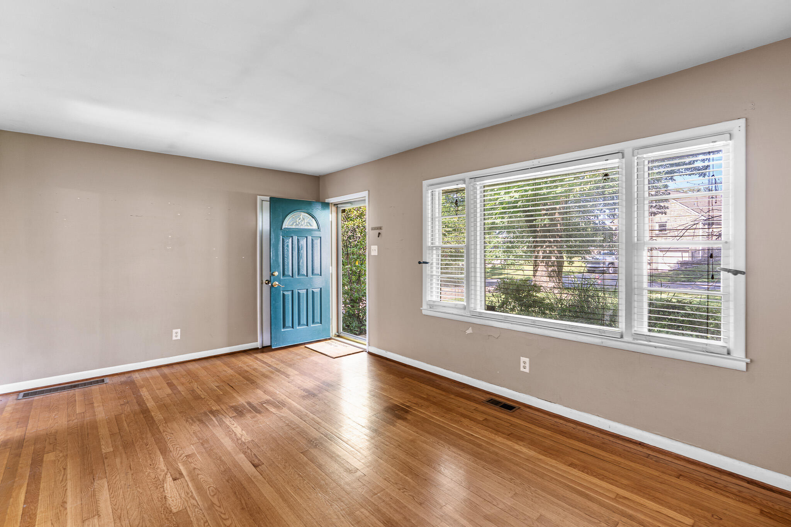
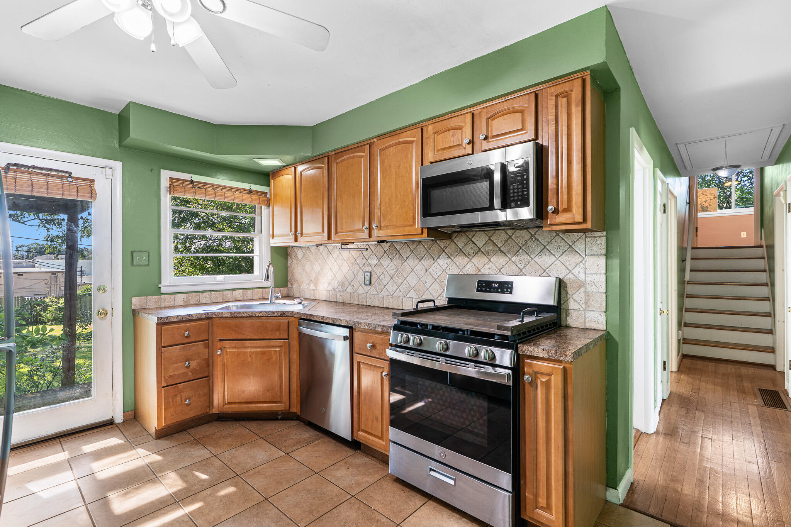
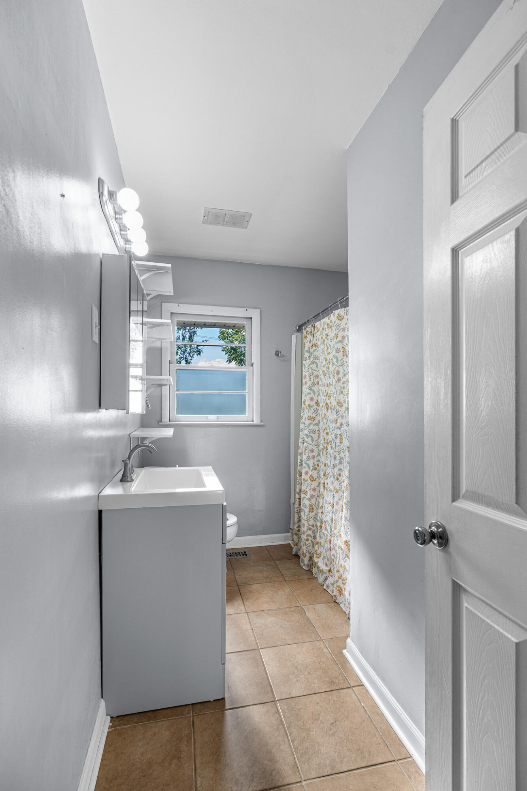
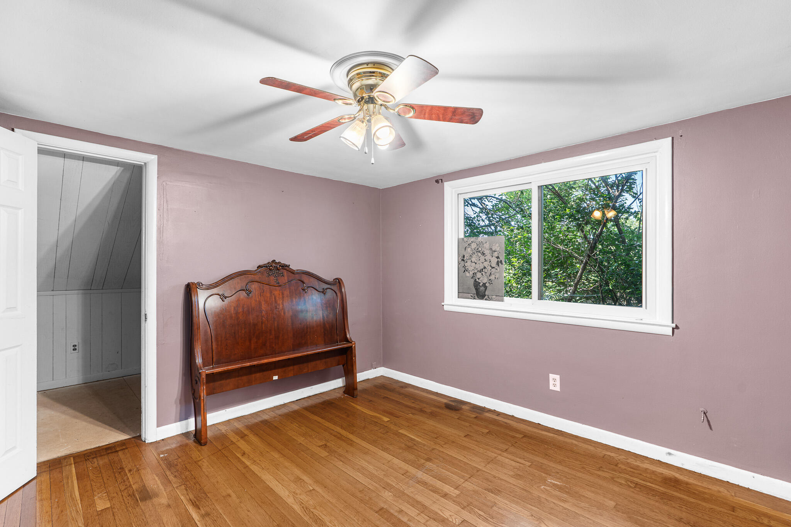
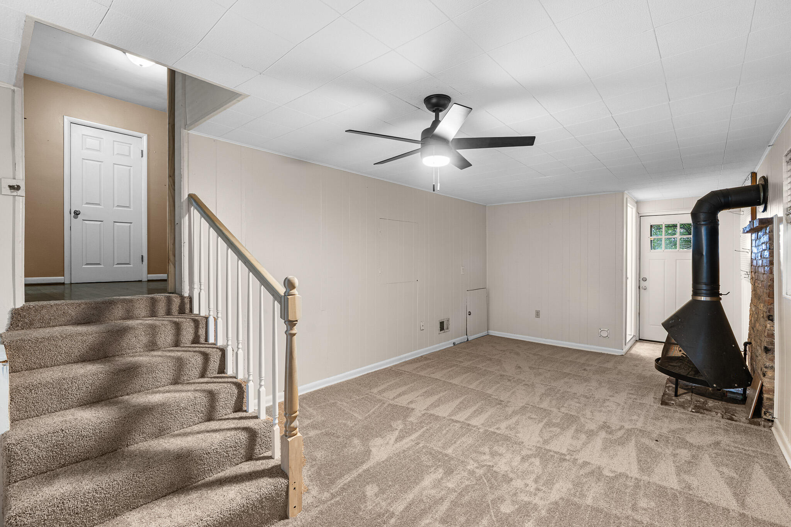
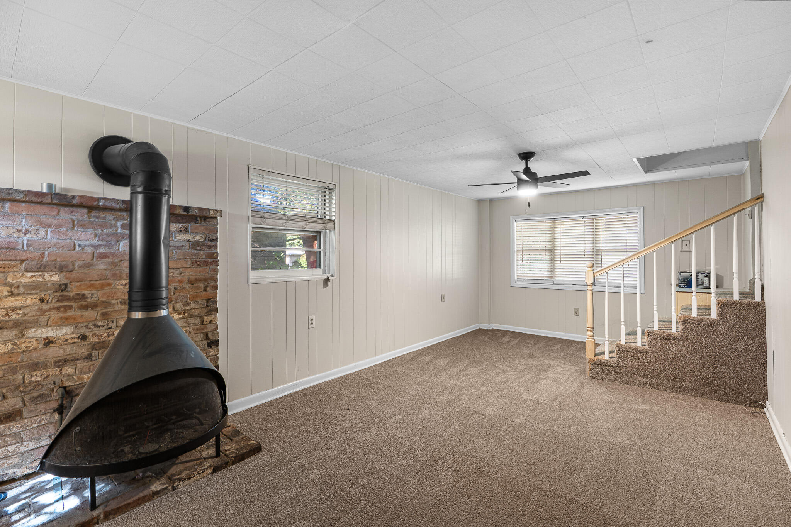
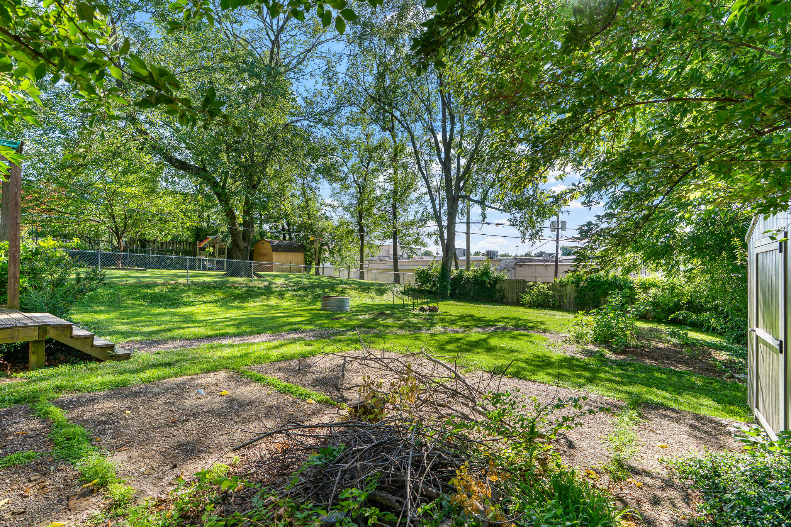
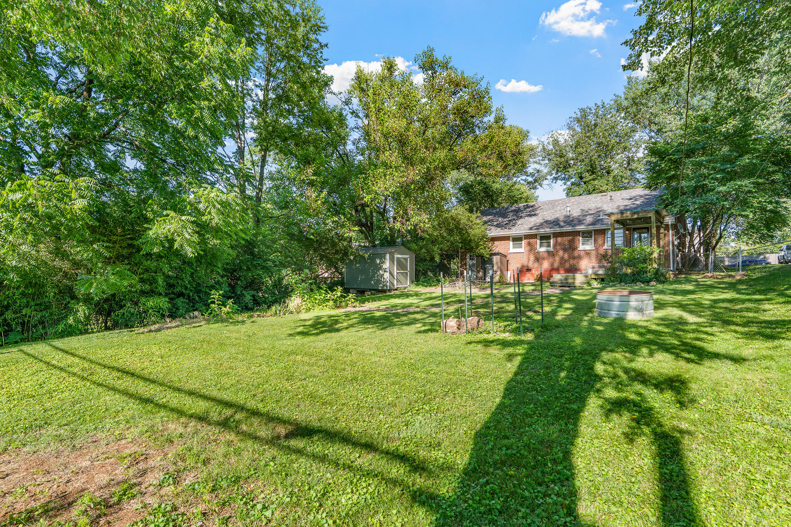
Filled with charm and character, this inviting 3-bedroom, 1.5-bath home offers the flexibility of one-level living while providing additional space to fit a variety of lifestyles. The main level features comfortable living areas, a bedroom, and the home's essential amenities, making everyday living convenient. Upstairs, you'll find a spacious third bedroom complete with an abundance of closet space, creating the perfect private retreat with exceptional storage. The lower level adds even more versatility with a newly carpeted bedroom and a fully refreshed half bath featuring all new fixtures, making it an ideal space for guests, a home office, or multi-generational living. A bonus room leading to the lower level offers additional flexibility for a playroom, hobby room, fitness area, or even a walk-in closet for the lower bedroom. Step outside to enjoy the fully fenced backyard, perfect for pets, entertaining, gardening, or relaxing in your own outdoor space, with two storage sheds for convenience. Blending timeless character with thoughtful updates and a flexible floor plan, this home is full of possibilities for its next owner. Don't miss your chance to make this charming property your own! Selling As-Is, inspections welcome.
Details
| MLS # | 26014876 |
|---|---|
| Listing Type | For Sale |
| Style | House |
| Sub-Type | Resale |
| Status | Active |
| Year | 1956 |
| Days On Site | 75 |
| Listing Provided By | Mayca Property Solutions | Sarah May |
Features
| Bed(s) | 3 |
|---|---|
| Bath(s) | 2 Total |
| SQ Feet | 1,188 |
| Basement | Y |
| Story(s) | 1 |
| Acreage | 0.25 |
Interior
| Rooms Total | 8 |
|---|---|
| Cooling | Central Air |
| Heating | Forced Air, Natural Gas |
| Heating Yes / No | Yes |
| Cooling Yes / No | Yes |
| Interior Features | Ceiling Fan(s), Eat-in Kitchen, Primary Downstairs, Walk-In Closet(s) |
| Window Features | Blinds, Screens |
| Appliances | Dishwasher, Microwave, Range, Refrigerator |
Exterior
| Roof | Shingle |
|---|---|
| Security Features | Security System Owned |
| Construction Materials | Brick Veneer |
| Foundation Details | Block |
| Lot Features | Many Trees |
| Fencing | Chain Link |
Parking
| Garage Yes / No | No |
|---|---|
| Attached Garage Yes / No | No |
| Parking Features | Driveway, Off Street |
Utilities
| Sewer | Public Sewer |
|---|
Location
| Community Features | Park |
|---|
Area Information
| State | KY |
|---|---|
| County | Fayette |
| City | Lexington |
| Zip Code | 40503 |
| Area | 003 Fayette County SE |
| Subarea | Fayette County SE |
| Community Name | Zandale |
| School District | Fayette County |
| Elementary School | Glendover |
| High School | Henry Clay |
| Listing VS Median (in Zandale) | |
Price: $329,900 low | high Med: $329,900 sqft: 1,188 low | high Med: 1,188 $ / sqft: $278 low | high Med: $278 On site: 75 low | high Med: 75 | |
Market Activity 40503
Request a showing
Request a showing
Contact
Learn More About This Property

| State | KY |
|---|---|
| County | Fayette |
| City | Lexington |
| Zip Code | 40503 |
| Area | 003 Fayette County SE |
| Subarea | Fayette County SE |
| Community Name | Zandale |
| School District | Fayette County |
| Elementary School | Glendover |
| High School | Henry Clay |
| Listing VS Median (in Zandale) | |
Price: $329,900 low | high Med: $329,900 sqft: 1,188 low | high Med: 1,188 $ / sqft: $278 low | high Med: $278 On site: 75 low | high Med: 75 | |