New Listing
209 Sinclair Court,Georgetown, KY 40324
Georgetown, KY 40324
















Description
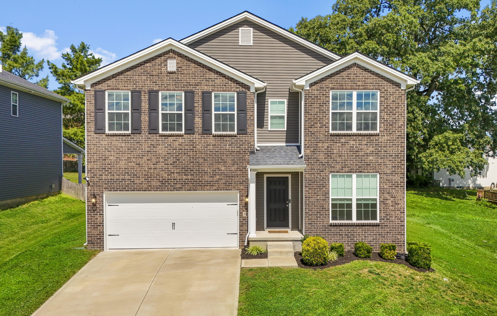
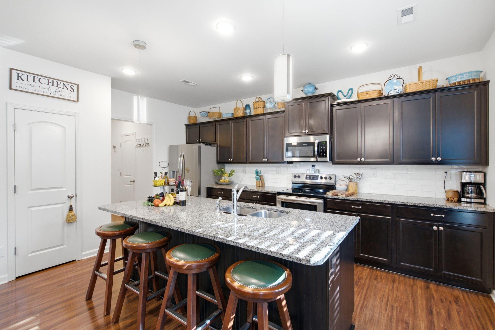
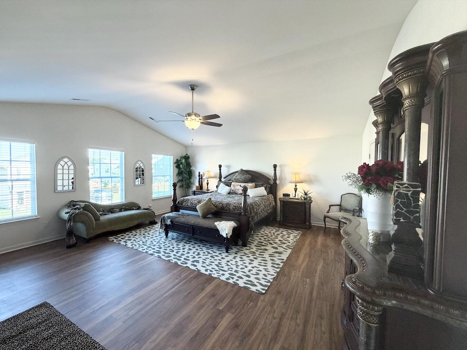
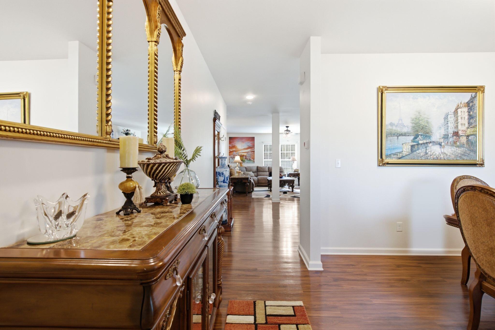
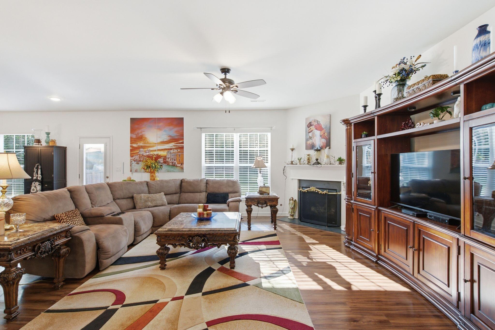
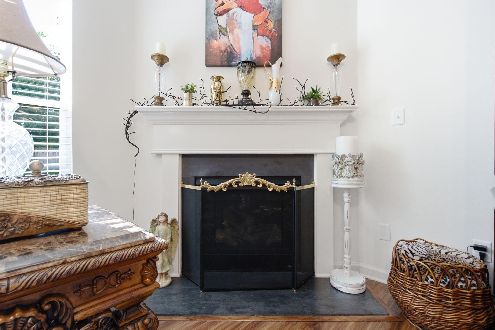
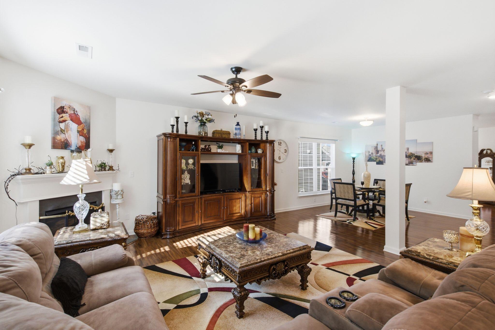
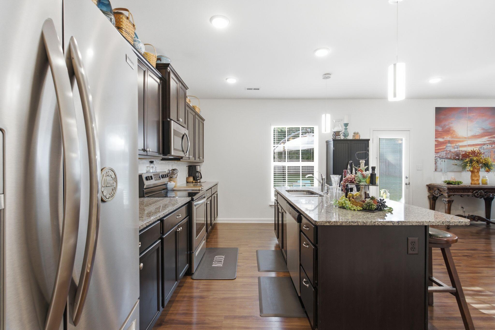
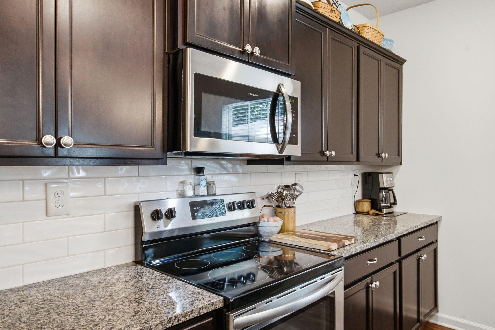
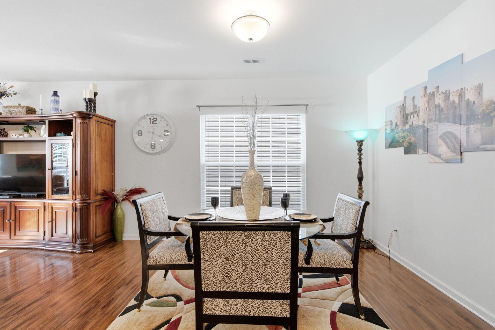
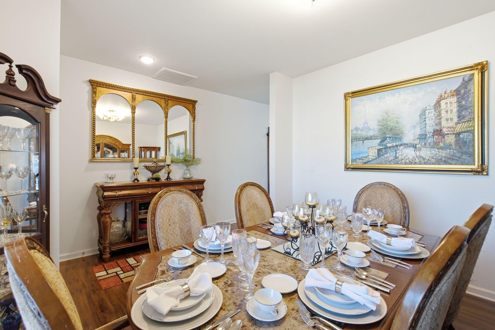
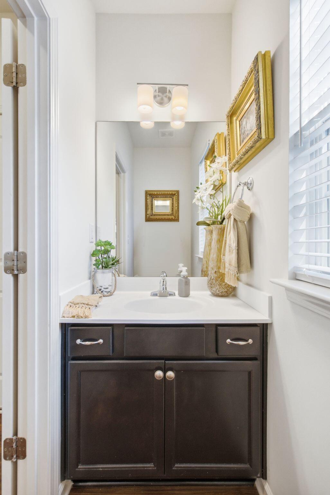
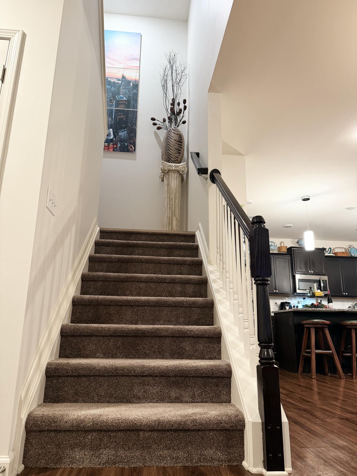
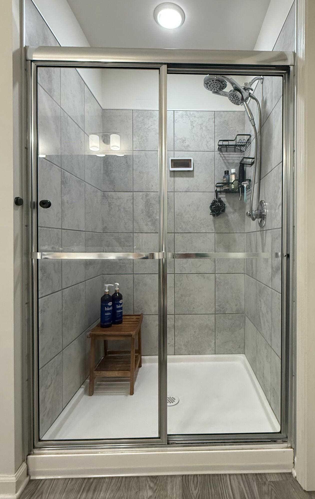
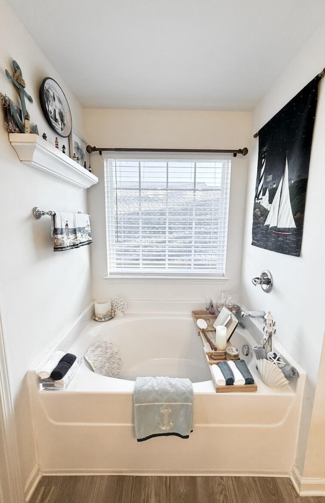
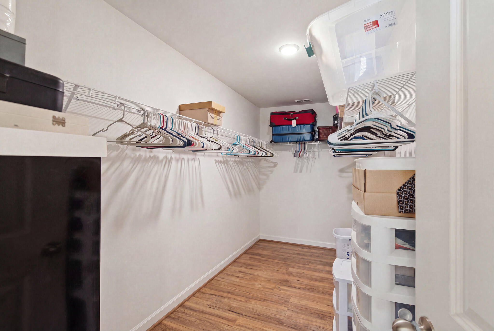
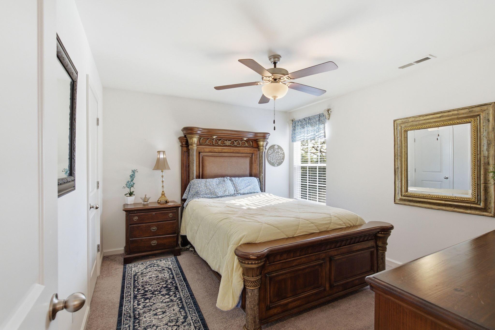
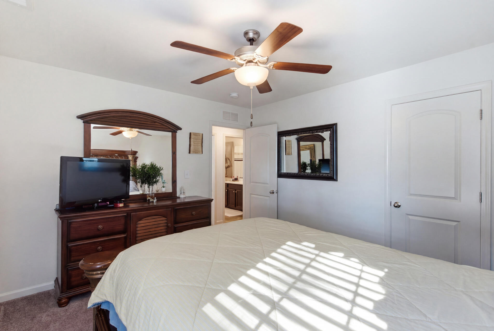
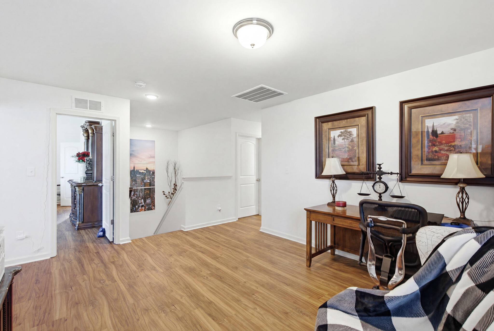
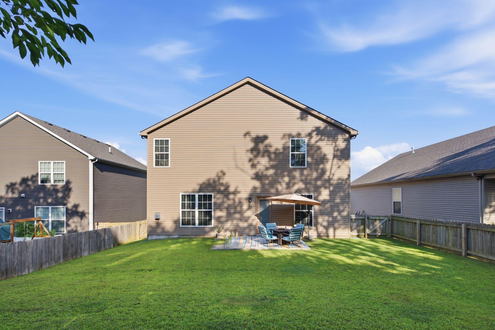
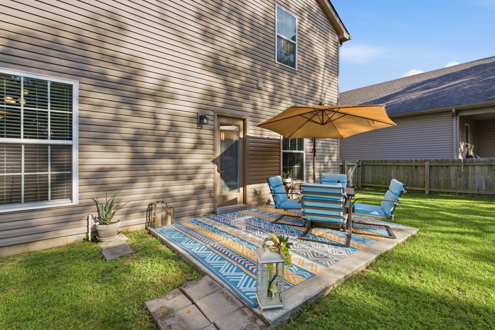
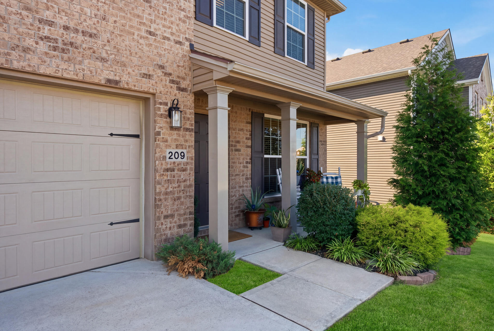
Welcome to this beautiful and inviting home! The open floor plan offers a seamless flow throughout the home, with an abundance of large windows providing plenty of natural light. The open-concept kitchen features a large island with breakfast bar, matching Frigidaire stainless steel appliances, a double-door pantry, and an additional pantry for added storage. The first floor also offers a flexible bonus room that can be used as a home office, formal dining room, gym, or playroom. The spacious kitchen, oversized family room, and half bath create an ideal space for everyday living and entertaining. Upstairs, you'll find four bedrooms, including an oversized primary suite, two full baths, and a rec/bonus room that makes this floor plan so popular. The oversized primary en-suite features vaulted ceilings, large windows, a soaking tub, separate shower, double vanity, and a large walk-in closet, creating a true retreat. Outside, enjoy a spacious, fully fenced backyard on a quiet cul-de-sac street. This location can't be beat! Conveniently located near shopping, Toyota, I-75, and schools. With new luxury vinyl flooring, new carpet, fresh paint, and meticulous maintenance throughout, this home is truly move-in ready!
Details
| MLS # | 26023928 |
|---|---|
| Listing Type | For Sale |
| Style | House |
| HOA Dues | $220 |
| Sub-Type | Resale |
| Status | Active |
| Year | 2020 |
| Days On Site | 4 |
| Listing Provided By | Coldwell Banker McMahan | Kacy Hillard |
Features
| Bed(s) | 4 |
|---|---|
| Bath(s) | 3 Total |
| SQ Feet | 2,719 |
| Garage | 2 |
| Story(s) | 2 |
| Acreage | 0.15 |
Interior
| Rooms Total | 14 |
|---|---|
| Cooling | Electric |
| Heating | Forced Air, Natural Gas |
| Heating Yes / No | Yes |
| Cooling Yes / No | Yes |
| Interior Features | Breakfast Bar, Ceiling Fan(s), Eat-in Kitchen, Entrance Foyer, Walk-In Closet(s) |
| Window Features | Blinds |
| Appliances | Dishwasher, Disposal, Microwave, Oven, Refrigerator, Self Cleaning Oven |
Exterior
| Roof | Shingle |
|---|---|
| Construction Materials | Vinyl Siding, Brick Veneer |
| Foundation Details | Slab |
| Lot Features | Landscaped |
| Fencing | Wood |
Parking
| Garage Yes / No | Yes |
|---|---|
| Attached Garage Yes / No | No |
| Parking Features | Attached Garage, Driveway, Garage Faces Front |
Utilities
| Utilities | Cable Connected, Electricity Connected, Natural Gas Connected, Phone Connected, Sewer Connected, Water Connected |
|---|---|
| Sewer | Public Sewer |
Area Information
| State | KY |
|---|---|
| County | Scott |
| City | Georgetown |
| Zip Code | 40324 |
| Area | 005 Scott County |
| Subarea | Scott County |
| Community Name | Meadows at Rocky Ck |
| School District | Scott County |
| Elementary School | Eastern |
| High School | Scott Co |
| Listing VS Median (in Meadows at Rocky Ck) | |
Price: $417,500 low | high Med: $417,500 sqft: 2,719 low | high Med: 2,719 $ / sqft: $154 low | high Med: $154 On site: 4 low | high Med: 4 | |
Market Activity 40324
Request a showing
Request a showing
Contact
Learn More About This Property

| State | KY |
|---|---|
| County | Scott |
| City | Georgetown |
| Zip Code | 40324 |
| Area | 005 Scott County |
| Subarea | Scott County |
| Community Name | Meadows at Rocky Ck |
| School District | Scott County |
| Elementary School | Eastern |
| High School | Scott Co |
| Listing VS Median (in Meadows at Rocky Ck) | |
Price: $417,500 low | high Med: $417,500 sqft: 2,719 low | high Med: 2,719 $ / sqft: $154 low | high Med: $154 On site: 4 low | high Med: 4 | |