

229 Harp Innis Road,Lexington, KY 40511
Lexington, KY 40511






















Description
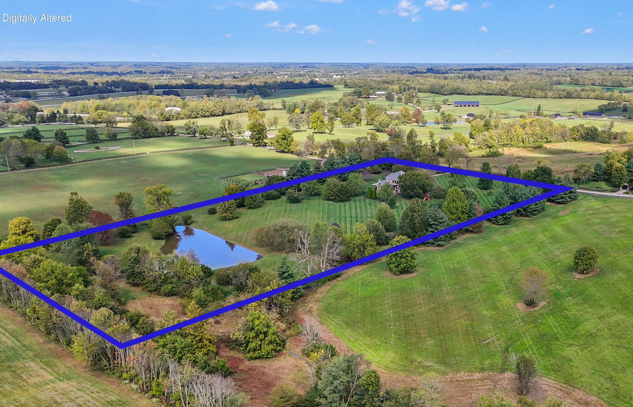
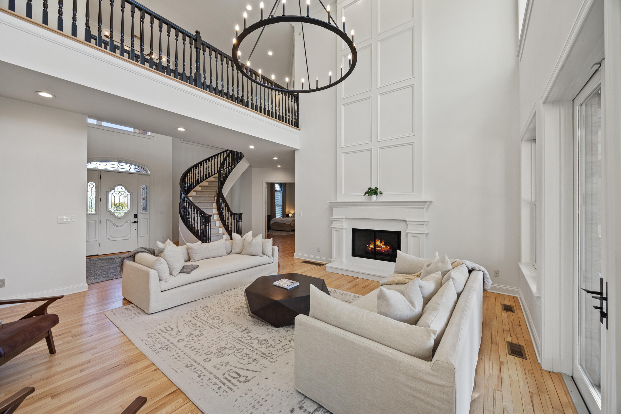
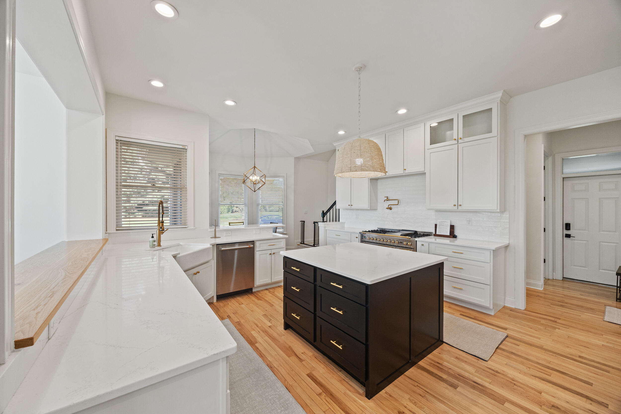
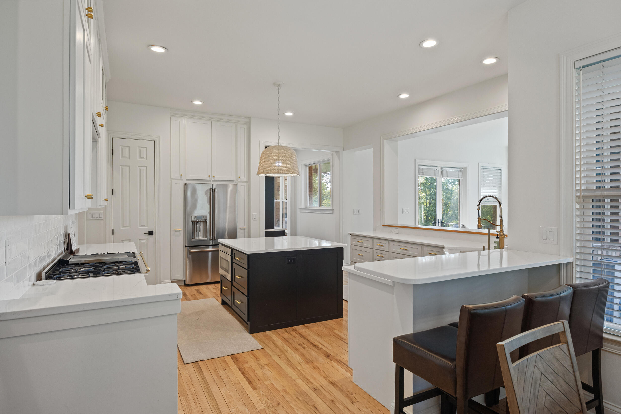
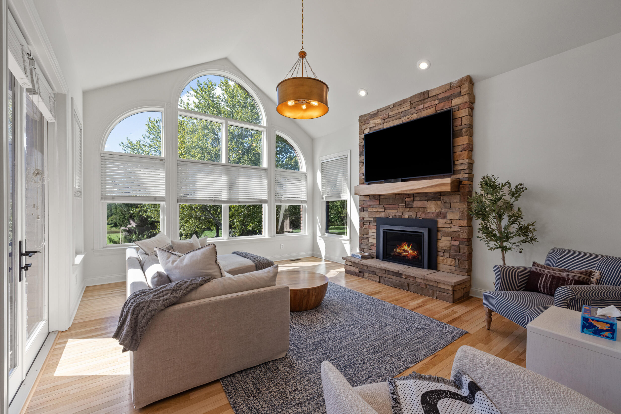
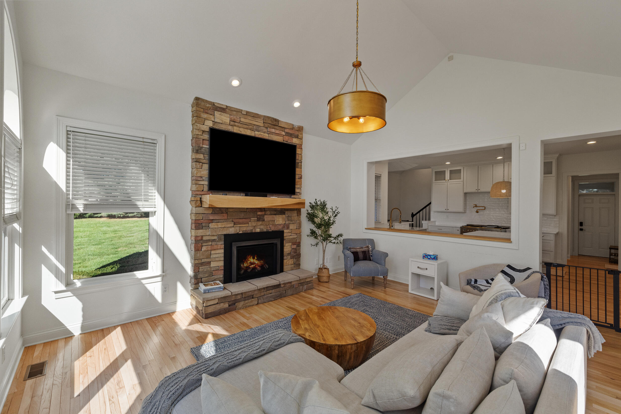
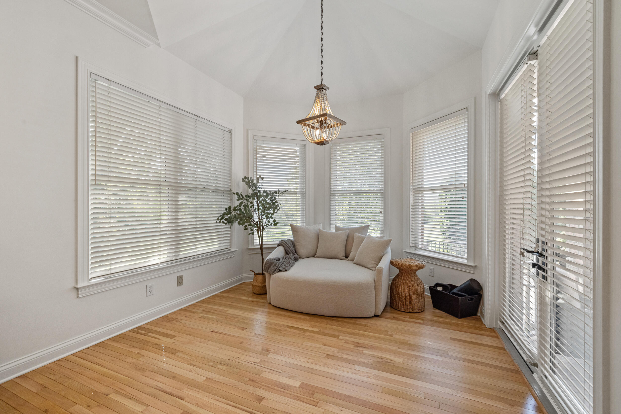
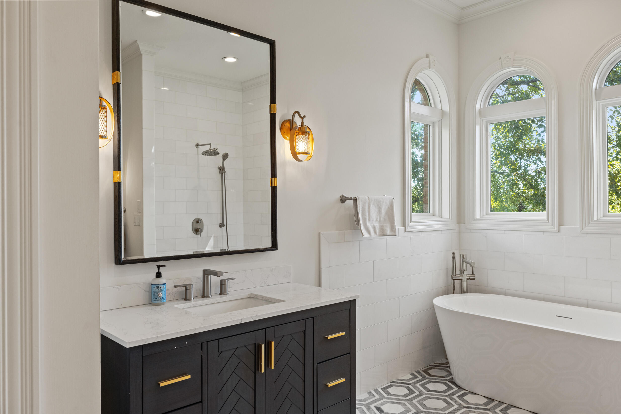
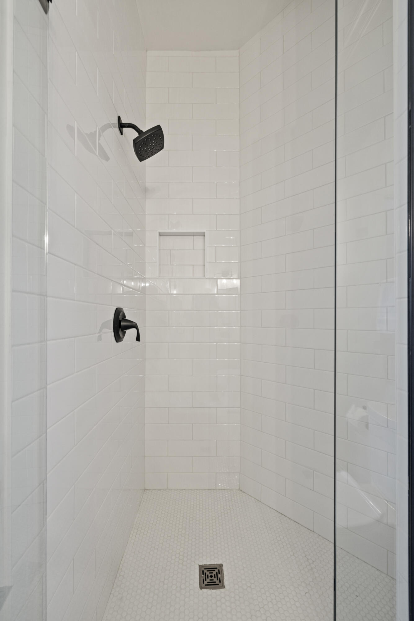
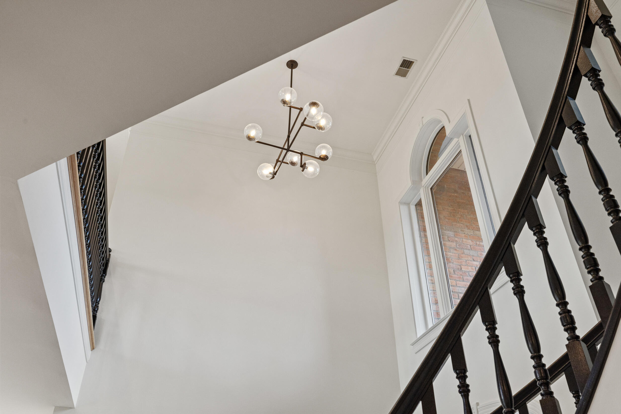
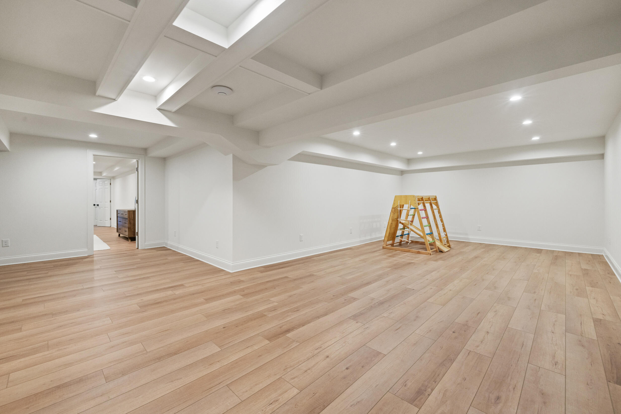
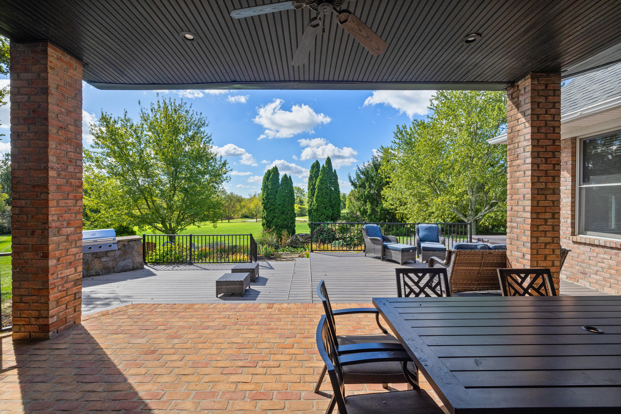
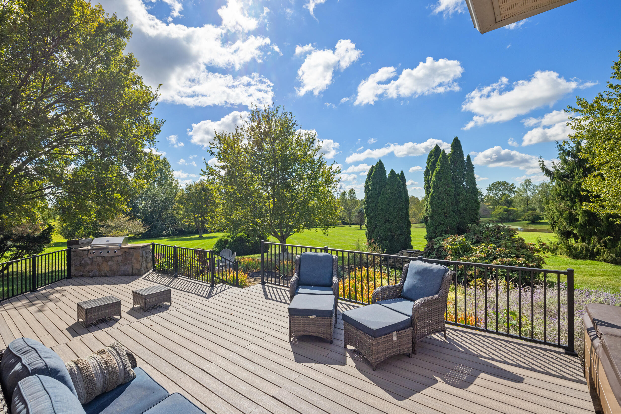
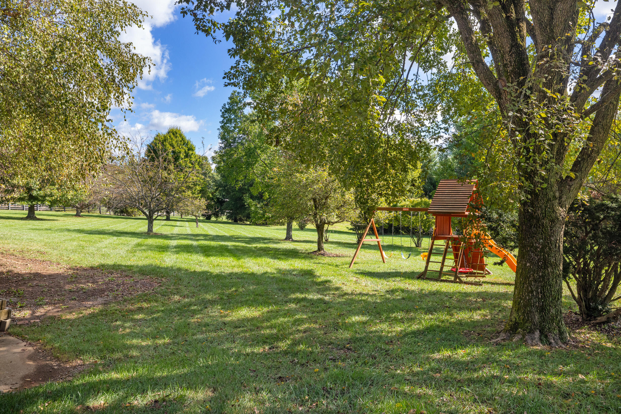
Welcome to an extraordinary estate set on just over 12 acres of level, partially fenced farmland, complete with a gated entryway and a picturesque pond. Designed for both elegance and everyday ease, this 6BR/6.5BA home perfectly balances luxury, function, and the comforts of everyday living. The basement level offers a full second living area complete with a kitchen, dining space, living room, theater, and full bathroom ideal for guests, multigenerational living, or entertaining on a grand scale. The impressive foyer makes a lasting first impression with its sweeping staircase and soaring ceilings. A 2-story living room with a gas fireplace light hardwood floors flows effortlessly through the butler's pantry and wet bar into the gourmet kitchen. Outfitted with quartz countertops, a gas range, prep island, premium appliances, the kitchen opens to a bright breakfast area and the hearth room with a second fireplace creating a warm, inviting space for relaxing or entertaining. The main level also hosts a luxurious primary suite with a spa-like bath featuring a wet room, heated tile floors, dual vanities, and a custom closet. A second suite on the main floor offers flexibility for guests or an elegant home office. Upstairs, three spacious bedrooms each feature en suite baths, ensuring privacy and comfort for ALL family or guests. A convenient back staircase provides easy access throughout the home. Outdoors, enjoy a serene covered patio as extended deck overlooking a water feature and pond and expansive level lot. This exceptional estate offers the perfect harmony of sophistication and practicality a home that is as beautiful as it is livable. Main floor laundry, side entry garage, front and back staircases, so much to love.
Details
| MLS # | 26001078 |
|---|---|
| Listing Type | For Sale |
| Style | House |
| Sub-Type | Resale |
| Status | Contingent |
| Year | 1995 |
| Days On Site | 222 |
| Listing Provided By | Keller Williams Legacy Group | Robin S Jones |
Features
| Bed(s) | 6 |
|---|---|
| Bath(s) | 7 Total |
| SQ Feet | 7,100 |
| Garage | 3 |
| Basement | Y |
| Story(s) | 2 |
| Acreage | 12.01 |
| Property View | Farm, Rural |
Interior
| Rooms Total | 20 |
|---|---|
| Cooling | Electric, Geothermal, Zoned |
| Heating | Geothermal, Heat Pump, Zoned |
| Heating Yes / No | Yes |
| Cooling Yes / No | Yes |
| Interior Features | Breakfast Bar, Ceiling Fan(s), Central Vacuum, Eat-in Kitchen, Entrance Foyer, Primary Downstairs, Walk-In Closet(s), Wet Bar, Other |
| Window Features | Blinds, Insulated Windows |
| Appliances | Dishwasher, Double Oven, Dryer, Gas Range, Microwave, Range, Refrigerator, Washer |
Exterior
| Exterior Features | Fire Pit |
|---|---|
| Roof | Dimensional Style, Shingle |
| Construction Materials | Brick Veneer |
| Foundation Details | Concrete Perimeter |
| Lot Features | Landscaped, Many Trees, Secluded |
| Fencing | Wood |
Parking
| Garage Yes / No | Yes |
|---|---|
| Attached Garage Yes / No | No |
| Parking Features | Attached Garage, Driveway, Garage Faces Side |
Utilities
| Utilities | Electricity Connected, Propane Connected, Water Connected |
|---|---|
| Sewer | Septic Tank |
Area Information
| State | KY |
|---|---|
| County | Bourbon |
| City | Lexington |
| Zip Code | 40511 |
| Area | 006 Bourbon County |
| Subarea | Bourbon County |
| Community Name | Rural |
| School District | Fayette County |
| Elementary School | Russell Cave |
| High School | Bryan Station |
| Listing VS Median (in Rural) | |
Price: $1,950,000 low | high Med: $289,900 sqft: 7,100 low | high Med: 1,959 $ / sqft: $275 low | high Med: $148 On site: 222 low | high Med: 53 | |
Market Activity 40511
Request a showing
Request a showing
Contact
Learn More About This Property

| State | KY |
|---|---|
| County | Bourbon |
| City | Lexington |
| Zip Code | 40511 |
| Area | 006 Bourbon County |
| Subarea | Bourbon County |
| Community Name | Rural |
| School District | Fayette County |
| Elementary School | Russell Cave |
| High School | Bryan Station |
| Listing VS Median (in Rural) | |
Price: $1,950,000 low | high Med: $289,900 sqft: 7,100 low | high Med: 1,959 $ / sqft: $275 low | high Med: $148 On site: 222 low | high Med: 53 | |