264 Gravel Springs Path,Nicholasville, KY 40356
Nicholasville, KY 40356

Description
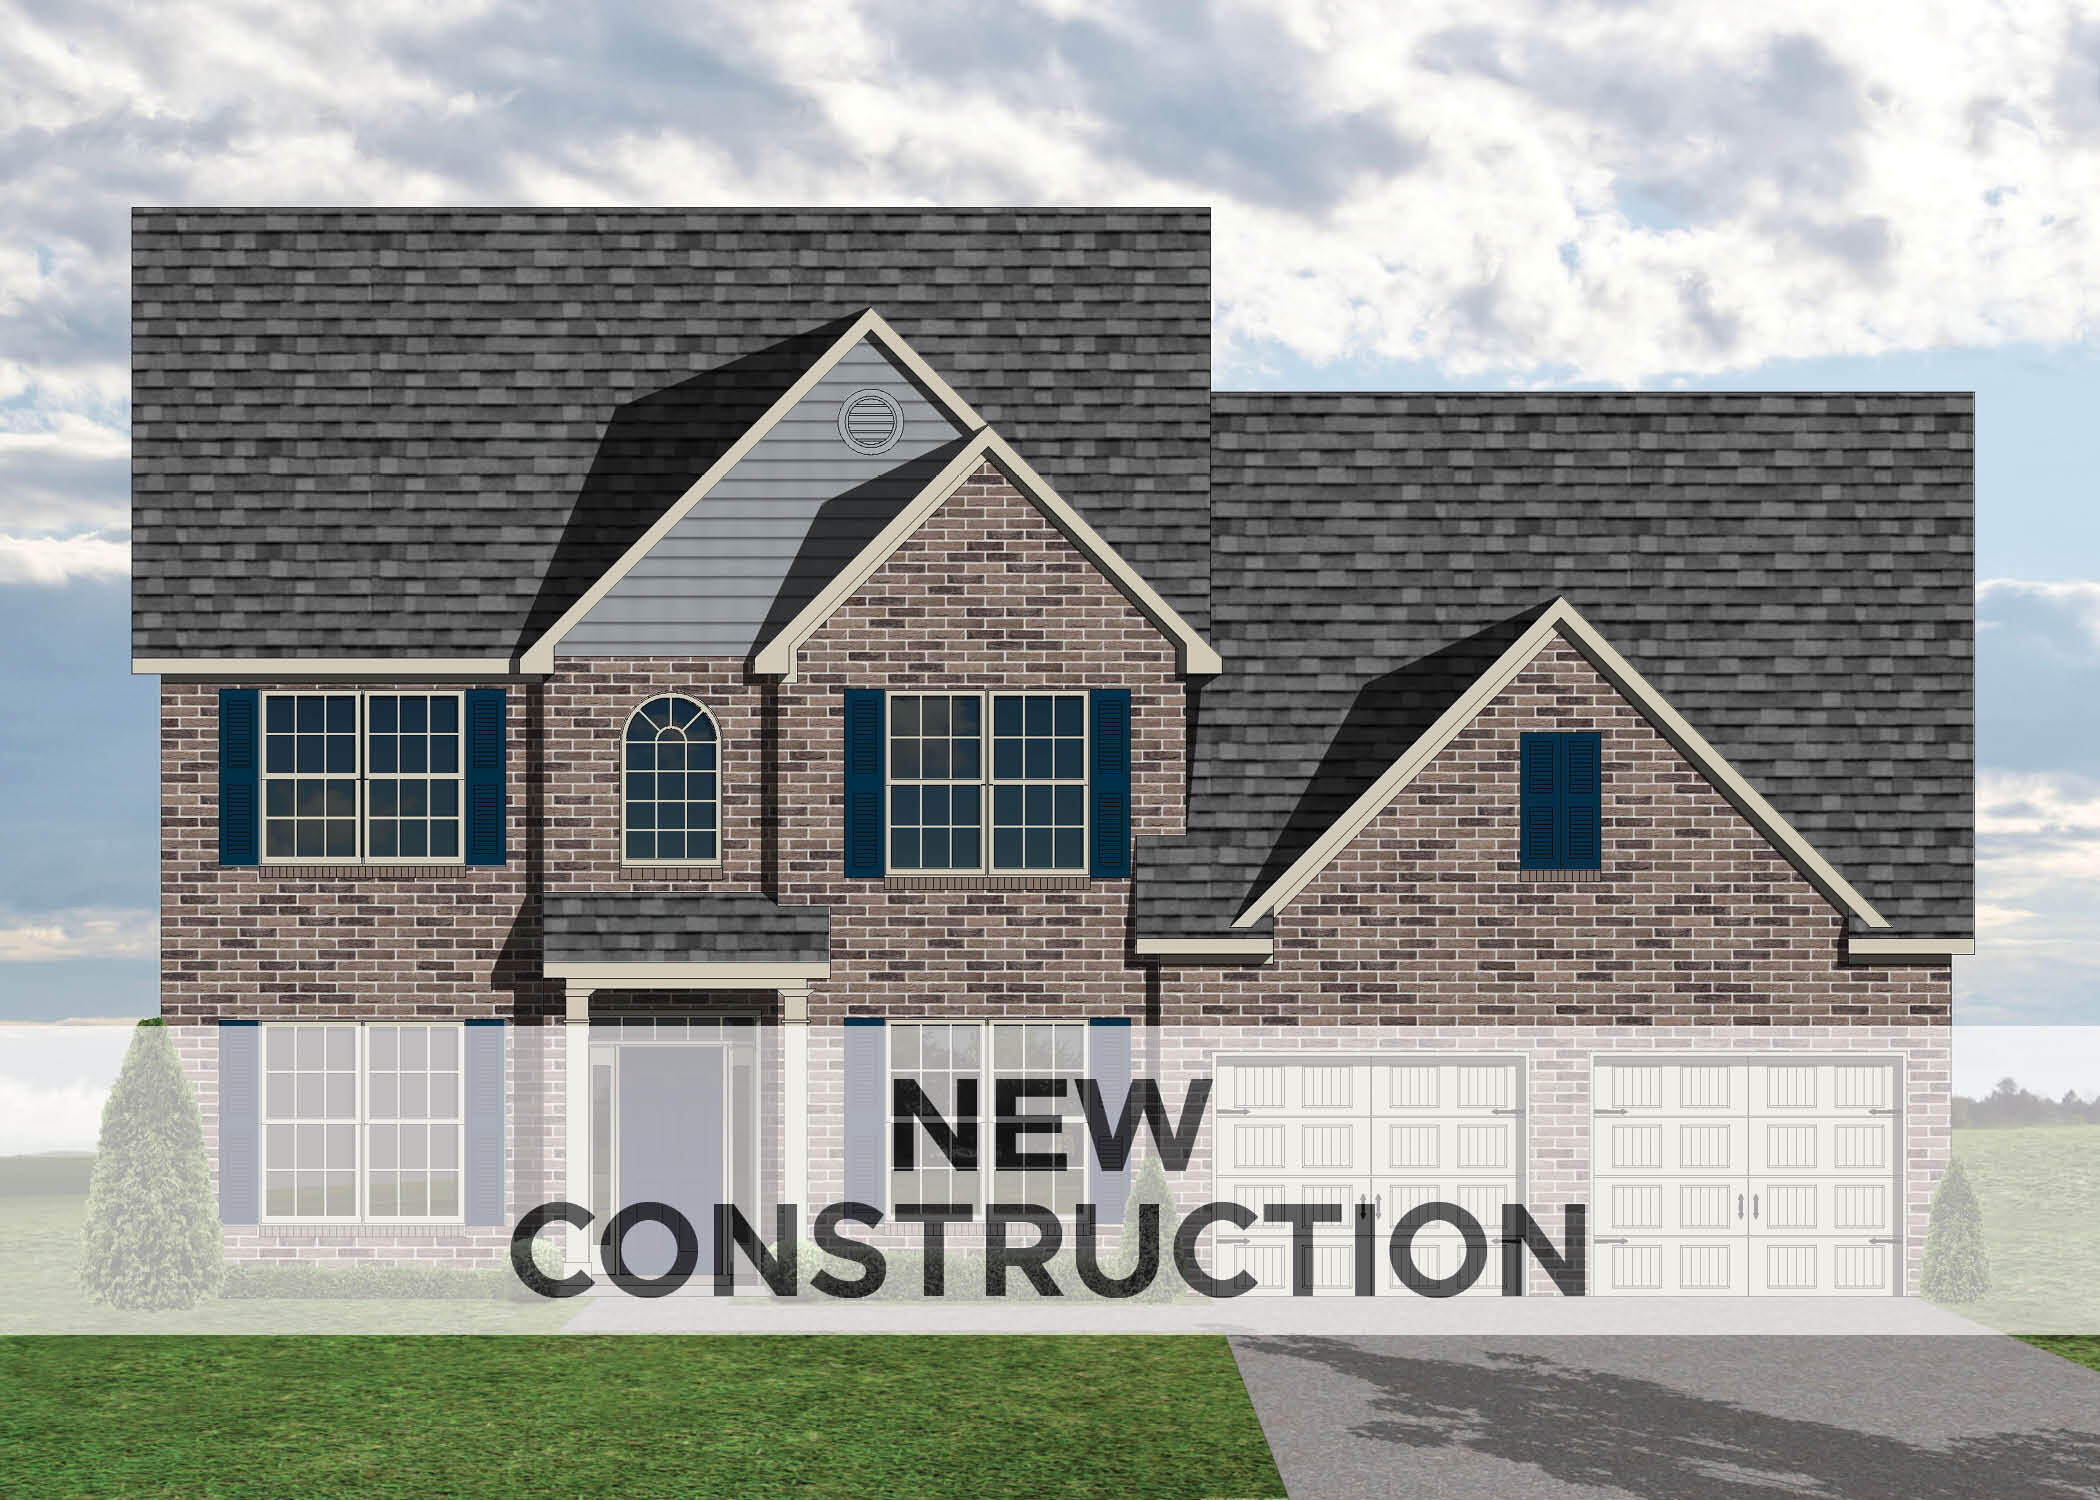
The Hudson II is an elegant two-story home that combines traditional, formal styling with great livability with five bedrooms and four full baths. Nine-foot ceilings are standard throughout the first floor, which has formal living and dining plus a family room with an impressive two-story bay window, and fireplace. The study has been converted to a first-floor guest bedroom with access to a full bath option. The kitchen includes an island with counter seating, huge walk-in pantry, and separate breakfast area. The oversized mudroom/utility room combination includes as separate coat closet and built-in folding area. The second floor has four bedrooms and three bathrooms. The primary bedroom suite has a spacious separate sitting area, and double doors open to the bath, which includes dual walk-in closets, separate vanities, and a platform garden tub and oversized tiled shower. An expanded layout with for bedrooms 2 and 3 with walk-in closets is offered. The fourth bedroom has an option for an additional private full bath.
Details
| MLS # | 25508511 |
|---|---|
| Listing Type | For Sale |
| Style | House |
| HOA Dues | $75 |
| Sub-Type | Resale |
| Status | Pending |
| Year | 2025 |
| Days On Site | 242 |
| Listing Provided By | Christies International Real Estate Bluegrass | Eric Chumley |
Features
| Bed(s) | 5 |
|---|---|
| Bath(s) | 4 Total |
| SQ Feet | 3,498 |
| Garage | 2 |
| Story(s) | 2 |
| Acreage | 0.22 |
| Property View | Neighborhood |
Interior
| Rooms Total | 15 |
|---|---|
| Cooling | Electric, Zoned |
| Heating | Forced Air, Zoned |
| Heating Yes / No | Yes |
| Cooling Yes / No | Yes |
| Interior Features | Walk-In Closet(s) |
| Window Features | Screens |
| Appliances | Dishwasher, Disposal, Range |
Exterior
| Roof | Dimensional Style |
|---|---|
| Construction Materials | Vinyl Siding, Brick Veneer |
| Foundation Details | Slab |
Parking
| Garage Yes / No | Yes |
|---|---|
| Attached Garage Yes / No | No |
| Parking Features | Attached Carport, Attached Garage, Garage Door Opener |
Utilities
| Sewer | Public Sewer |
|---|
Area Information
| State | KY |
|---|---|
| County | Jessamine |
| City | Nicholasville |
| Zip Code | 40356 |
| Area | 009 Jessamine County |
| Subarea | Jessamine County |
| Community Name | Landing at Grey Oak |
| School District | Jessamine County |
| Elementary School | Brookside |
| High School | East Jess HS |
| Listing VS Median (in Landing at Grey Oak) | |
Price: $544,385 low | high Med: $488,460 sqft: 3,498 low | high Med: 2,744 $ / sqft: $156 low | high Med: $182 On site: 242 low | high Med: 79.5 | |
Market Activity 40356
Request a showing
Request a showing
Contact
Learn More About This Property

| State | KY |
|---|---|
| County | Jessamine |
| City | Nicholasville |
| Zip Code | 40356 |
| Area | 009 Jessamine County |
| Subarea | Jessamine County |
| Community Name | Landing at Grey Oak |
| School District | Jessamine County |
| Elementary School | Brookside |
| High School | East Jess HS |
| Listing VS Median (in Landing at Grey Oak) | |
Price: $544,385 low | high Med: $488,460 sqft: 3,498 low | high Med: 2,744 $ / sqft: $156 low | high Med: $182 On site: 242 low | high Med: 79.5 | |