265 Sande Ridge Lane,Mt Sterling, KY 40353
Mt Sterling, KY 40353













Description
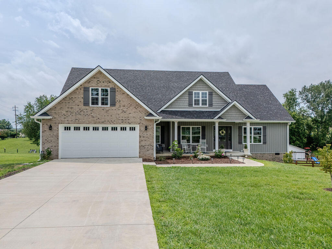
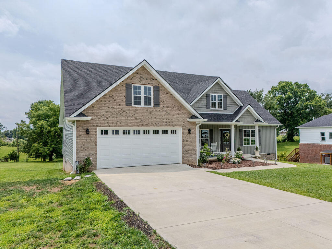
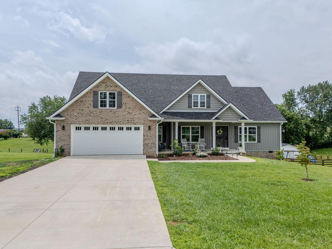
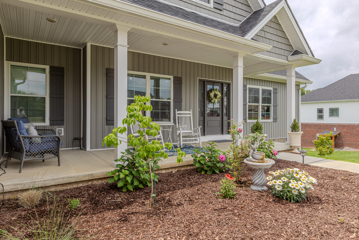
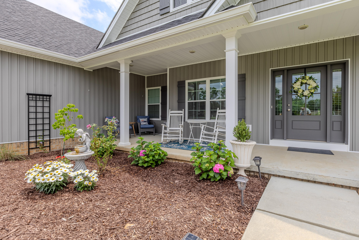
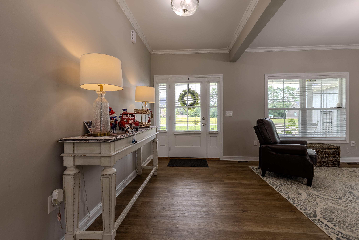
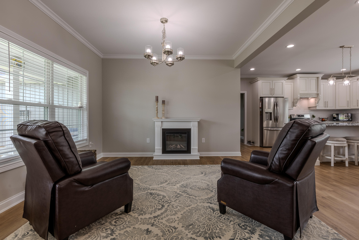
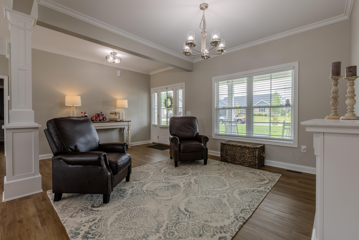
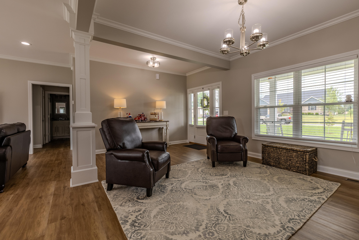
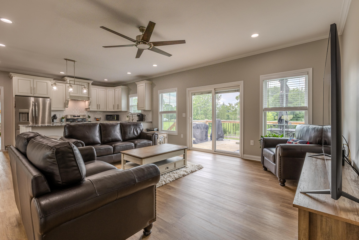
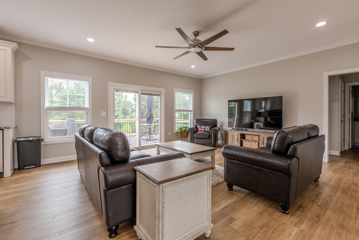
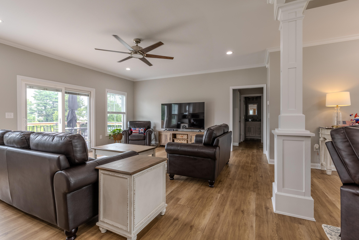
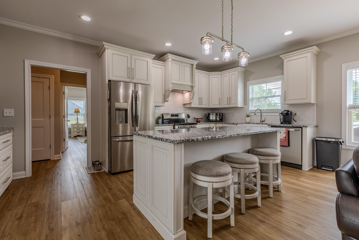
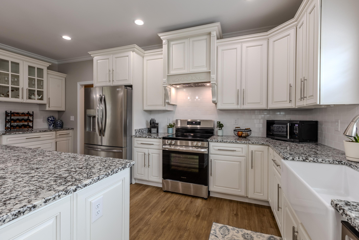
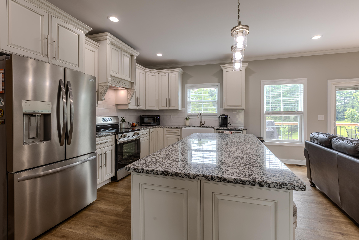
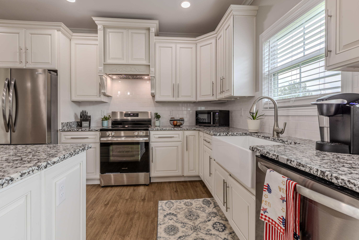
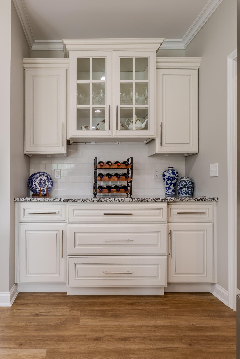
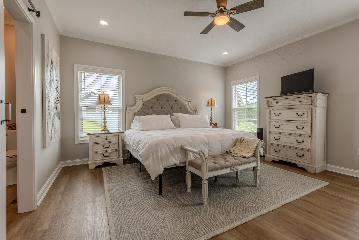
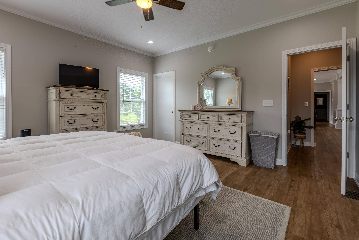
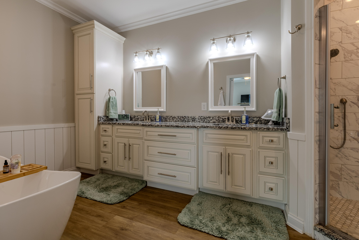
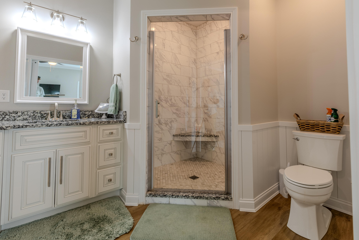
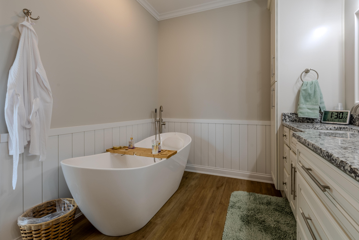
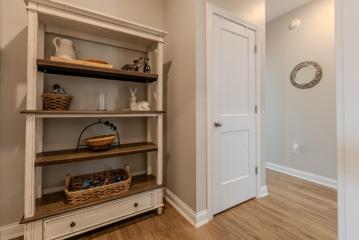
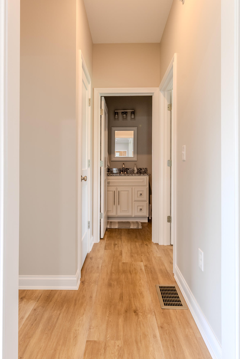
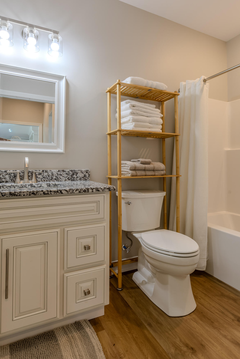
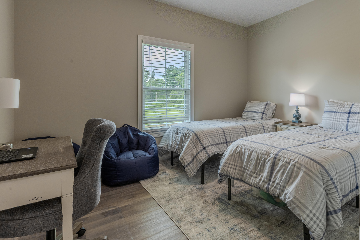
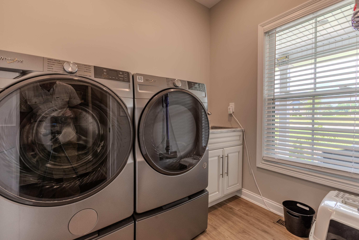
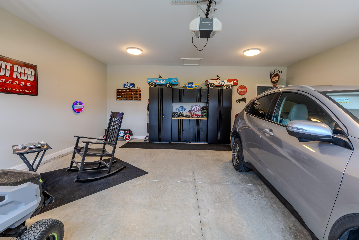
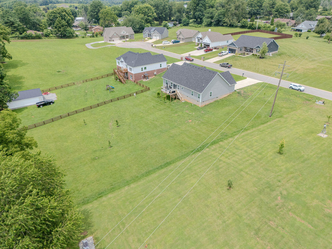
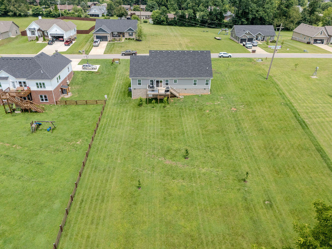
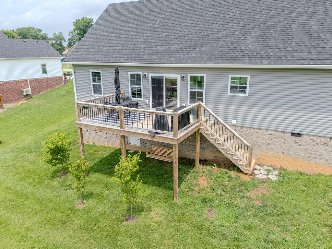
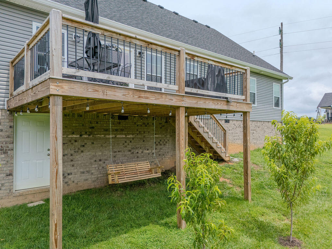
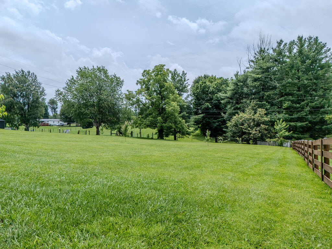
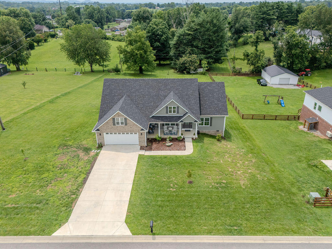
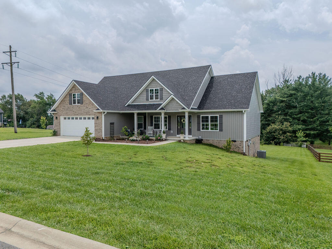
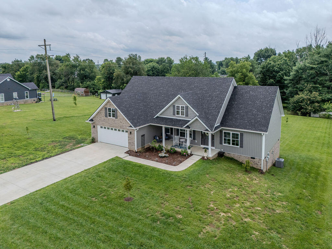
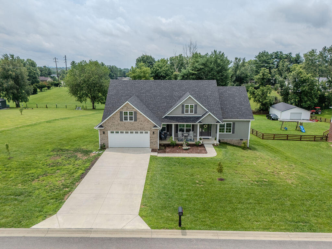
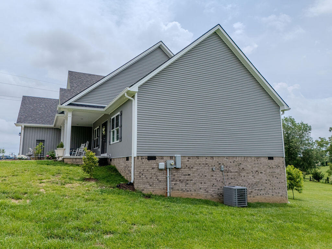
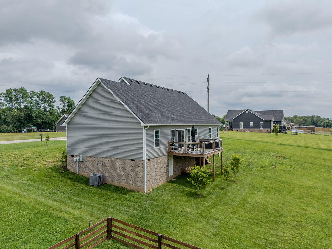
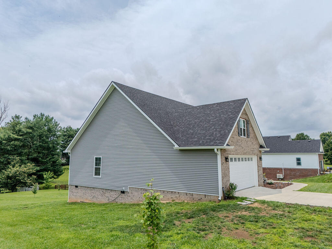
Property has an accepted offer subject to 72 hour kickout clause. Welcome to 265 Sande Ridge Ln... could this be your new address? This like-new home, built in 2024, offers all the modern features today's buyers are looking for. Boasting 3 bedrooms and 2 baths, the open-concept layout seamlessly connects the living, kitchen, and dining areas-perfect for both everyday living and entertaining. The kitchen shines with granite countertops, stylish finishes, and a gorgeous coffee/wine bar that adds the perfect touch of charm and functionality. The spacious primary suite is a true retreat, featuring a walk-in closet, double vanity, walk-in tile shower, and a relaxing soaking tub. Durable LVP flooring runs throughout the home, offering both style and easy maintenance. Step outside to enjoy the beautifully landscaped 0.89-acre lot, complete with a covered front porch and rear deck-ideal for morning coffee or evening relaxation. Conveniently located and move-in ready, this home truly has it all and is ready to welcome its new owners today.
Details
| MLS # | 26015169 |
|---|---|
| Listing Type | For Sale |
| Style | House |
| Sub-Type | Resale |
| Status | Contingent |
| Year | 2024 |
| Days On Site | 67 |
| Listing Provided By | HomeLand Real Estate Inc - Mt Sterling | Jonathan Wood |
Features
| Bed(s) | 3 |
|---|---|
| Bath(s) | 2 Total |
| SQ Feet | 1,752 |
| Garage | 2 |
| Basement | Y |
| Story(s) | 1 |
| Acreage | 0.89 |
| Property View | Neighborhood |
Interior
| Rooms Total | 5 |
|---|---|
| Cooling | Electric |
| Heating | Electric |
| Heating Yes / No | Yes |
| Cooling Yes / No | Yes |
| Interior Features | Ceiling Fan(s), Eat-in Kitchen, Entrance Foyer, Primary Downstairs, Walk-In Closet(s) |
| Appliances | Dishwasher, Dryer, Microwave, Range, Refrigerator, Washer |
Exterior
| Roof | Composition, Shingle |
|---|---|
| Construction Materials | Vinyl Siding, Brick Veneer |
| Foundation Details | Block |
| Lot Features | Landscaped |
Parking
| Garage Yes / No | Yes |
|---|---|
| Attached Garage Yes / No | No |
| Parking Features | Attached Garage, Driveway, Garage Faces Front, Off Street |
Utilities
| Utilities | Electricity Connected, Natural Gas Available, Sewer Not Available, Water Connected |
|---|---|
| Sewer | Septic Tank |
Area Information
| State | KY |
|---|---|
| County | Montgomery |
| City | Mt Sterling |
| Zip Code | 40353 |
| Area | 018 Montgomery County |
| Subarea | Montgomery County |
| Community Name | Sande Ridge |
| School District | Montgomery County |
| Elementary School | Mapleton |
| High School | Montgomery Co |
| Listing VS Median (in Sande Ridge) | |
Price: $409,900 low | high Med: $409,900 sqft: 1,752 low | high Med: 1,752 $ / sqft: $234 low | high Med: $234 On site: 67 low | high Med: 67 | |
Market Activity 40353
Request a showing
Request a showing
Contact
Learn More About This Property

| State | KY |
|---|---|
| County | Montgomery |
| City | Mt Sterling |
| Zip Code | 40353 |
| Area | 018 Montgomery County |
| Subarea | Montgomery County |
| Community Name | Sande Ridge |
| School District | Montgomery County |
| Elementary School | Mapleton |
| High School | Montgomery Co |
| Listing VS Median (in Sande Ridge) | |
Price: $409,900 low | high Med: $409,900 sqft: 1,752 low | high Med: 1,752 $ / sqft: $234 low | high Med: $234 On site: 67 low | high Med: 67 | |