2772 Burnt Mill Road,Lexington, KY 40511
Lexington, KY 40511

















Description
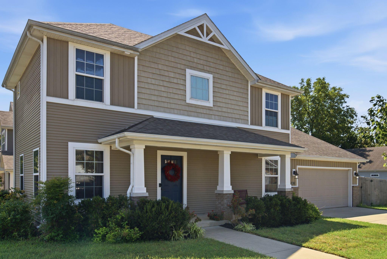
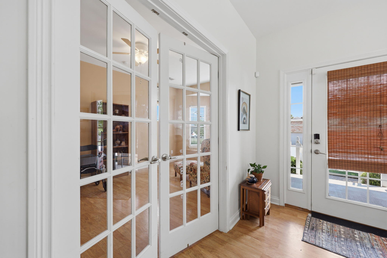
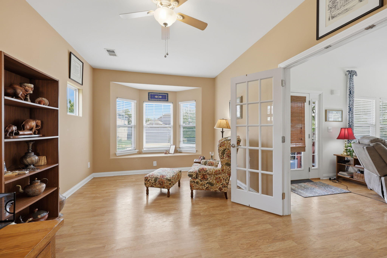
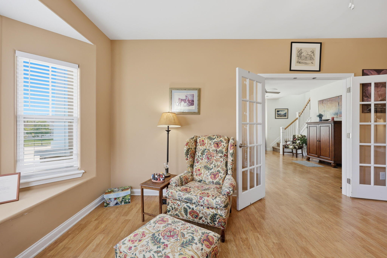
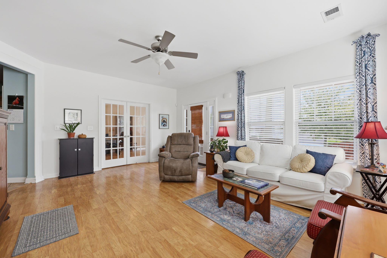
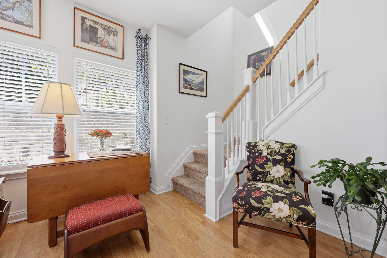
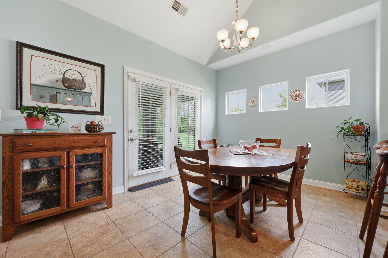
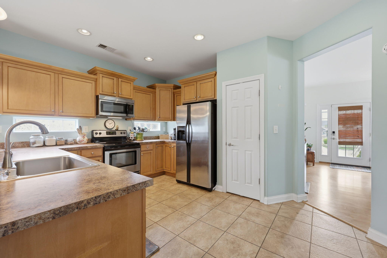
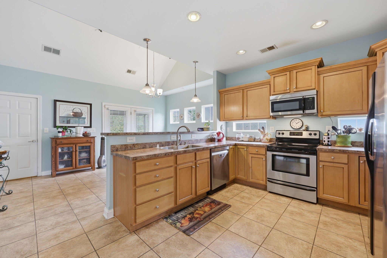
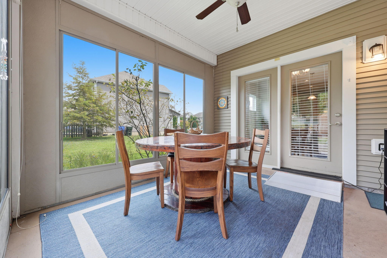
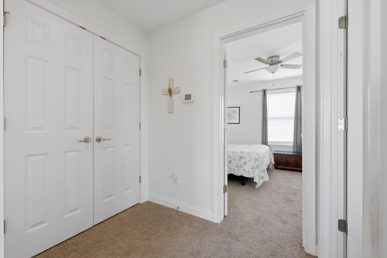
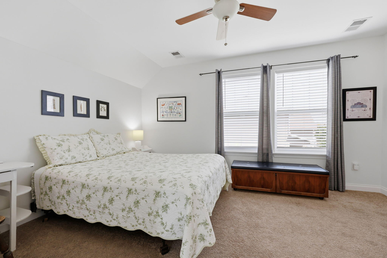
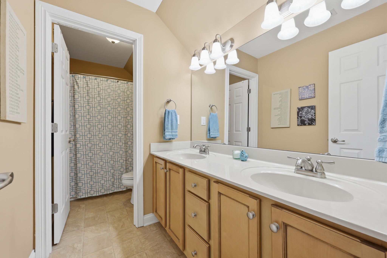
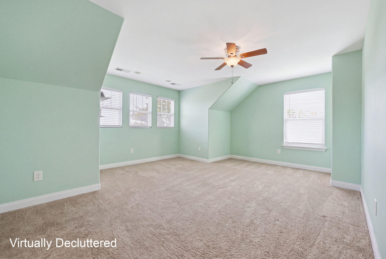
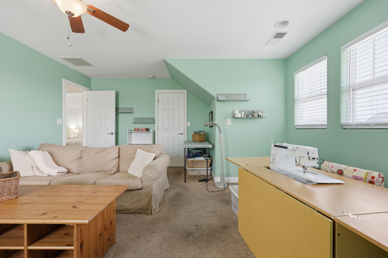
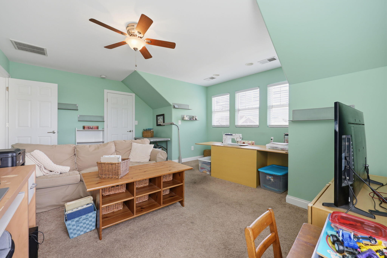
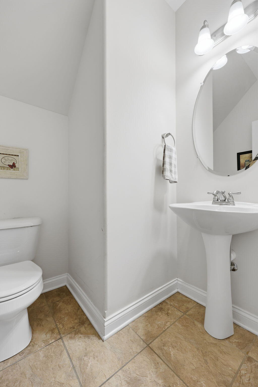
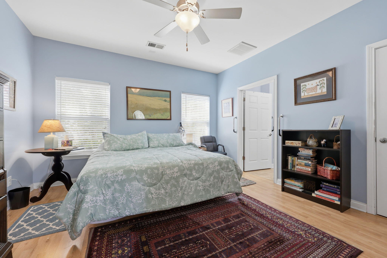
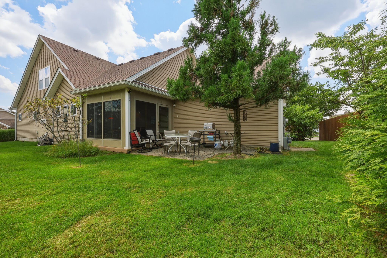
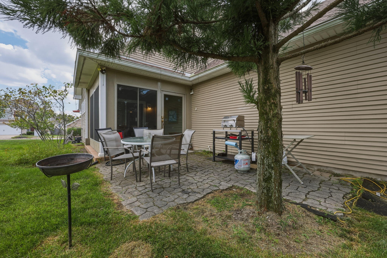
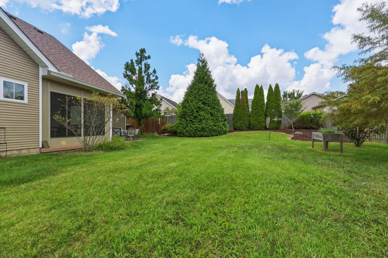
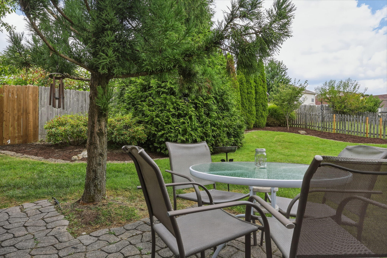
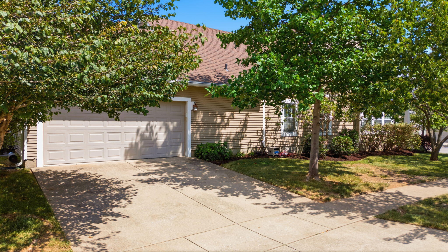
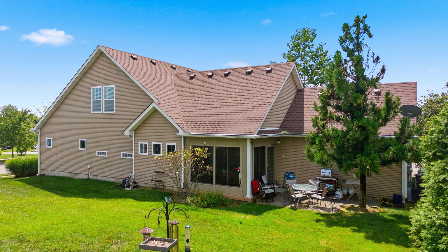
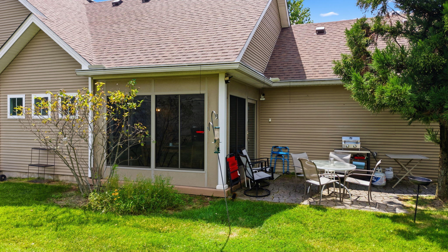
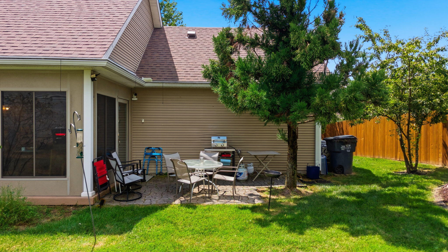
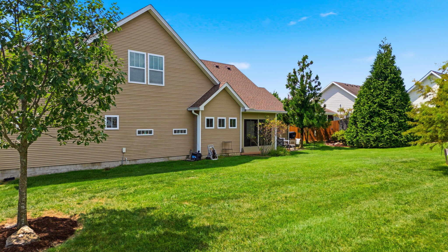
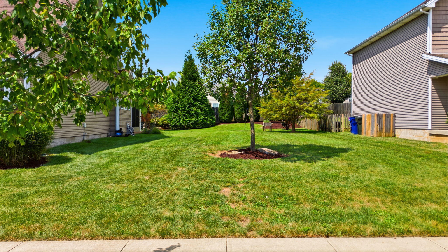
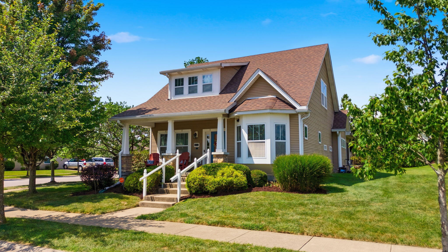
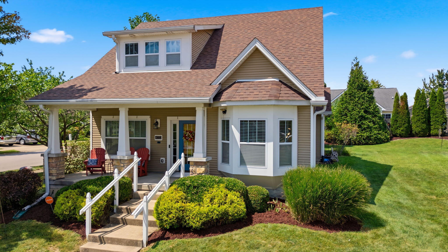
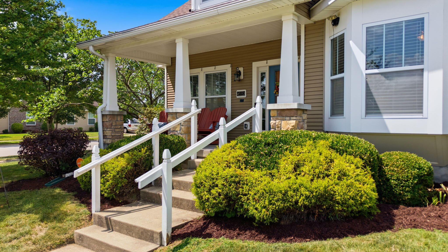
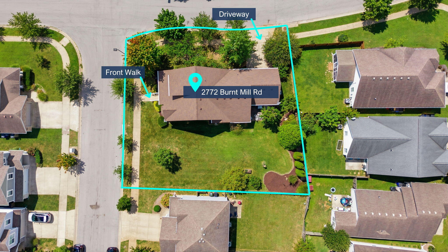
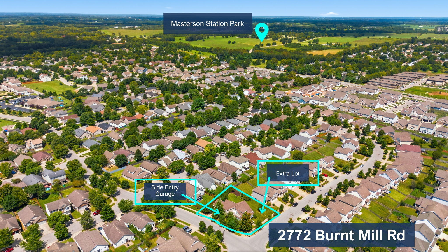
Make your appointment today to see this charming one-and-a-half-story home featuring wonderful curb appeal, a beautifully landscaped yard, and an inviting floor plan filled with natural light. From the moment you step inside, you'll appreciate the bright, welcoming feel of the home. The main level offers a generous family room with light wood floors, along with a spacious office or den just off the family room-perfect for working from home, reading, or creating an additional gathering space. The large, cheerful kitchen is truly a place to gather, offering abundant cabinetry and plenty of room for family and friends. Enjoy casual seating at the bar as well as space for a full-size dining table. Just off the kitchen is a cozy enclosed porch surrounded by windows-a wonderful spot for morning coffee, bird watching, a card game, or even a little Mahjong! Step outside to the adjoining patio and sitting area, ready for grilling, entertaining, or simply relaxing outdoors. Upstairs, you'll find two comfortable bedrooms, each with a walk-in closet, along with a full bath. Whether you're looking for room to grow, space for overnight guests, or simply a home with a flexible and comfortable layout, this one has plenty to offer. And here's what makes this property especially unique: the beautifully landscaped adjoining lot is also available for purchase with the home. Imagine the possibilities-an expansive side yard, additional outdoor entertaining space, gardens, play space, or simply the privacy and beauty of having extra green space beside your home. Purchase the home and adjoining landscaped lot together for $389,000. A charming home, beautiful landscaping, and the rare opportunity to add the lot next door-don't miss your chance to make this special property your own!
Details
| MLS # | 26023725 |
|---|---|
| Listing Type | For Sale |
| Style | House |
| HOA Dues | $100 |
| Sub-Type | Resale |
| Status | Contingent |
| Year | 2010 |
| Days On Site | 9 |
| Listing Provided By | The Brokerage | Andrea B Lane |
Features
| Bed(s) | 3 |
|---|---|
| Bath(s) | 3 Total |
| SQ Feet | 1,981 |
| Garage | 2 |
| Story(s) | 1 |
| Acreage | 0.12 |
Interior
| Rooms Total | 10 |
|---|---|
| Cooling | Electric |
| Heating | Electric |
| Heating Yes / No | Yes |
| Cooling Yes / No | Yes |
| Interior Features | Breakfast Bar, Ceiling Fan(s), Eat-in Kitchen, Primary Downstairs, Walk-In Closet(s) |
| Appliances | Dishwasher, Disposal, Microwave, Range, Refrigerator |
Exterior
| Roof | Shingle |
|---|---|
| Construction Materials | Aluminum Siding |
| Foundation Details | Slab |
| Lot Features | Few Trees, Landscaped |
Parking
| Garage Yes / No | Yes |
|---|---|
| Attached Garage Yes / No | No |
| Parking Features | Attached Garage, Driveway, Garage Faces Side |
Utilities
| Sewer | Public Sewer |
|---|
Location
| Community Features | Park |
|---|
Area Information
| State | KY |
|---|---|
| County | Fayette |
| City | Lexington |
| Zip Code | 40511 |
| Area | 004 Fayette County SW |
| Subarea | Fayette County SW |
| Community Name | McConnell Trace |
| School District | Fayette County |
| Elementary School | Meadowthorpe |
| High School | Dunbar |
| Listing VS Median (in McConnell Trace) | |
Price: $350,000 low | high Med: $330,000 sqft: 1,981 low | high Med: 1,573 $ / sqft: $177 low | high Med: $210 On site: 9 low | high Med: 81 | |
Market Activity 40511
Request a showing
Request a showing
Contact
Learn More About This Property

| State | KY |
|---|---|
| County | Fayette |
| City | Lexington |
| Zip Code | 40511 |
| Area | 004 Fayette County SW |
| Subarea | Fayette County SW |
| Community Name | McConnell Trace |
| School District | Fayette County |
| Elementary School | Meadowthorpe |
| High School | Dunbar |
| Listing VS Median (in McConnell Trace) | |
Price: $350,000 low | high Med: $330,000 sqft: 1,981 low | high Med: 1,573 $ / sqft: $177 low | high Med: $210 On site: 9 low | high Med: 81 | |