
291 Forest Ridge Circle,Bronston, KY 42518
Bronston, KY 42518
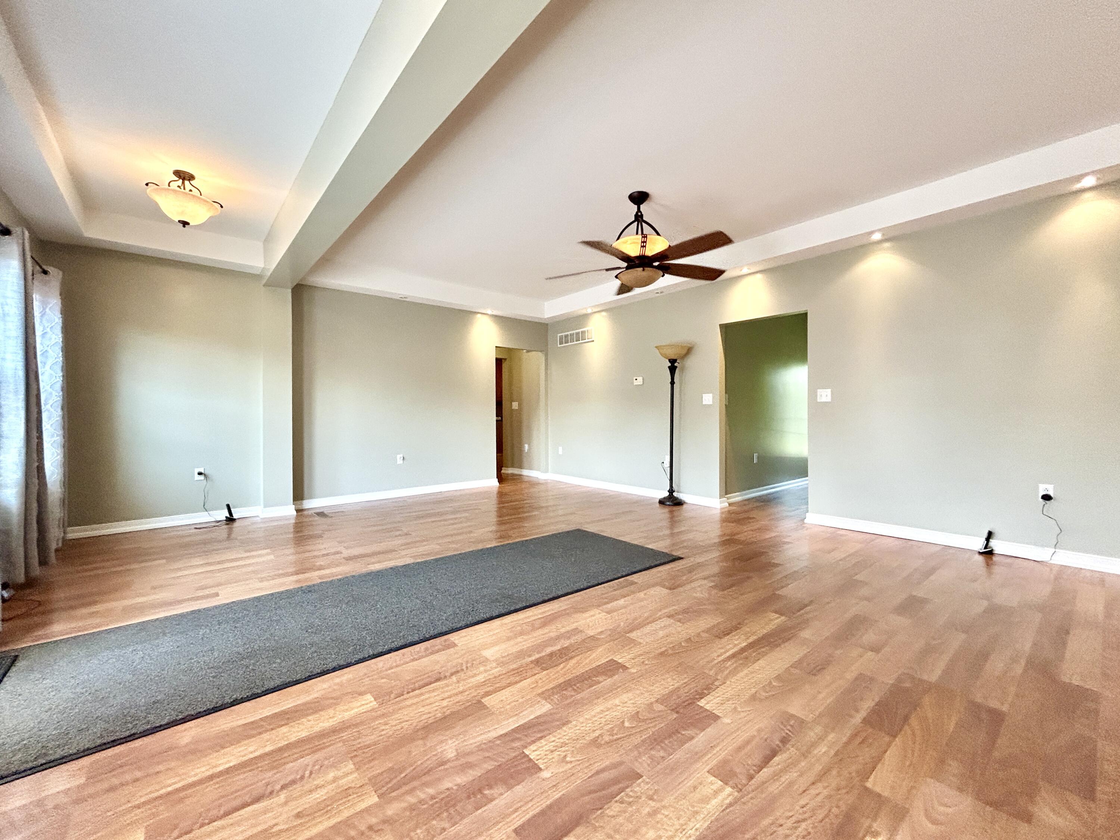
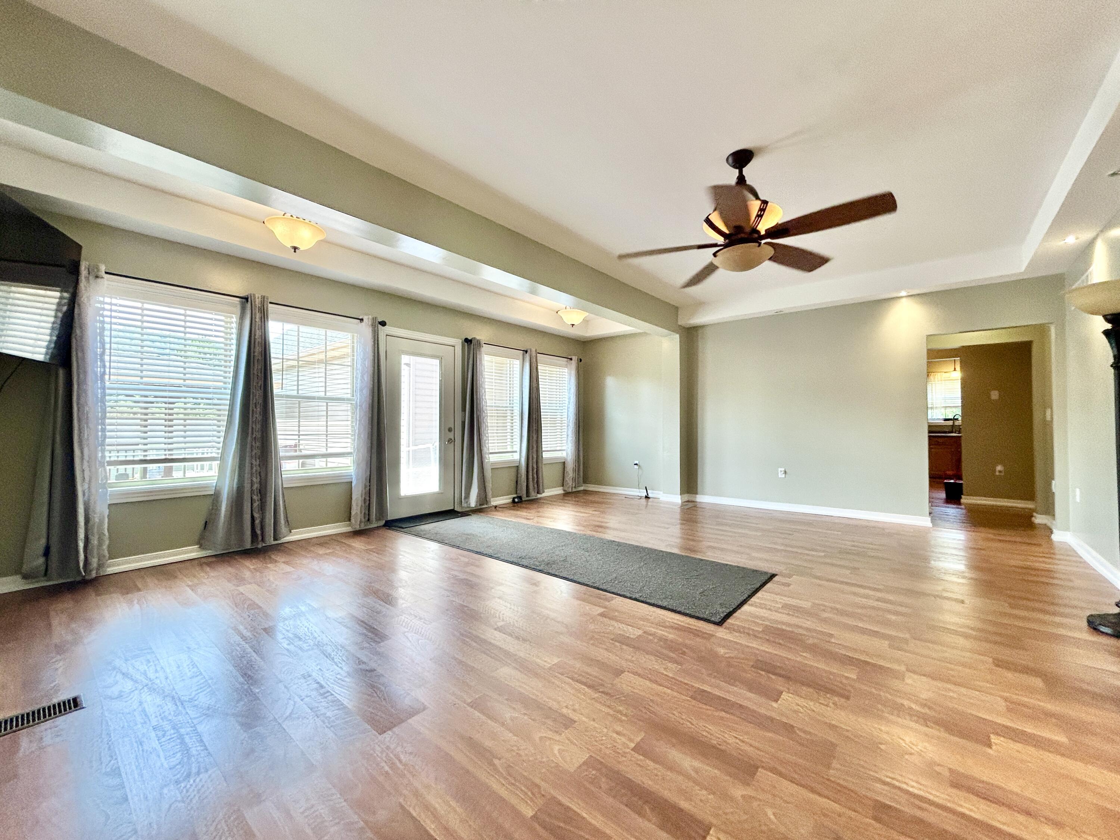
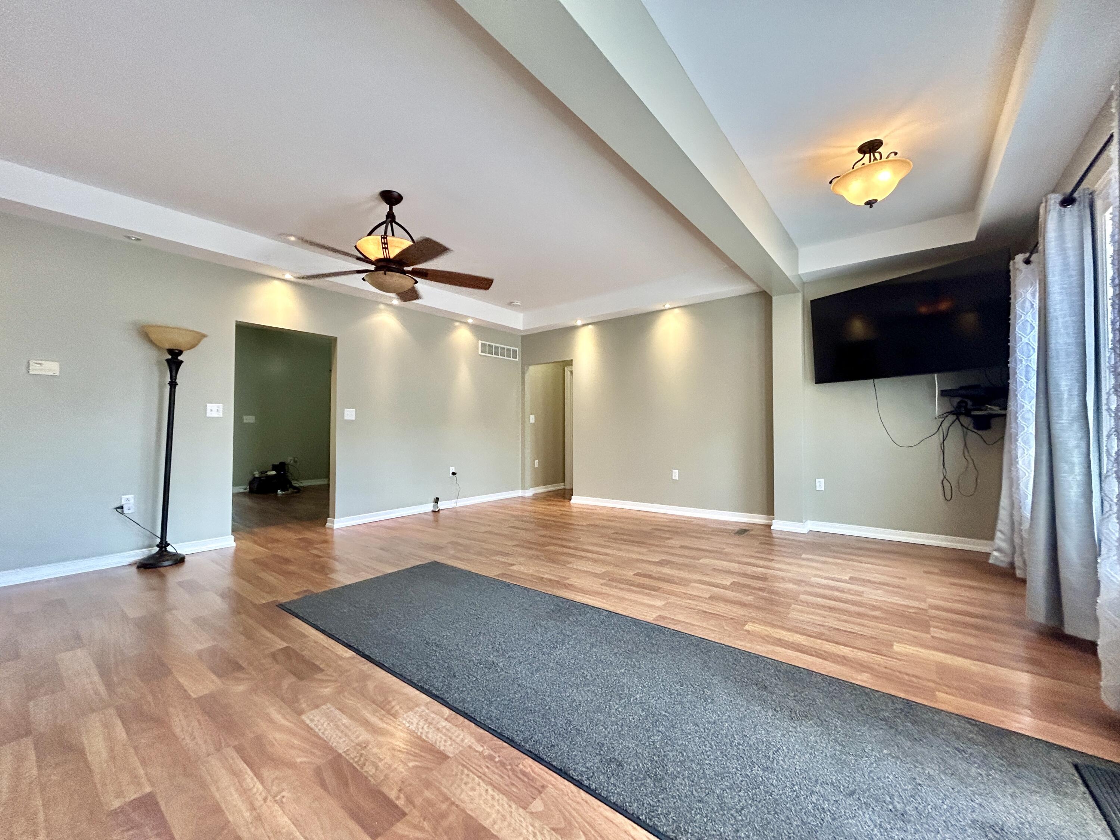
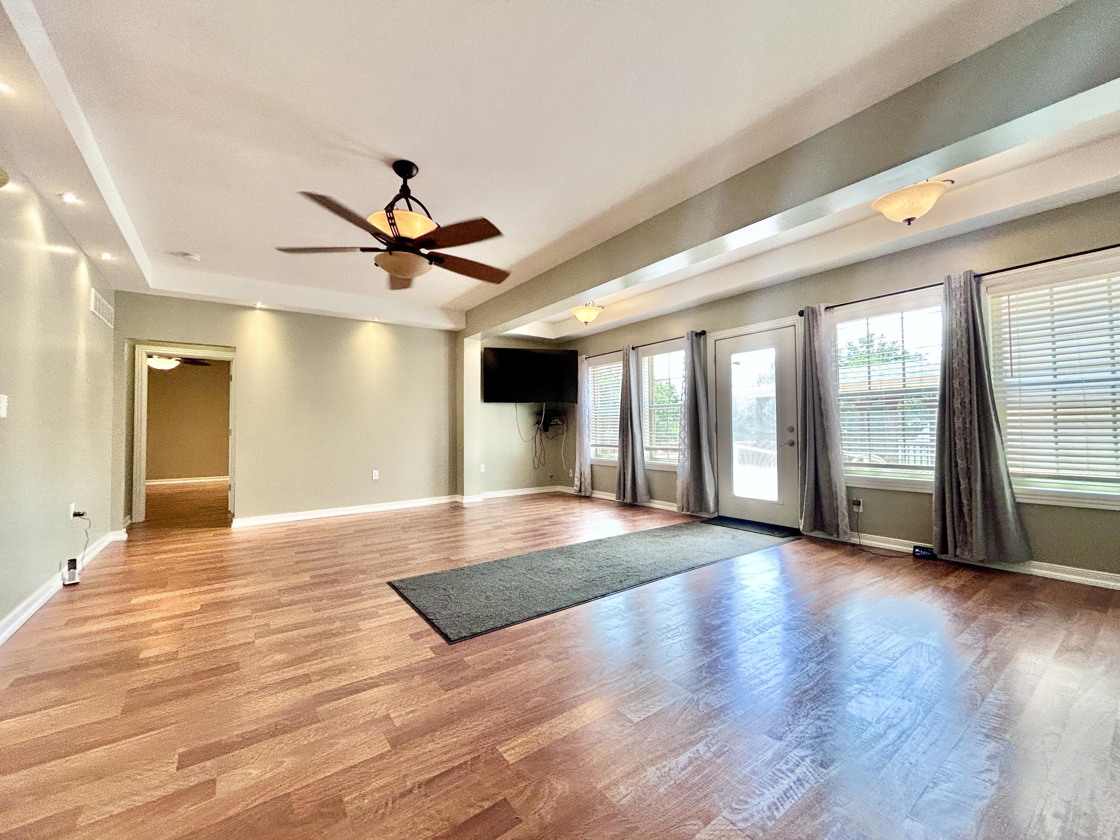


Description
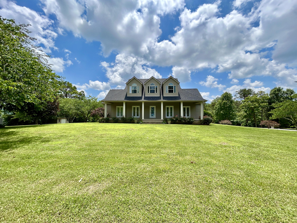
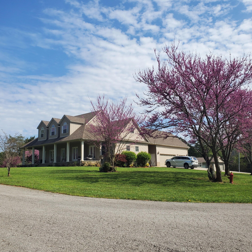
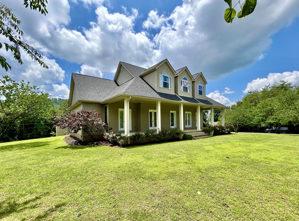
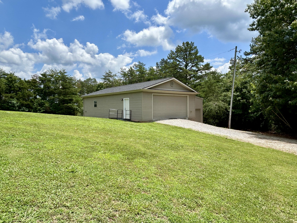
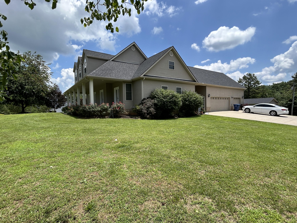
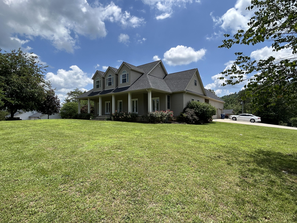
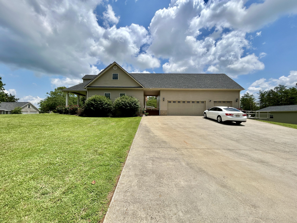
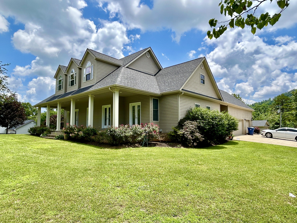
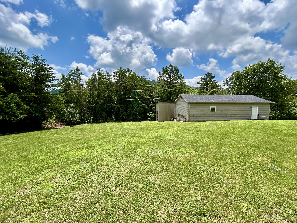
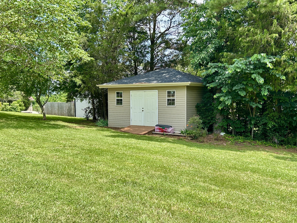
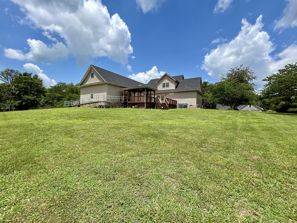
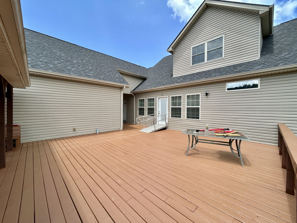
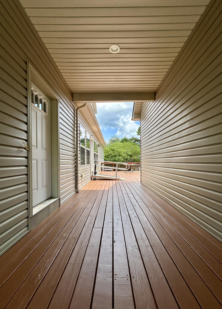
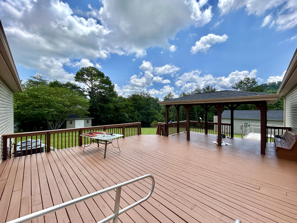
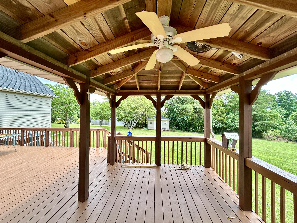
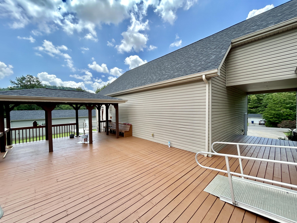
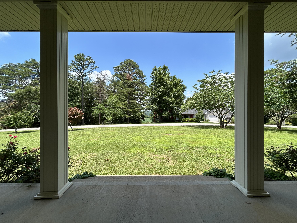
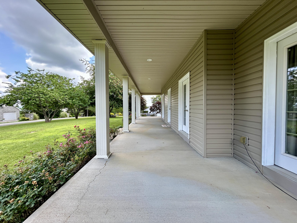
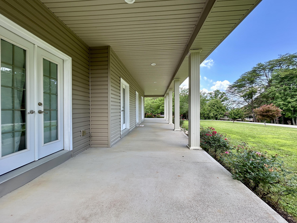
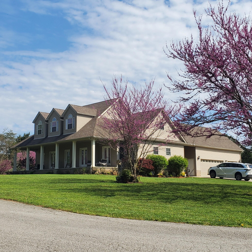
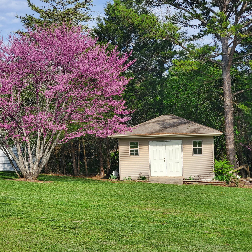
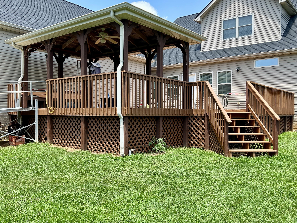
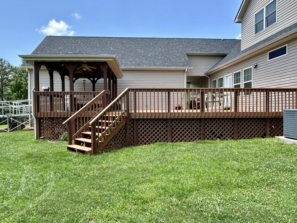
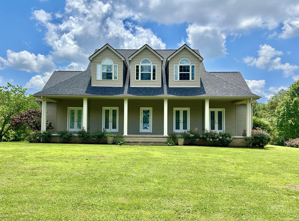
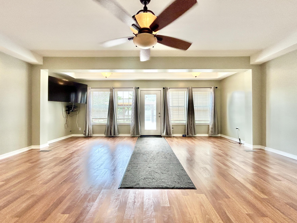
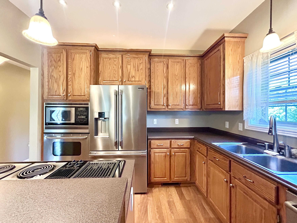
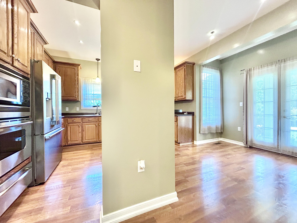
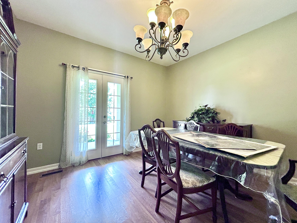
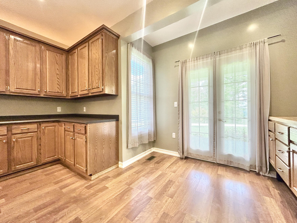
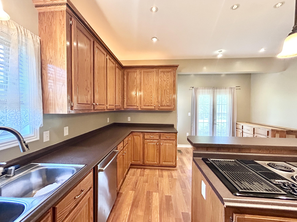
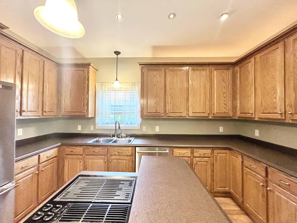
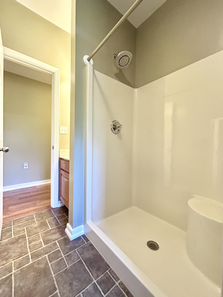
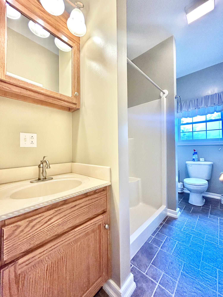
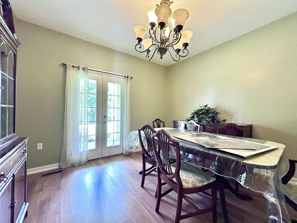
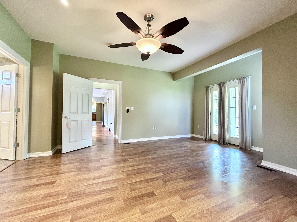
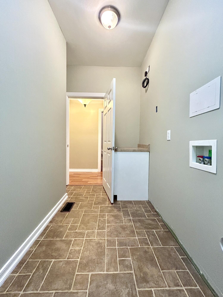
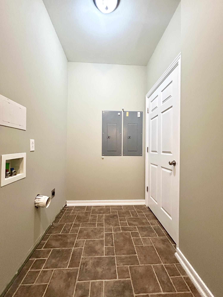
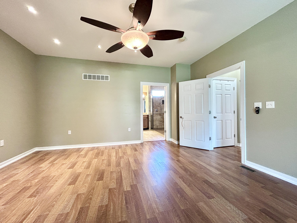
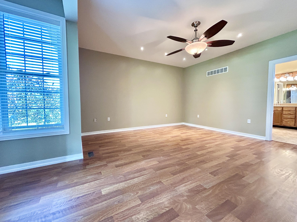
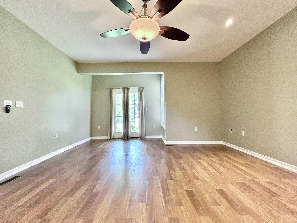
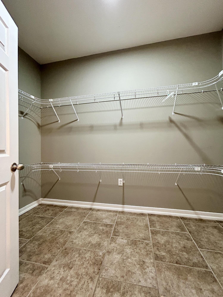
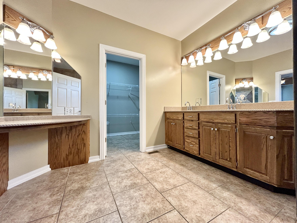
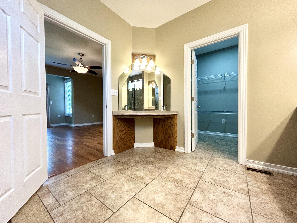
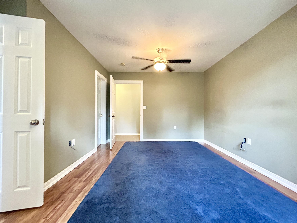
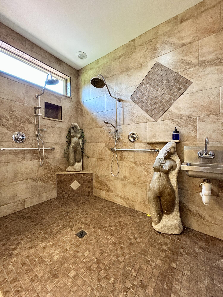
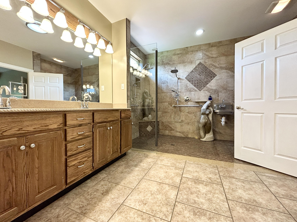
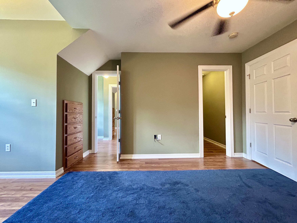
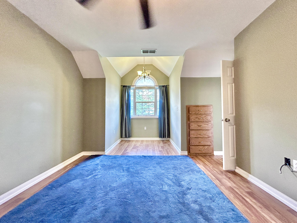
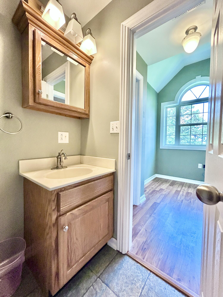
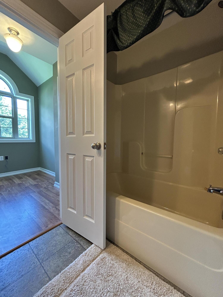
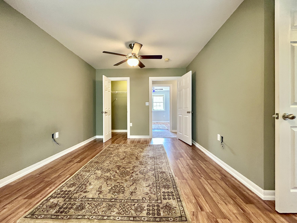
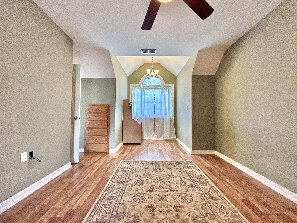
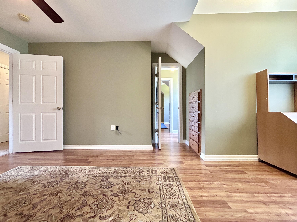
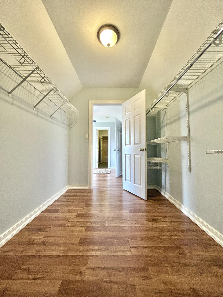
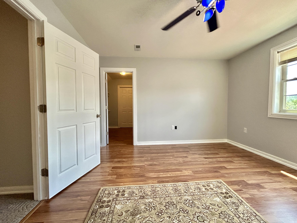
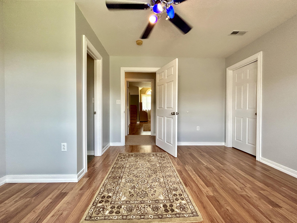
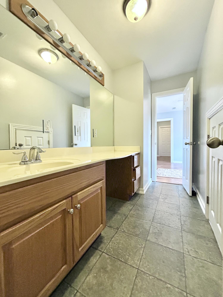
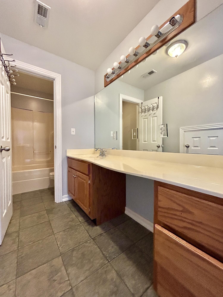
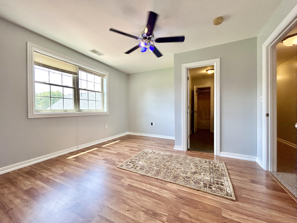
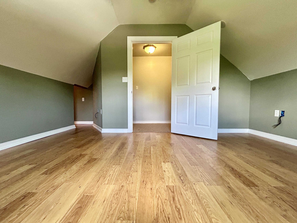
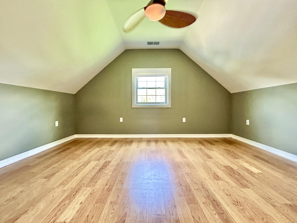
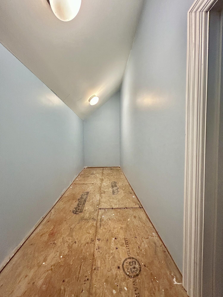
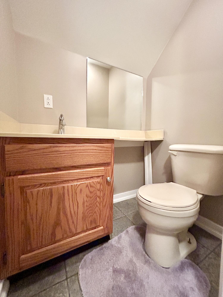
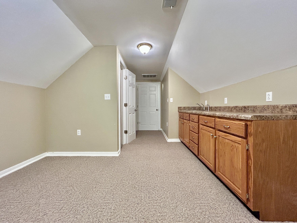
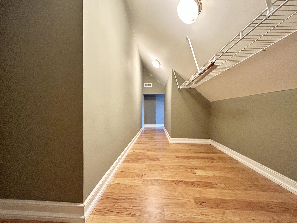
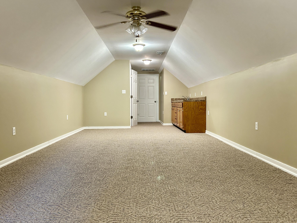
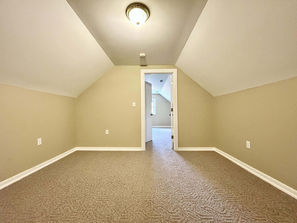
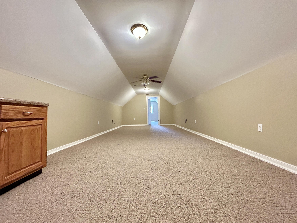
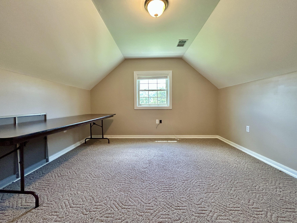
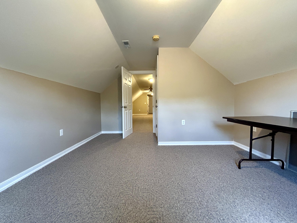
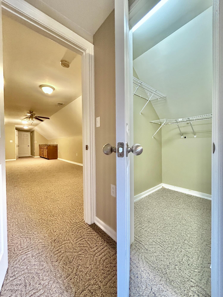
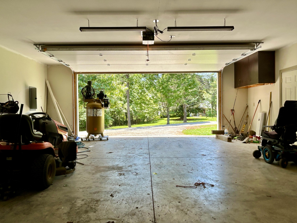
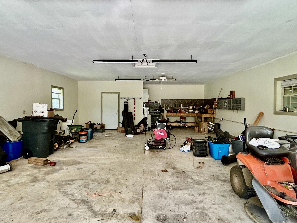
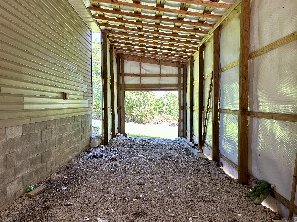
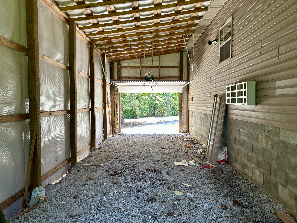
You have to see this stunning custom-built, one-owner 2-story home offering an impressive 4,336 sq ft of living space! Featuring 6 bedrooms and 4.5 bathrooms, this enormous house sits on a spacious 1.2 acre corner lot, perfect for enjoying peaceful surroundings and outdoor activities. Car enthusiasts and hobbyists will appreciate the large attached garage, a huge detached garage with heat and air for year-round comfort, and a total of 10 garage spaces. There's also a dedicated shed for RV or boat storage and an additional storage shed for your convenience. Relax and entertain guests on the covered front porch or the massive back deck with a gazebo, ideal for gatherings and quiet evenings alike. The finished partial basement adds even more flexible space for your needs. A standout feature is the mother-in-law suite located over the garage, providing privacy and comfort for extended family or guests. Centrally located between Burnside Marina and Conley Bottom Marina, this home offers both convenience and luxury in a great location. Additional adjoining lot is available to purchase for even more land & privacy. Don't miss your opportunity to own this exceptional property!
Details
| MLS # | 26015639 |
|---|---|
| Listing Type | For Sale |
| Style | House |
| Sub-Type | Resale |
| Status | Active |
| Year | 2008 |
| Days On Site | 64 |
| Listing Provided By | Lake Cumberland Real Estate Professionals | Nelson B Weaver |
Features
| Bed(s) | 6 |
|---|---|
| Bath(s) | 5 Total |
| SQ Feet | 4,336 |
| Garage | 10 |
| Basement | Y |
| Story(s) | 2 |
| Acreage | 1.24 |
| Property View | Neighborhood, Rural |
Interior
| Rooms Total | 18 |
|---|---|
| Cooling | Ceiling Fan(s), Central Air, Heat Pump |
| Heating | Heat Pump |
| Heating Yes / No | Yes |
| Cooling Yes / No | Yes |
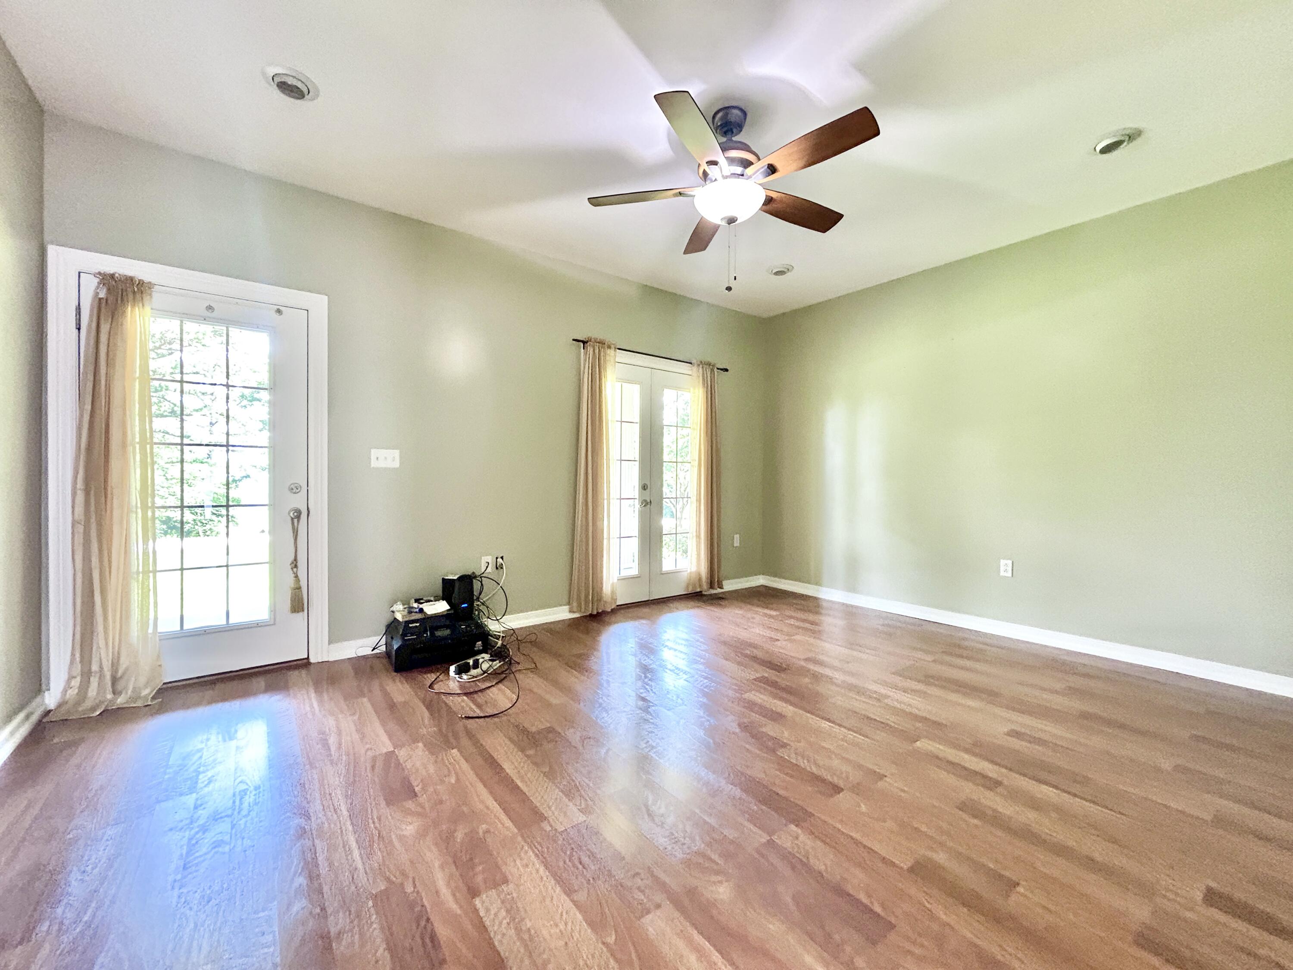
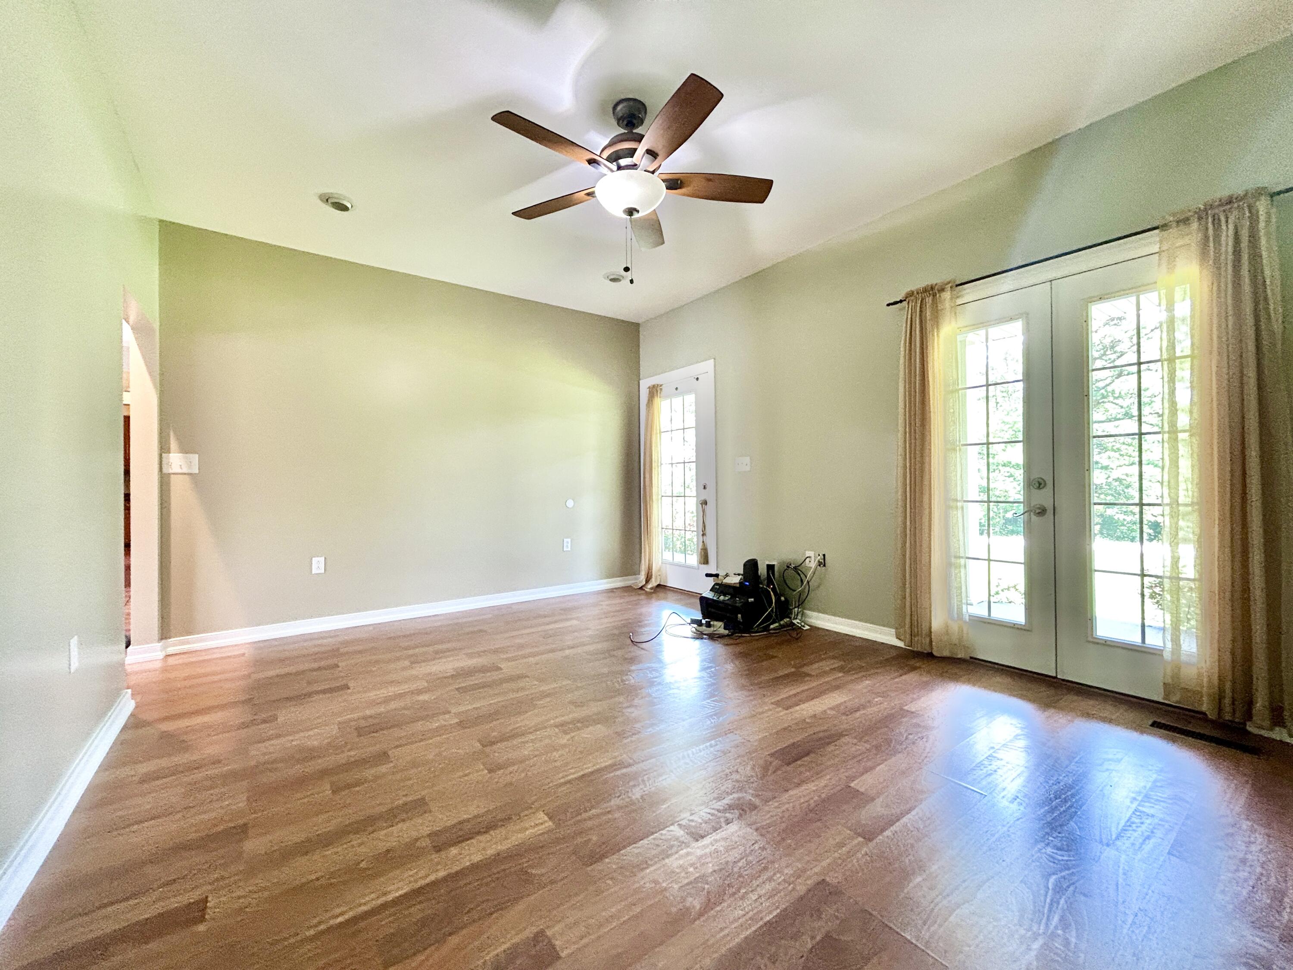
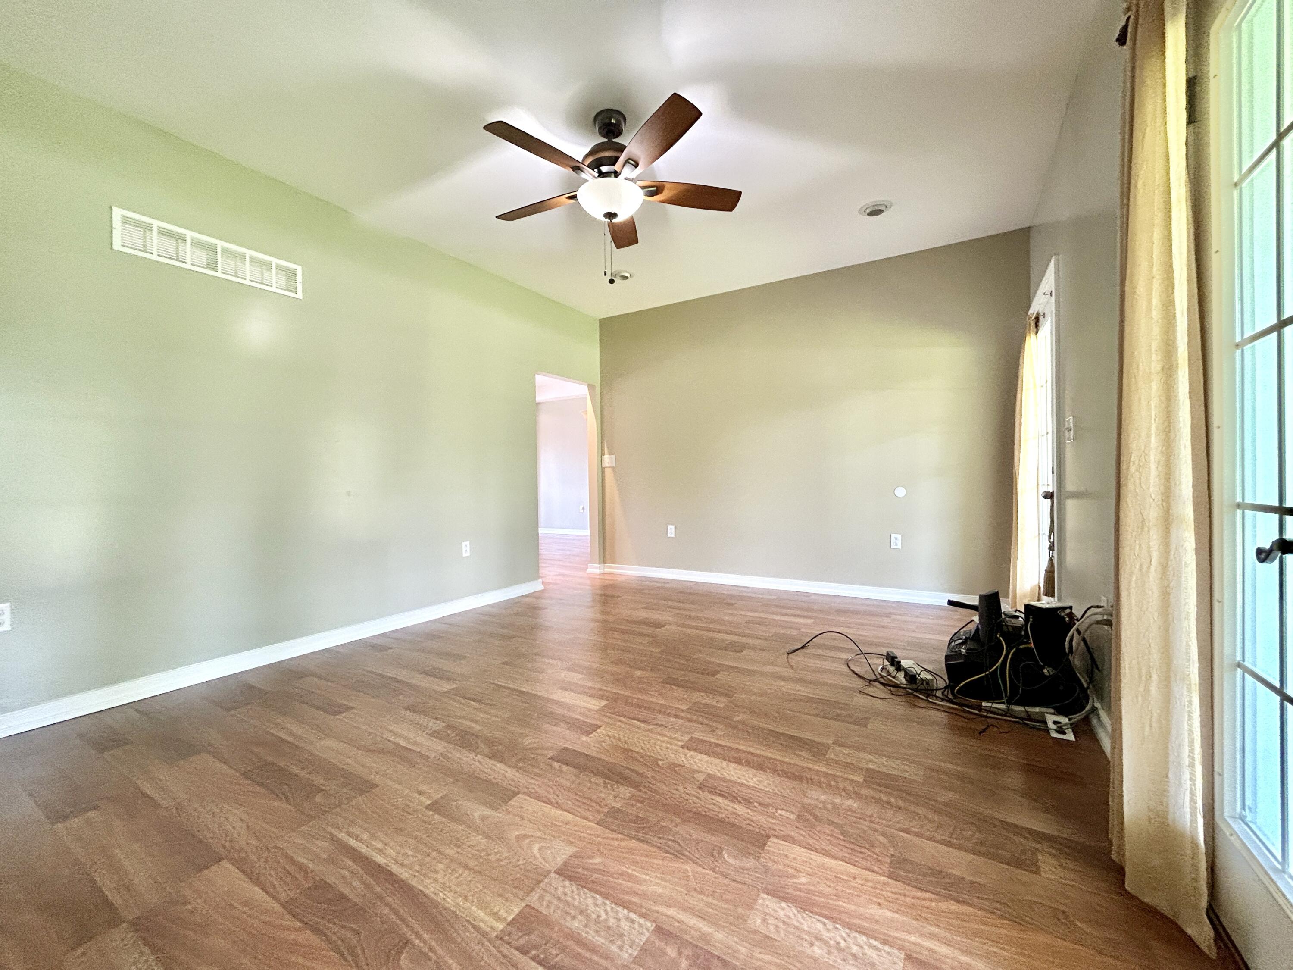
| Interior Features | Breakfast Bar, Ceiling Fan(s), Eat-in Kitchen, Primary Downstairs |
| Window Features | Blinds, Insulated Windows, Screens |
| Appliances | Dishwasher, Microwave, Oven, Range |
Exterior
| Roof | Dimensional Style, Shingle |
|---|---|
| Construction Materials | Vinyl Siding, Brick Veneer |
| Foundation Details | Concrete Perimeter |
| Lot Features | Few Trees, Landscaped |
| Fencing | None |
Parking
| Garage Yes / No | Yes |
|---|---|
| Attached Garage Yes / No | No |
| Parking Features | Attached Garage, Detached Garage, Driveway, Garage Faces Front |
Utilities
| Utilities | Cable Available, Electricity Connected, Phone Available, Water Connected |
|---|---|
| Sewer | Septic Tank |
Area Information
| State | KY |
|---|---|
| County | Pulaski |
| City | Bronston |
| Zip Code | 42518 |
| Area | 902 Southwest Pulaski County |
| Subarea | Southwest Pulaski County |
| Community Name | Forest Ridge |
| School District | Pulaski County |
| Elementary School | Burnside |
| High School | Southwestern |
| Listing VS Median (in Forest Ridge) | |
Price: $675,000 low | high Med: $329,000 sqft: 4,336 low | high Med: 1,664 $ / sqft: $156 low | high Med: $198 On site: 64 low | high Med: 134 | |
Market Activity 42518
Request a showing
Request a showing
Contact
Learn More About This Property

| State | KY |
|---|---|
| County | Pulaski |
| City | Bronston |
| Zip Code | 42518 |
| Area | 902 Southwest Pulaski County |
| Subarea | Southwest Pulaski County |
| Community Name | Forest Ridge |
| School District | Pulaski County |
| Elementary School | Burnside |
| High School | Southwestern |
| Listing VS Median (in Forest Ridge) | |
Price: $675,000 low | high Med: $329,000 sqft: 4,336 low | high Med: 1,664 $ / sqft: $156 low | high Med: $198 On site: 64 low | high Med: 134 | |