
30 Pilots Dream Drive,Dry Ridge, KY 41035
Dry Ridge, KY 41035






Description
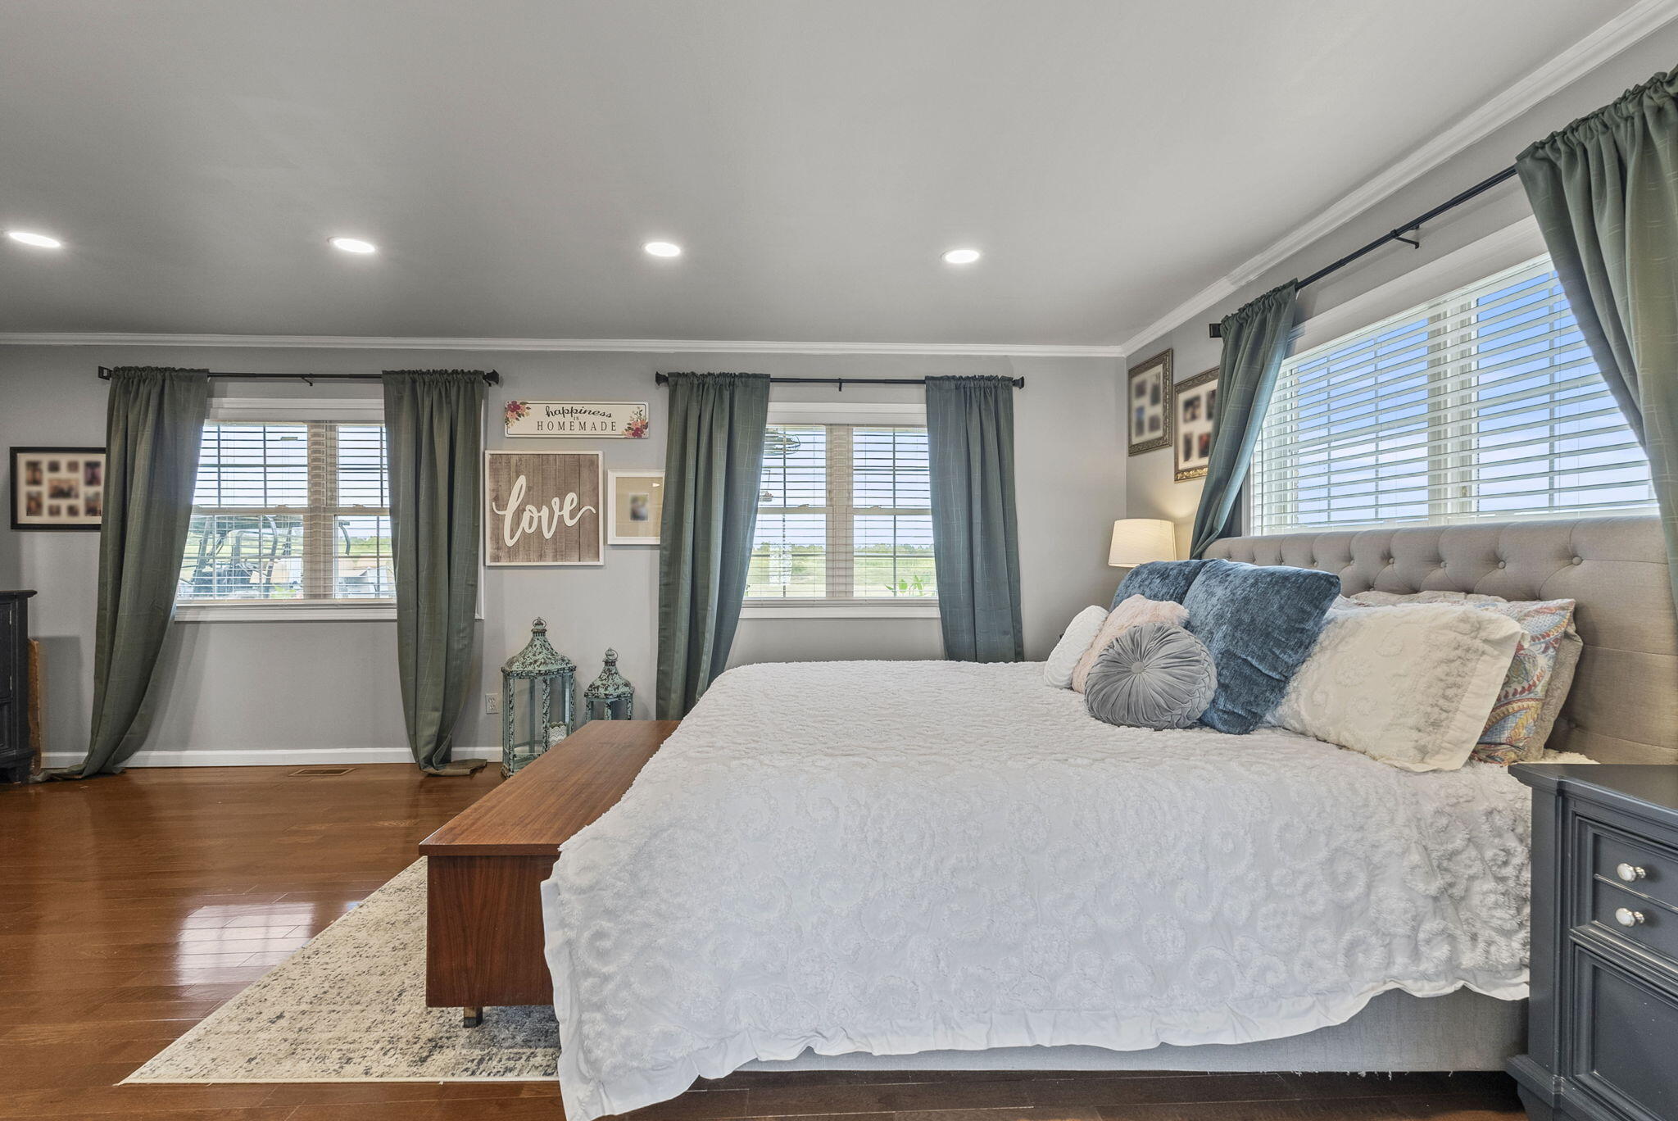
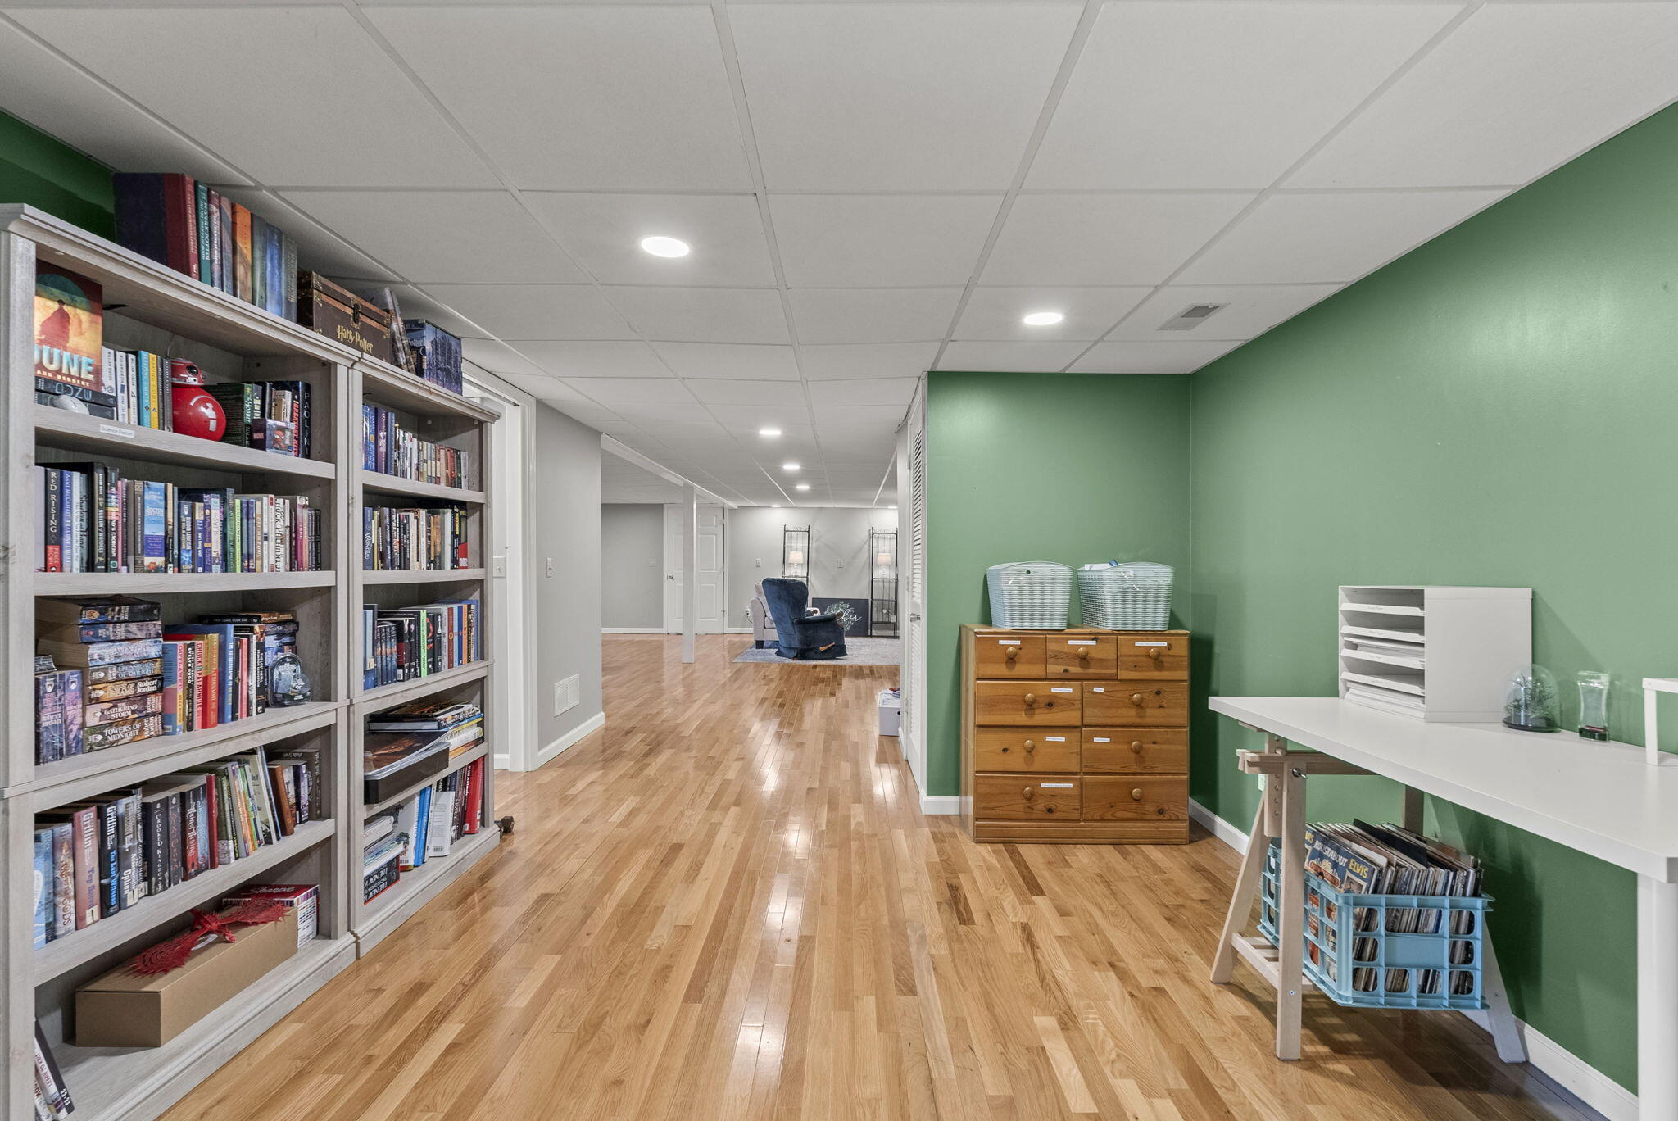
This home offers a rare opportunity for aviators seeking the perfect blend of peaceful living and the aviation lifestyle. Situated in the highly desirable Owen Air Park in northern Kentucky, this custom-built residence features its very own attached, self-owned airplane hangarideal for aircraft owners who value the convenience of flying straight from home. Whether you're commuting to nearby cities in the Midwest by air or just flying for fun, you'll appreciate Owen Air Park's prime locationperfectly positioned between Louisville, Lexington, and Cincinnati. With over 7,000 sq ft under roof, this impressive property includes two living spaces, a 3-car garage, and unobstructed views of the airstrip and rolling Kentucky farmland. The home's craftsmanship shines through in every detail, including the custom Amish-built solid wood cabinetry. The main level offers an open-concept floor plan, a spacious primary suite, and large windows that fill the space with natural light, creating a serene, airy environment ideal for relaxing after a day of flying. The lower level includes a separate living area, including a Jack and Jill bath between the bedroom and flex space, that could easily be enclosed, adding another bedroom. This provides a versatile bonus space perfect for guests, an office, or a private apartment setup. This is more than just a homeit's a lifestyle. Whether you're a recreational flyer or need quick access for business travel, 30 Pilots Dream Drive delivers the ultimate aviation-friendly living experience.
Details
| MLS # | 25502179 |
|---|---|
| Listing Type | For Sale |
| Style | House |
| HOA Dues | $400 |
| Sub-Type | Resale |
| Status | Contingent |
| Year | 2009 |
| Days On Site | 345 |
| Listing Provided By | Real Broker, LLC | Joshua Webb |
Features
| Bed(s) | 2 |
|---|---|
| Bath(s) | 5 Total |
| SQ Feet | 3,470 |
| Garage | 3 |
| Basement | Y |
| Story(s) | 2 |
| Acreage | 0.92 |
| Property View | Farm, Rural, Other |
Interior
| Rooms Total | 13 |
|---|---|
| Cooling | Heat Pump |
| Heating | Heat Pump |
| Heating Yes / No | Yes |
| Cooling Yes / No | Yes |
| Interior Features | Breakfast Bar, Primary Downstairs, Walk-In Closet(s) |
| Appliances | Dishwasher, Range, Refrigerator |
Exterior
| Roof | Metal |
|---|---|
| Construction Materials | Brick Veneer |
| Foundation Details | Slab |
| Fencing | None |
Parking
| Garage Yes / No | Yes |
|---|---|
| Attached Garage Yes / No | No |
| Parking Features | Basement, Garage Door Opener, Garage Faces Side |
Utilities
| Utilities | Electricity Connected, Water Connected, Underground Utilities |
|---|---|
| Sewer | Septic Tank |
Area Information
| State | KY |
|---|---|
| County | Owen |
| City | Dry Ridge |
| Zip Code | 41035 |
| Area | 015 Owen County |
| Subarea | Owen County |
| Community Name | Rural |
| School District | Owen County |
| Elementary School | Owen Co |
| High School | Owen Co |
| Listing VS Median (in Rural) | |
Price: $494,900 low | high Med: $295,000 sqft: 3,470 low | high Med: 2,364 $ / sqft: $143 low | high Med: $129 On site: 345 low | high Med: 58 | |
Market Activity 41035
Request a showing
Request a showing
Contact
Learn More About This Property

| State | KY |
|---|---|
| County | Owen |
| City | Dry Ridge |
| Zip Code | 41035 |
| Area | 015 Owen County |
| Subarea | Owen County |
| Community Name | Rural |
| School District | Owen County |
| Elementary School | Owen Co |
| High School | Owen Co |
| Listing VS Median (in Rural) | |
Price: $494,900 low | high Med: $295,000 sqft: 3,470 low | high Med: 2,364 $ / sqft: $143 low | high Med: $129 On site: 345 low | high Med: 58 | |