

315 Palisades Circle,Paducah, KY 42001
Paducah, KY 42001










Description
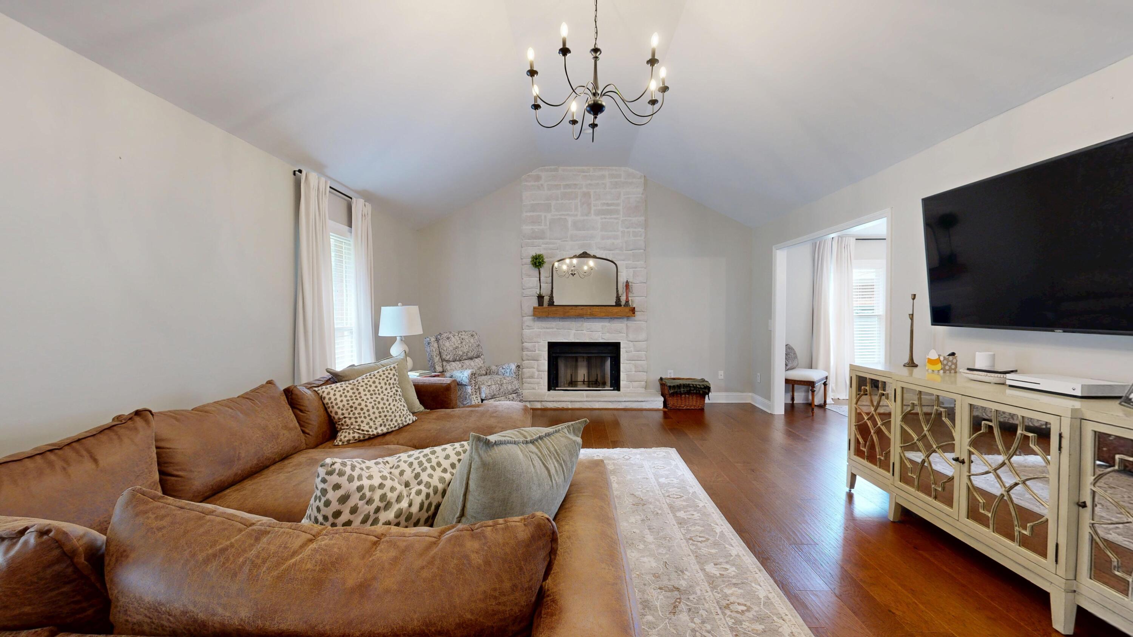
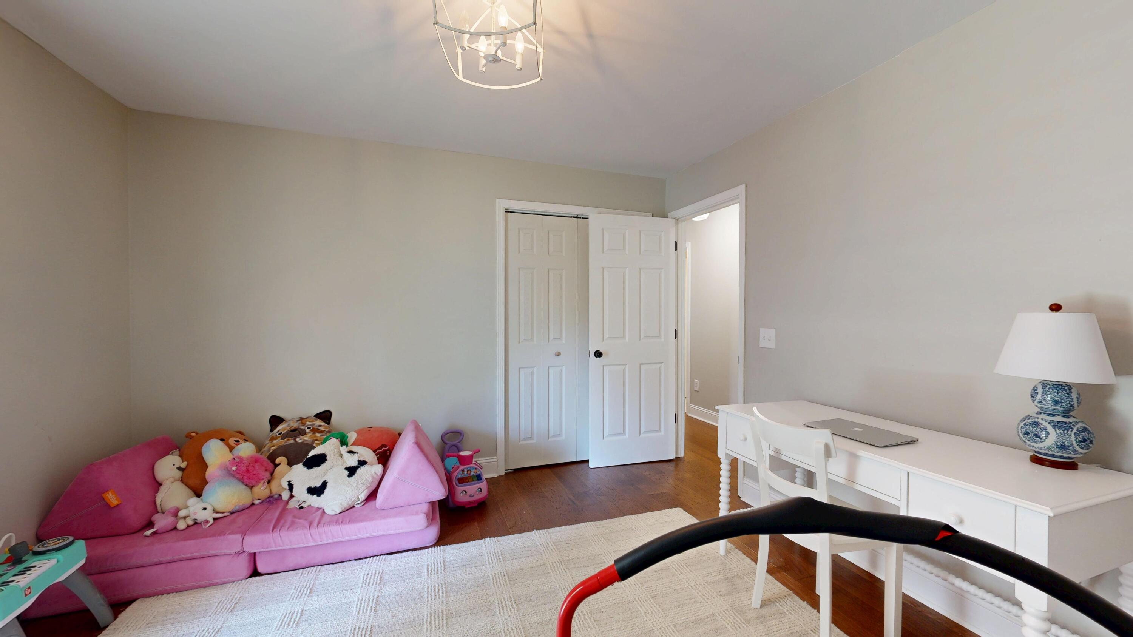
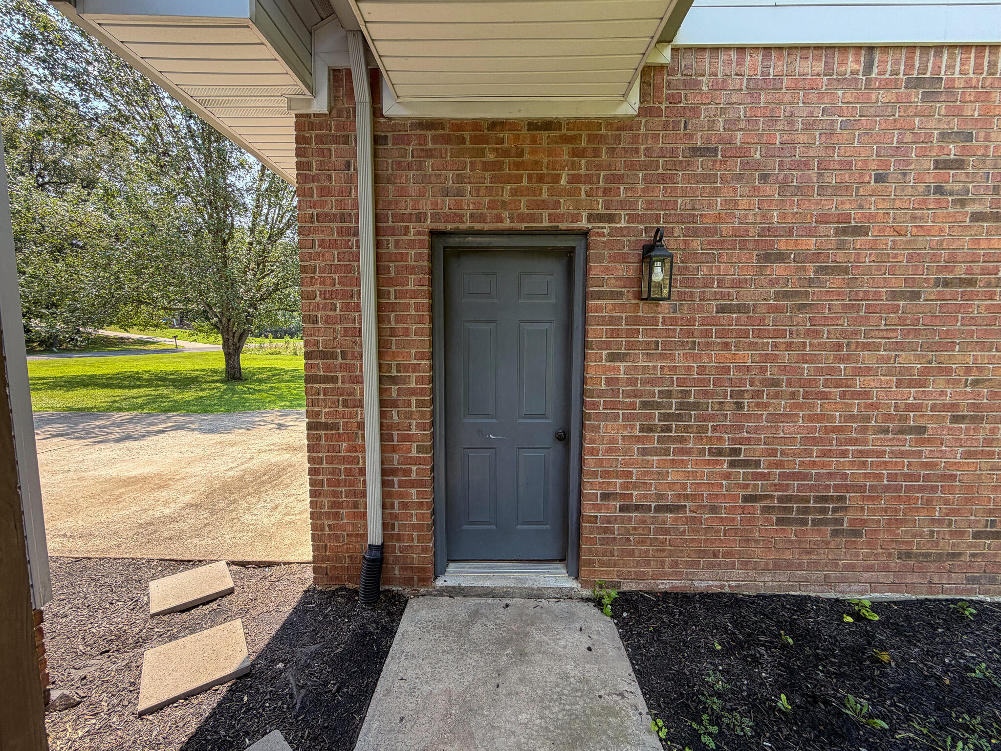
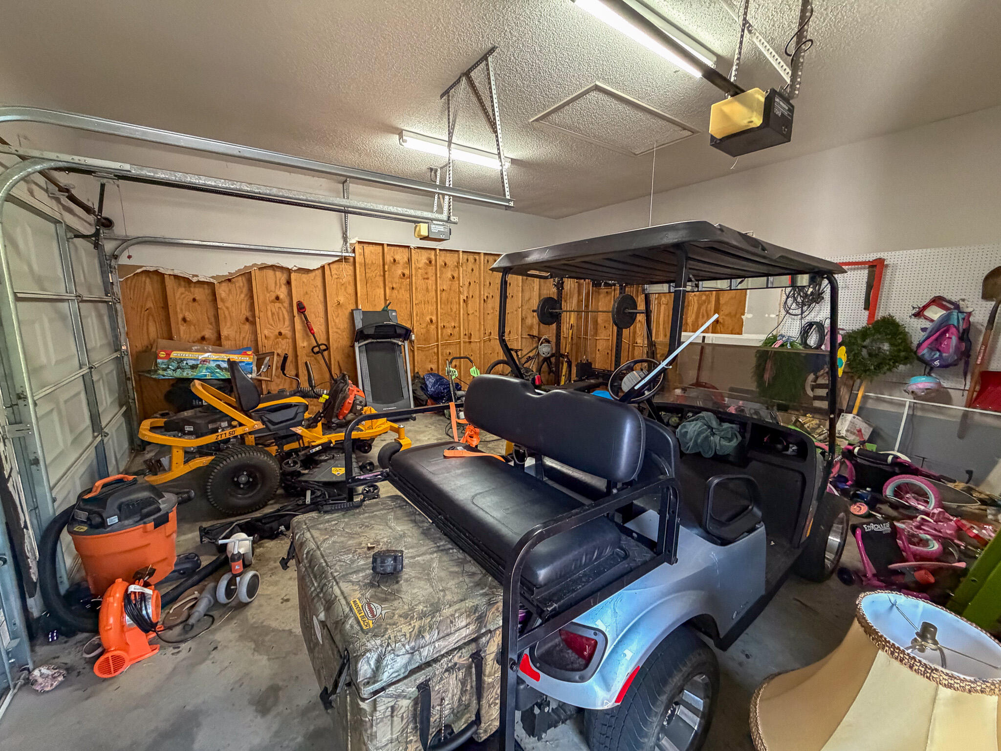
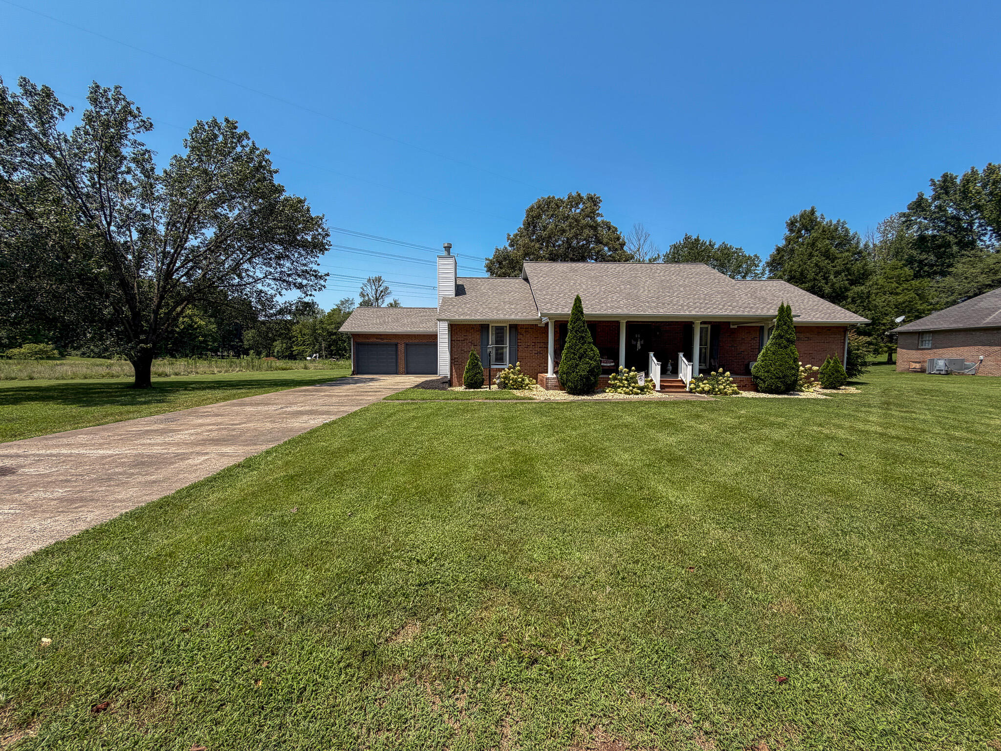
If you've been searching for a home that's truly move-in ready, this is it! Situated on a beautiful 1.58-acrea lot in one of Paducah's established neighborhoods, this home has been beautifully updated. In fact, it's hardly the same home the current owners purchased!! The heart of the home has been transformed with a stunning open-concept design, where the beautifully remodeled kitchen now flows seamlessly into the dining area, which is perfect for everyday living and entertaining. Two bay windows fill the kitchen and dining room with natural light, creating a warm and inviting gathering space. The completely renovated, beautiful kitchen has a breakfast bar, gas stove, walk-in pantry & lovely cabinetry, countertops & backsplash. The renovations continue throughout the home with two full exquisitely remodeled bathrooms, including a luxurious primary suite bath and an equally impressive hall bath. Popcorn ceilings have been removed throughout the entire home, complemented by new engineered hardwood flooring throughout. The living room is highlighted by vaulted ceiling and a dramatic floor-to-ceiling fireplace that has been tastefully redesigned, creating a stunning focal point. All three bedrooms are spacious with the primary suite having two walk-in closets and a brand new coat of paint. Outside, you'll enjoy the spacious covered front porch or the rear deck great for grilling & just relaxing. New covered canopy/sitting area on back deck is great for this time of year. The detached, over-sized two-car garage has a covered breezeway to the back kitchen door, and the rare 1.58-acre setting that offers room to relax, garden, play, or simply enjoy the extra space that larger lots provide, while being conveniently located near all that Paducah has to offer. This isn't just an updated home, it's a complete transformation that combines timeless style, quality craftsmanship, and the space today's buyers are looking for.
Details
| MLS # | 26020050 |
|---|---|
| Listing Type | For Sale |
| Style | House |
| Sub-Type | Resale |
| Status | Pending |
| Year | 1993 |
| Days On Site | 36 |
| Listing Provided By | Keller Williams Experience - Paducah | Amy Brock |
Features
| Bed(s) | 3 |
|---|---|
| Bath(s) | 2 Total |
| SQ Feet | 1,767 |
| Garage | 2 |
| Story(s) | 1 |
| Acreage | 1.58 |
Interior
| Rooms Total | 2 |
|---|---|
| Cooling | Central Air, Electric |
| Heating | Gas Pack, Forced Air, Natural Gas |
| Heating Yes / No | Yes |
| Cooling Yes / No | Yes |
| Interior Features | Breakfast Bar, Ceiling Fan(s), Eat-in Kitchen, Primary Downstairs, Walk-In Closet(s) |
| Window Features | Blinds |
| Appliances | Dishwasher, Dryer, Range, Refrigerator, Washer |
Exterior
| Exterior Features | Awning(s), Fire Pit |
|---|---|
| Roof | Shingle |
| Construction Materials | Brick Veneer |
| Foundation Details | Block |
| Lot Features | Few Trees |
| Fencing | None |
Parking
| Garage Yes / No | Yes |
|---|---|
| Attached Garage Yes / No | No |
| Parking Features | Detached Garage, Driveway, Garage Faces Front |
Utilities
| Sewer | Public Sewer |
|---|
Area Information
| State | KY |
|---|---|
| County | McCracken |
| City | Paducah |
| Zip Code | 42001 |
| Area | 119 McCracken County |
| Subarea | McCracken County |
| Community Name | Terre Verte Estates |
| School District | McCracken |
| Elementary School | Lone Oak |
| High School | McCracken Co |
| Listing VS Median (in Terre Verte Estates) | |
Price: $339,000 low | high Med: $339,000 sqft: 1,767 low | high Med: 1,767 $ / sqft: $192 low | high Med: $192 On site: 36 low | high Med: 36 | |
Market Activity 42001
Request a showing
Request a showing
Contact
Learn More About This Property

| State | KY |
|---|---|
| County | McCracken |
| City | Paducah |
| Zip Code | 42001 |
| Area | 119 McCracken County |
| Subarea | McCracken County |
| Community Name | Terre Verte Estates |
| School District | McCracken |
| Elementary School | Lone Oak |
| High School | McCracken Co |
| Listing VS Median (in Terre Verte Estates) | |
Price: $339,000 low | high Med: $339,000 sqft: 1,767 low | high Med: 1,767 $ / sqft: $192 low | high Med: $192 On site: 36 low | high Med: 36 | |
