

Description
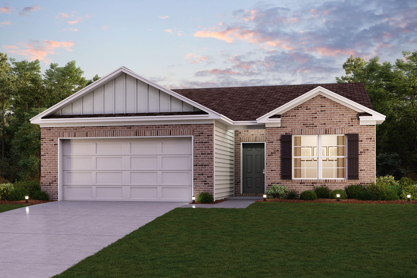
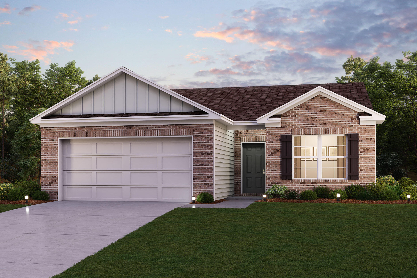
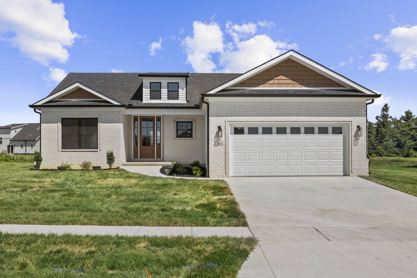
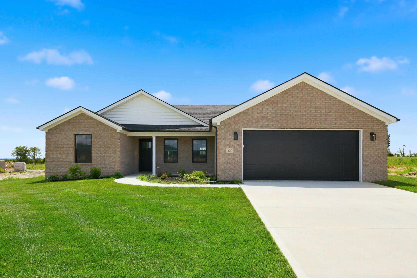
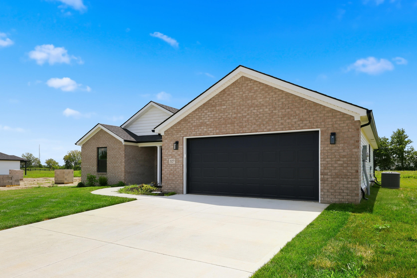
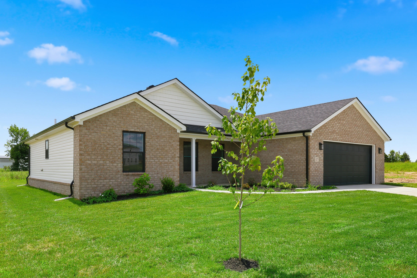
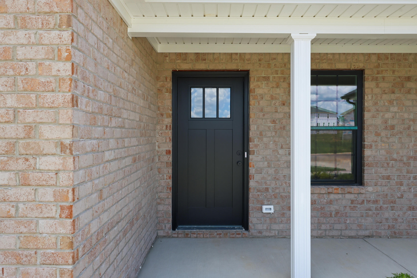
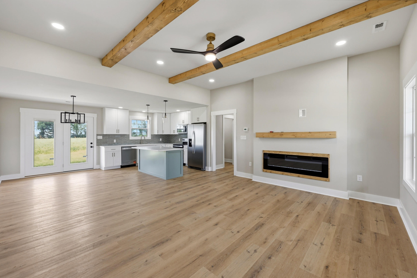
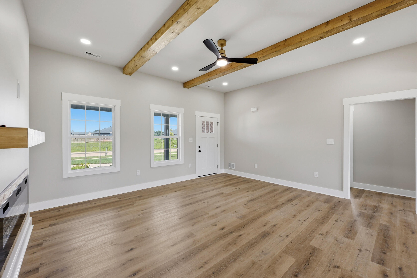
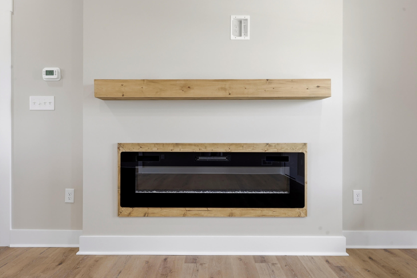
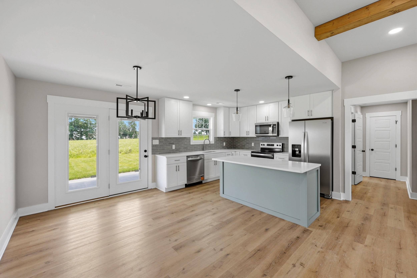
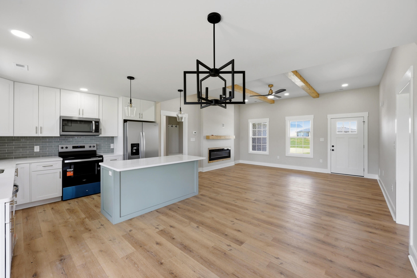
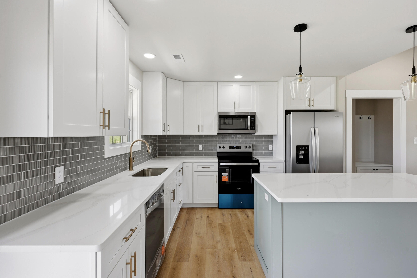
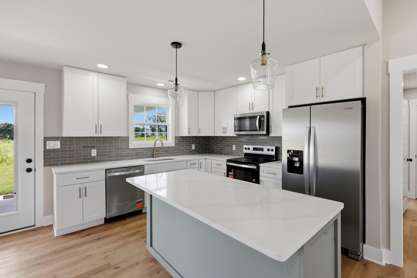
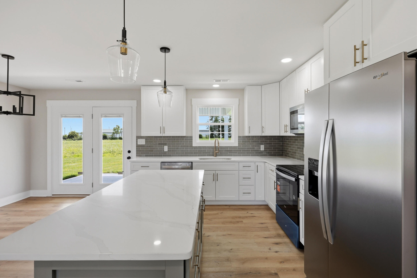
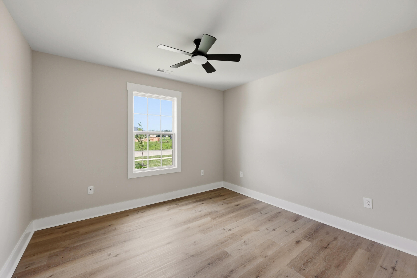
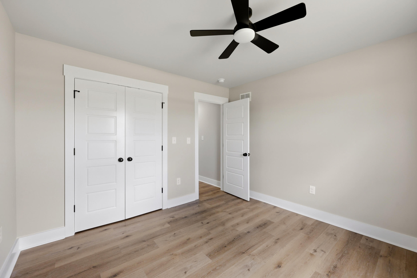
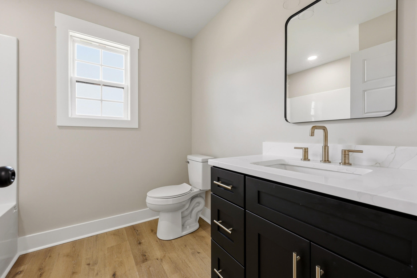
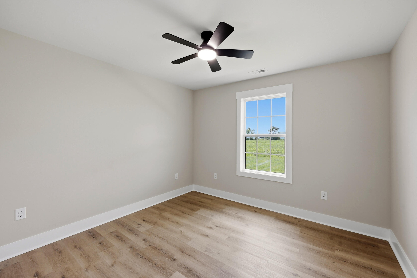
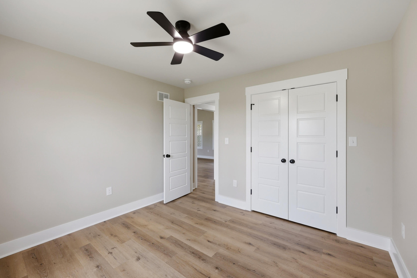
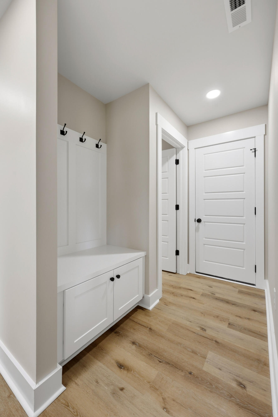
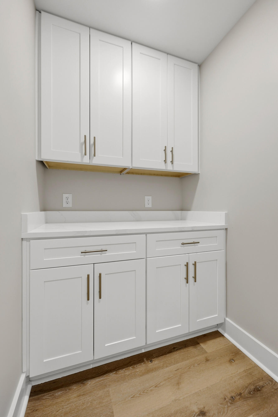
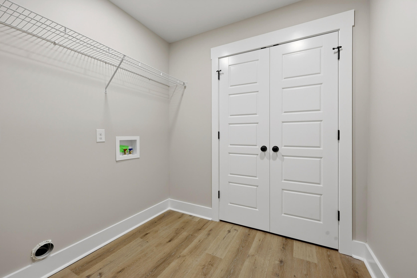
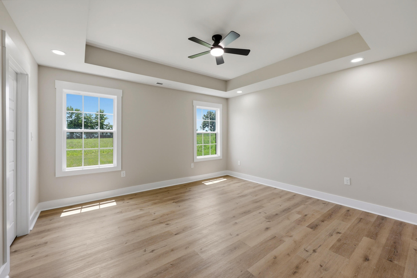
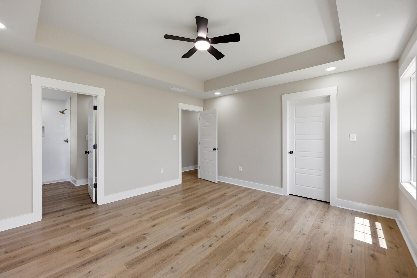
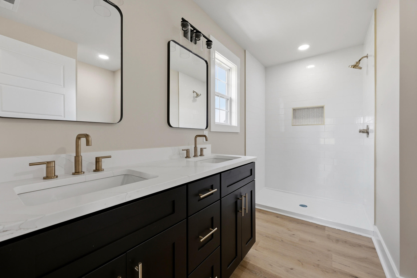
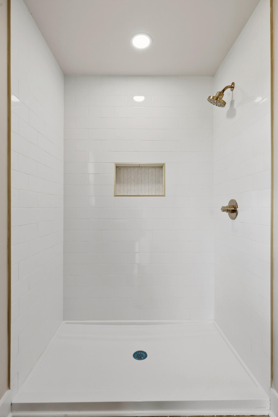
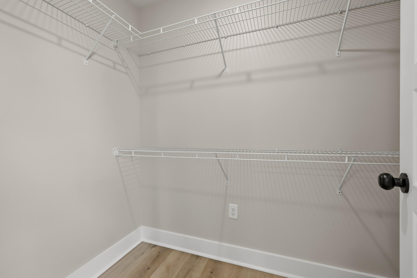
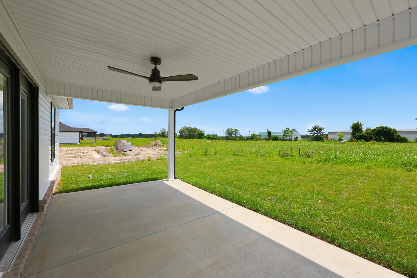
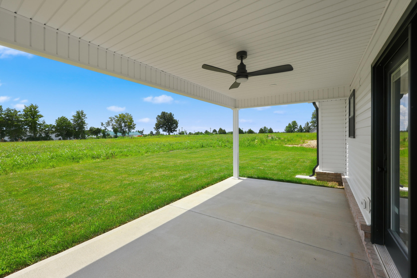
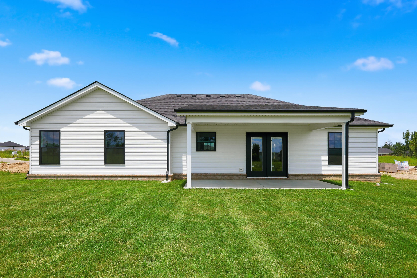
Move-In Ready New Construction Designed for Comfortable Modern Living! This beautifully finished 3-bedroom, 2-bath home offers a spacious open-concept layout featuring luxury vinyl plank flooring throughout no carpet for easy maintenance and long-lasting durability. The inviting great room features elegant finishes and an electric fireplace that flows seamlessly into the well-appointed kitchen, creating the perfect space for both everyday living and entertaining. The kitchen includes stainless steel appliances, tile backsplash, generous cabinetry, quartz countertops, a large island with seating, and a dedicated dining area. The split-bedroom floor plan offers privacy, highlighted by a spacious primary suite featuring a walk-in closet, dual vanities, and a beautifully tiled walk-in shower. Additional features include a large laundry room, attached 2-car garage, and a level lot. Enjoy outdoor living from the covered front porch and covered back patio, perfect for relaxing or entertaining guests. Conveniently located near Richmond shopping, dining, schools, and commuter routes, this move-in-ready home combines quality craftsmanship with everyday convenience.
Details
| MLS # | 26019025 |
|---|---|
| Listing Type | For Sale |
| Style | House |
| HOA Dues | $204 |
| Sub-Type | Resale |
| Status | Active |
| Year | 2026 |
| Days On Site | 39 |
| Listing Provided By | LexHomes Real Estate | Andrew Moran |
Features
| Bed(s) | 3 |
|---|---|
| Bath(s) | 2 Total |
| SQ Feet | 1,536 |
| Garage | 2 |
| Story(s) | 1 |
| Acreage | 0.21 |
Interior
| Rooms Total | 8 |
|---|---|
| Cooling | Ceiling Fan(s), Central Air |
| Heating | Electric |
| Heating Yes / No | Yes |
| Cooling Yes / No | Yes |
| Interior Features | Breakfast Bar, Ceiling Fan(s), Primary Downstairs, Walk-In Closet(s) |
| Window Features | Insulated Windows, Screens |
| Appliances | Dishwasher, Microwave, Range, Refrigerator |
Exterior
| Roof | Dimensional Style |
|---|---|
| Construction Materials | Vinyl Siding, Brick Veneer |
| Foundation Details | Block |
| Lot Features | Landscaped |
| Fencing | None |
Parking
| Garage Yes / No | Yes |
|---|---|
| Attached Garage Yes / No | No |
| Parking Features | Attached Garage, Driveway, Garage Door Opener, Garage Faces Front |
Utilities
| Utilities | Electricity Connected, Water Connected, Underground Utilities |
|---|---|
| Sewer | Public Sewer |
Area Information
| State | KY |
|---|---|
| County | Madison |
| City | Richmond |
| Zip Code | 40475 |
| Area | 008 Madison County |
| Subarea | Madison County |
| Community Name | Firebrook |
| School District | Madison County |
| Elementary School | Waco |
| High School | Madison Central |
| Listing VS Median (in Firebrook) | |
Price: $318,900 low | high Med: $329,250 sqft: 1,536 low | high Med: 1,507 $ / sqft: $208 low | high Med: $219 On site: 39 low | high Med: 71.5 | |
Market Activity 40475
Request a showing
Request a showing
Contact
Learn More About This Property

| State | KY |
|---|---|
| County | Madison |
| City | Richmond |
| Zip Code | 40475 |
| Area | 008 Madison County |
| Subarea | Madison County |
| Community Name | Firebrook |
| School District | Madison County |
| Elementary School | Waco |
| High School | Madison Central |
| Listing VS Median (in Firebrook) | |
Price: $318,900 low | high Med: $329,250 sqft: 1,536 low | high Med: 1,507 $ / sqft: $208 low | high Med: $219 On site: 39 low | high Med: 71.5 | |