4021 Castlebridge Lane,Lexington, KY 40509
Lexington, KY 40509








Description
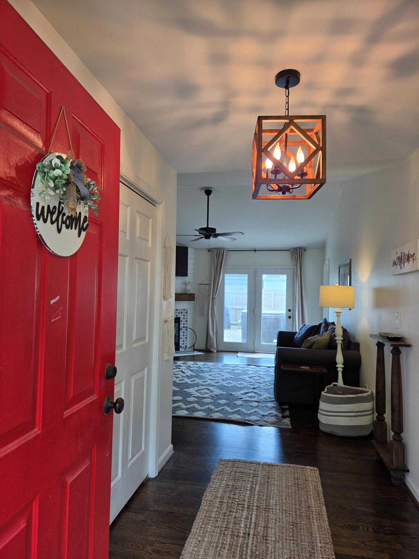
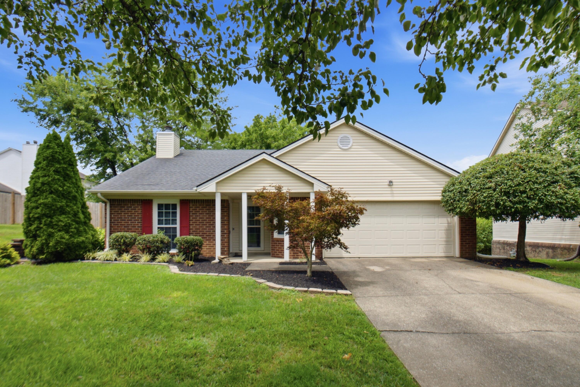
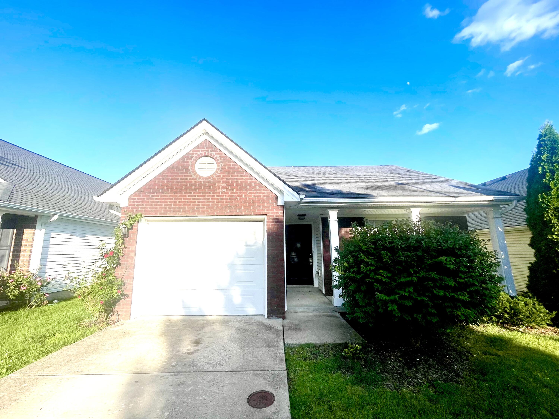
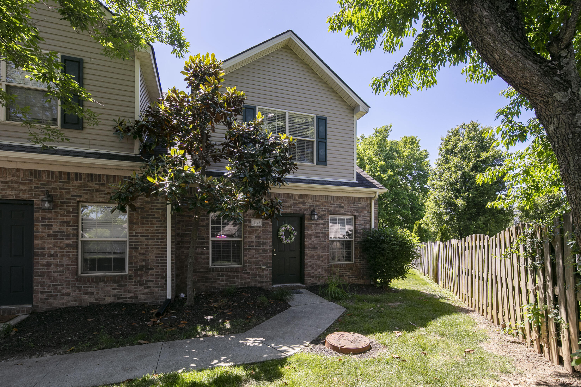
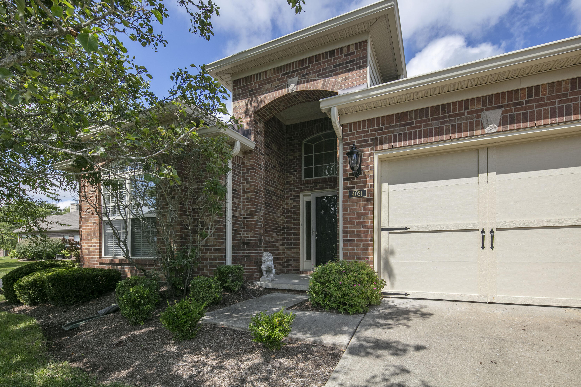
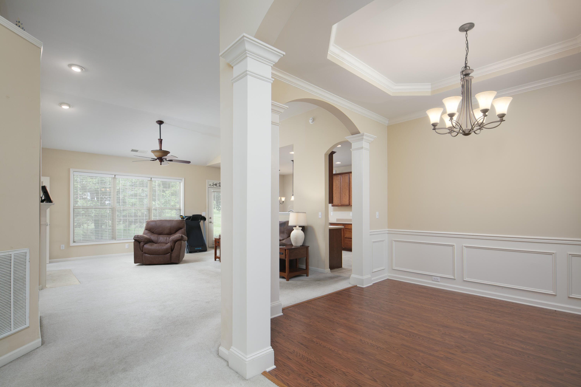
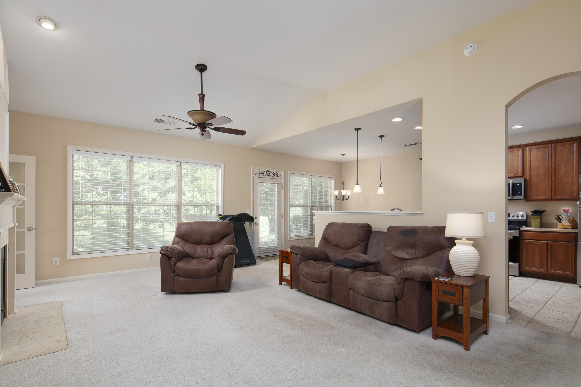
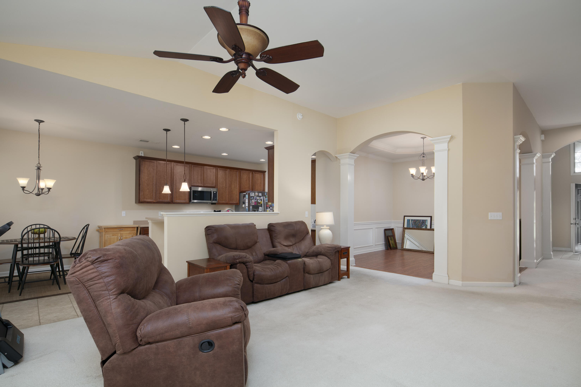
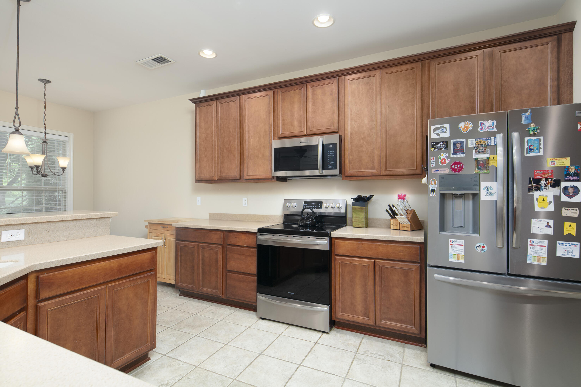
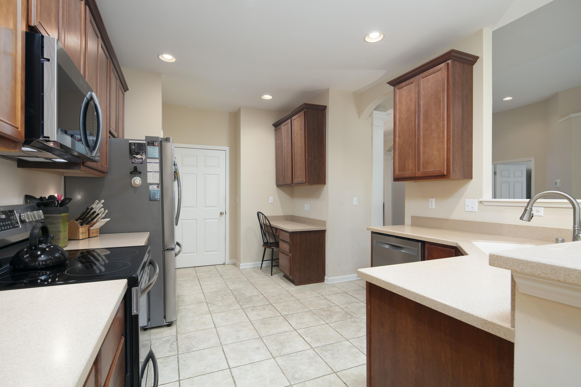
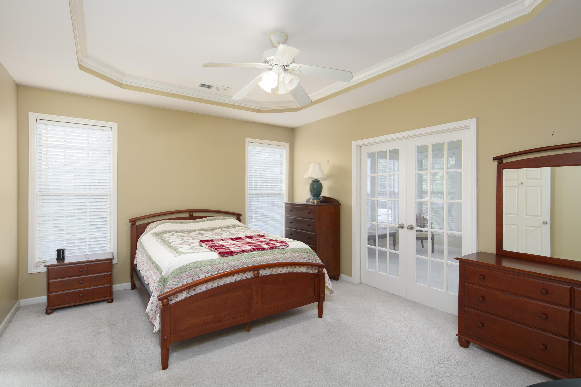
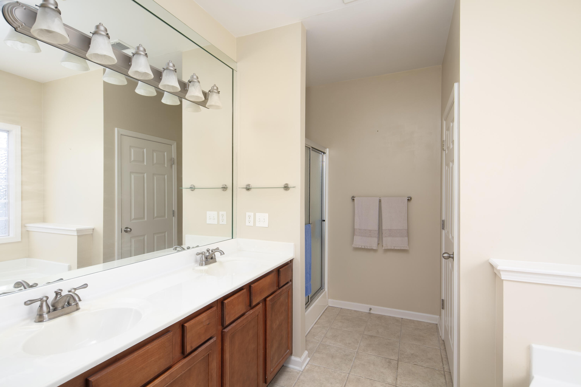
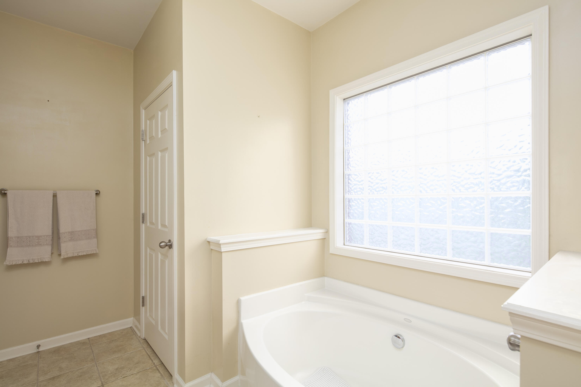
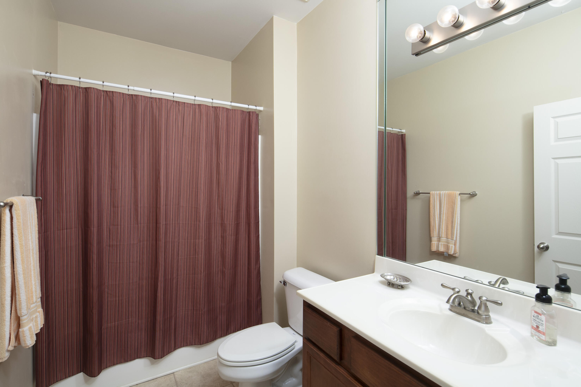
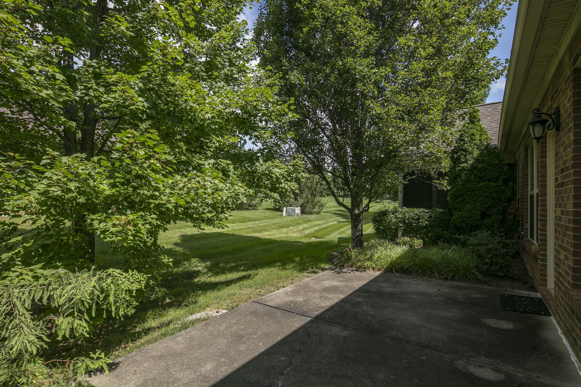
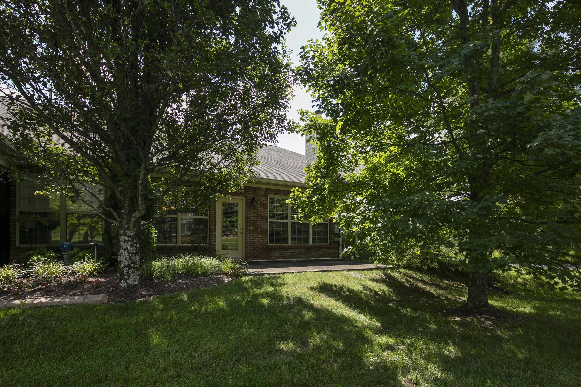
Welcome to 4021 Castlebridge Lane, a well-maintained, one-level townhome offering 1,906 square feet, two bedrooms, two full baths, a two-car garage, and the convenience of low-maintenance, one-level living. Situated on a desirable corner lot, this home offers added privacy and abundant natural light throughout. The open floor plan is designed for both everyday living and entertaining, with a spacious living room featuring a gas fireplace with custom built-in cabinetry that flows into the kitchen and breakfast area. Just beyond the living room, glass-paned French doors lead to a bright bonus room with a vaulted ceiling and dramatic arched window-ideal for a home office, den, library, hobby room, or sunroom. The formal dining room showcases a tray ceiling, crown molding, decorative columns, and wainscoting, providing an inviting space for family dinners and entertaining. The kitchen features new appliances, while the spacious primary suite offers a comfortable private retreat. Recent updates include a 2018 HVAC system equipped with an electronic electrostatic air cleaner and UV germicidal light to help improve indoor air quality and reduce mold growth within the HVAC system. All major systems were professionally serviced in August 2026. The HOA covers lawn care and landscape maintenance, making outdoor upkeep easy. Residents also enjoy a clubhouse, fitness center, swimming pool, and walking trails throughout the community. Conveniently located just minutes from Hamburg Pavilion, shopping, dining, healthcare, and I-75/I-64, this move-in ready home offers quality finishes, thoughtful updates, and a low-maintenance lifestyle in one of Lexington's most convenient locations.
Details
| MLS # | 26020908 |
|---|---|
| Listing Type | For Sale |
| Style | Town House |
| HOA Dues | $451 |
| Sub-Type | Resale |
| Status | Pending |
| Year | 2006 |
| Days On Site | 30 |
| Listing Provided By | United Real Estate Bluegrass | Joanna Flanigan |
Features
| Bed(s) | 2 |
|---|---|
| Bath(s) | 2 Total |
| SQ Feet | 1,906 |
| Garage | 2 |
| Story(s) | 1 |
| Acreage | 0.23 |
| Property View | Neighborhood |
Interior
| Rooms Total | 10 |
|---|---|
| Cooling | Ceiling Fan(s), Electric, Heat Pump |
| Heating | Electric, Heat Pump |
| Heating Yes / No | Yes |
| Cooling Yes / No | Yes |
| Interior Features | Breakfast Bar, Ceiling Fan(s), Entrance Foyer, Primary Downstairs, Walk-In Closet(s) |
| Window Features | Blinds |
| Appliances | Dishwasher, Disposal, Dryer, Microwave, Range, Refrigerator, Self Cleaning Oven, Washer |
Exterior
| Roof | Dimensional Style, Shingle |
|---|---|
| Construction Materials | Vinyl Siding, Brick Veneer |
| Foundation Details | Slab |
| Lot Features | Few Trees |
| Fencing | None |
Parking
| Garage Yes / No | Yes |
|---|---|
| Attached Garage Yes / No | No |
| Parking Features | Attached Garage, Garage Door Opener, Garage Faces Front |
Utilities
| Utilities | Electricity Connected, Propane Connected, Underground Utilities |
|---|---|
| Sewer | Public Sewer |
Location
| Community Features | Park, Pool |
|---|
Area Information
| State | KY |
|---|---|
| County | Fayette |
| City | Lexington |
| Zip Code | 40509 |
| Area | 002 Fayette County NE |
| Subarea | Fayette County NE |
| Community Name | Walnut Hill Club |
| School District | Fayette County |
| Elementary School | Athens-Chilesburg |
| High School | Henry Clay |
| Listing VS Median (in Walnut Hill Club) | |
Price: $439,000 low | high Med: $439,000 sqft: 1,906 low | high Med: 1,906 $ / sqft: $230 low | high Med: $230 On site: 30 low | high Med: 30 | |
Market Activity 40509
Request a showing
Request a showing
Contact
Learn More About This Property

| State | KY |
|---|---|
| County | Fayette |
| City | Lexington |
| Zip Code | 40509 |
| Area | 002 Fayette County NE |
| Subarea | Fayette County NE |
| Community Name | Walnut Hill Club |
| School District | Fayette County |
| Elementary School | Athens-Chilesburg |
| High School | Henry Clay |
| Listing VS Median (in Walnut Hill Club) | |
Price: $439,000 low | high Med: $439,000 sqft: 1,906 low | high Med: 1,906 $ / sqft: $230 low | high Med: $230 On site: 30 low | high Med: 30 | |