425 Alexis Way,Winchester, KY 40391
Winchester, KY 40391

Description
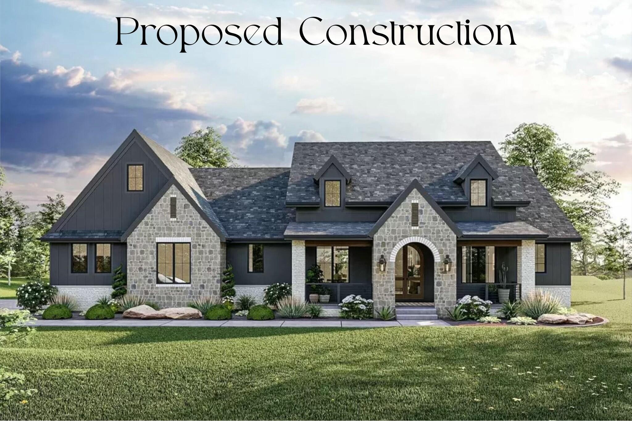
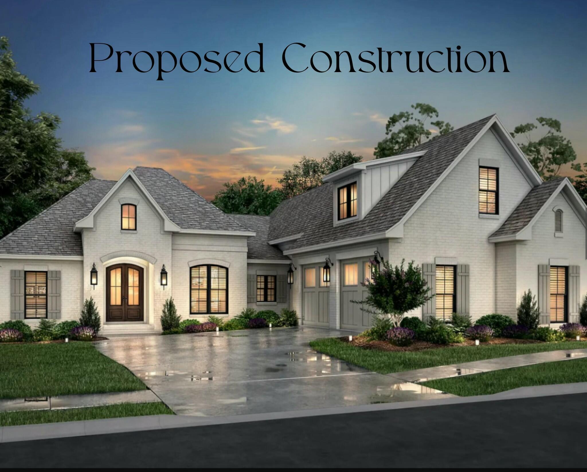
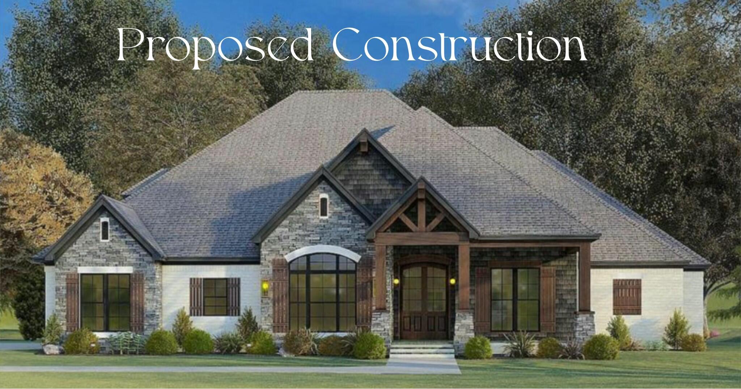
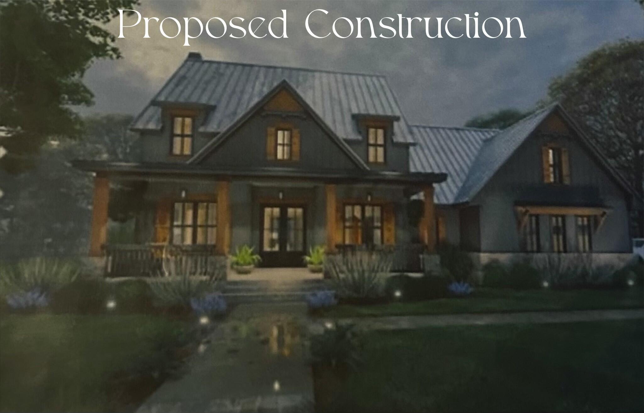
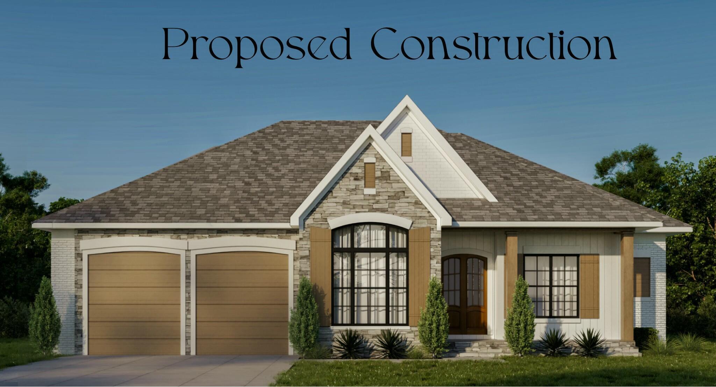
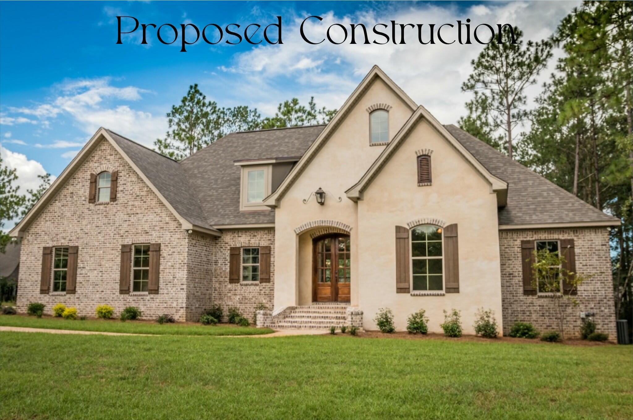
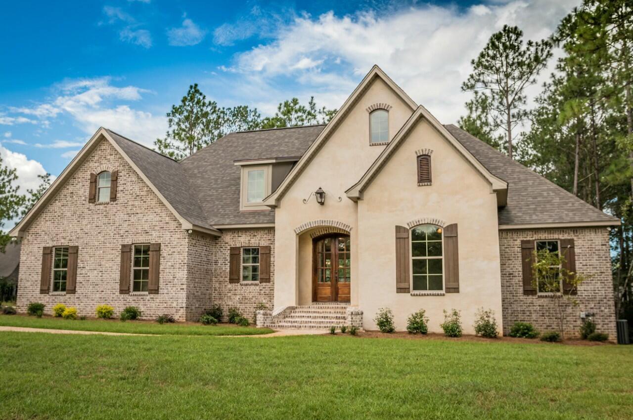
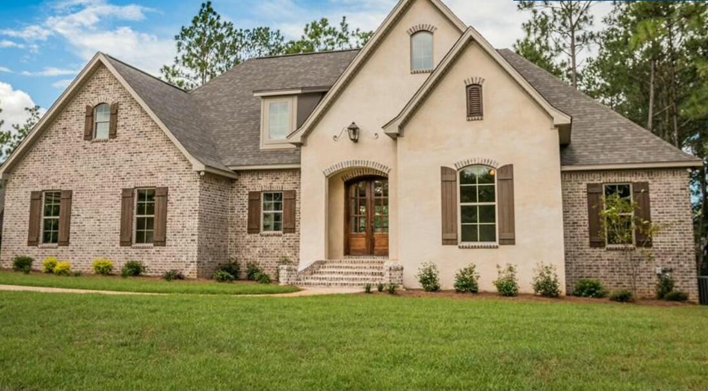
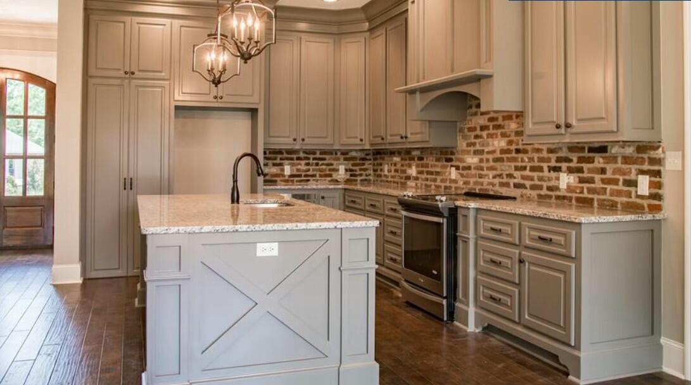
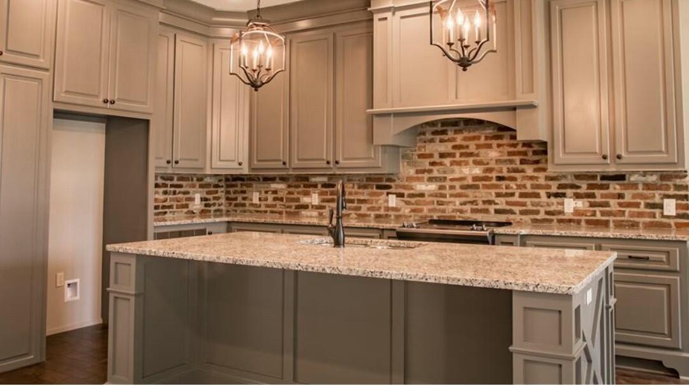
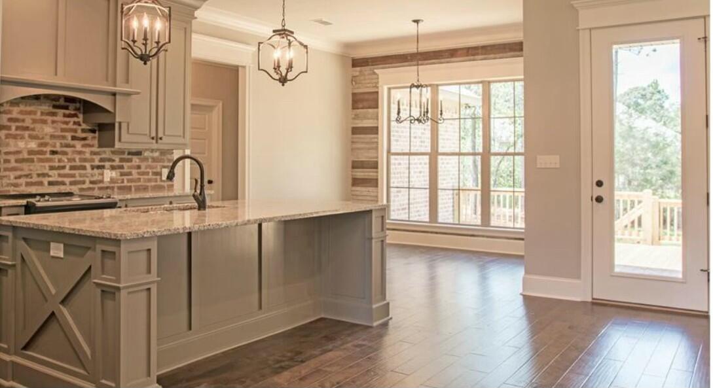
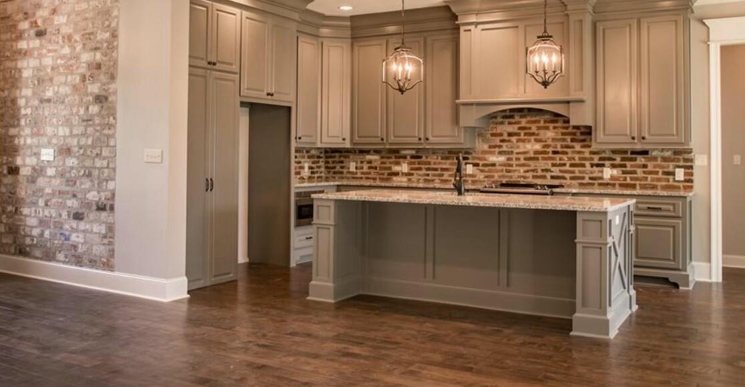
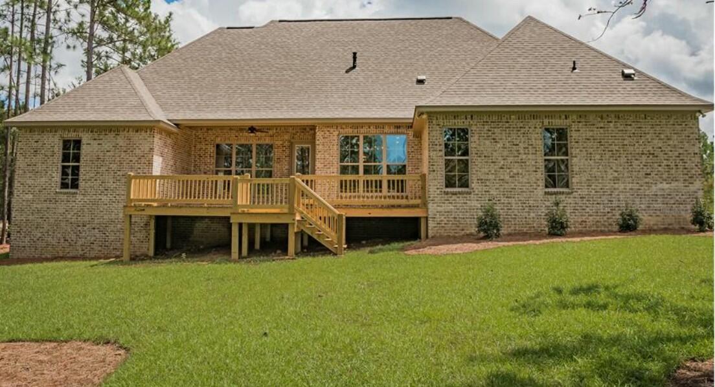
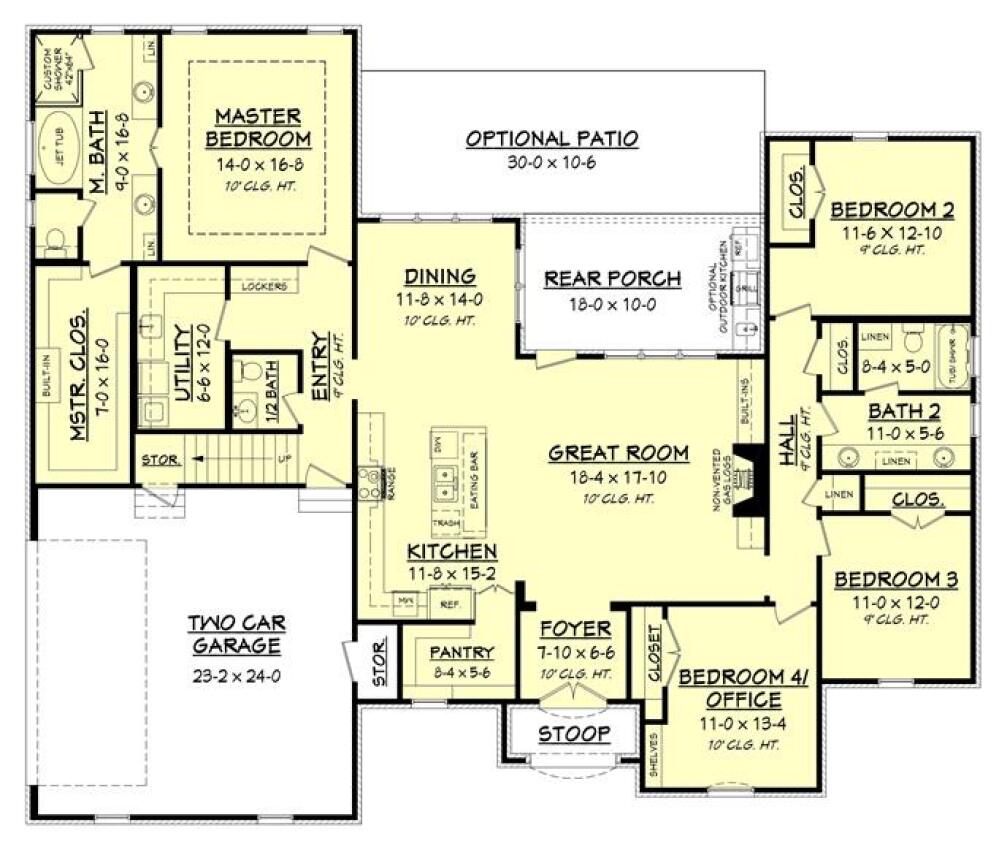
Introducing the Highland, an elegant all-brick ranch home offering 4 bedrooms and 2.5 full baths in a thoughtfully designed split-bedroom layout. The spacious primary suite is a true highlight, featuring a luxurious tile shower, separate soaking tub, double vanities, and a large walk-in closet. The open-concept kitchen flows seamlessly into the great room, creating the perfect space for entertaining, with a gas log fireplace, oversized island, and a generous walk-in pantry. This kitchen also features adjacent dining area. The Highland also offers a separate, spacious utility room, and a 2-car attached garage for convenience. Nine-foot ceilings and luxury vinyl plank flooring throughout add to the home's modern appeal. With its stunning double entry doors and stylish curb appeal, the Highland blends comfort, functionality, and timeless design into one perfect home. This desirable lot also includes an unfinished walkout basement, offering endless possibilities for expansion or customization. Experience the perfect blend of style and practicality in the Highland floor plan. Come build the Highland in Mallard Cove with CP Builders!
Details
| MLS # | 25000149 |
|---|---|
| Listing Type | For Sale |
| Style | House |
| HOA Dues | $350 |
| Sub-Type | Resale |
| Status | Active |
| Year | 2025 |
| Days On Site | 86 |
| Listing Provided By | Keller Williams Commonwealth | Shane T Underwood |
Features
| Bed(s) | 4 |
|---|---|
| Bath(s) | 3 Total |
| SQ Feet | 2,476 |
| Garage | 2 |
| Basement | Y |
| Story(s) | 1 |
| Acreage | 0.31 |
| Property View | Neighborhood |
Interior
| Rooms Total | 15 |
|---|---|
| Cooling | Electric, Heat Pump |
| Heating | Electric |
| Heating Yes / No | Yes |
| Cooling Yes / No | Yes |
| Interior Features | Breakfast Bar, Ceiling Fan(s), Eat-in Kitchen, Entrance Foyer, Primary Downstairs, Walk-In Closet(s) |
| Appliances | Dishwasher, Microwave, Range, Refrigerator |
Exterior
| Construction Materials | Stone, Brick Veneer |
|---|---|
| Foundation Details | Block, Concrete Perimeter |
Parking
| Garage Yes / No | Yes |
|---|---|
| Attached Garage Yes / No | No |
| Parking Features | Attached Garage, Driveway, Garage Faces Front, Off Street |
Utilities
| Sewer | Public Sewer |
|---|
Area Information
| State | KY |
|---|---|
| County | Clark |
| City | Winchester |
| Zip Code | 40391 |
| Area | 007 Clark County |
| Subarea | Clark County |
| Community Name | Mallard Cove |
| School District | Clark County |
| Elementary School | Strode Station |
| High School | GRC |
| Listing VS Median (in Mallard Cove) | |
Price: $785,000 low | high Med: $645,000 sqft: 2,476 low | high Med: 2,526 $ / sqft: $317 low | high Med: $255 On site: 86 low | high Med: 86 | |
Market Activity 40391
Request a showing
Request a showing
Contact
Learn More About This Property

| State | KY |
|---|---|
| County | Clark |
| City | Winchester |
| Zip Code | 40391 |
| Area | 007 Clark County |
| Subarea | Clark County |
| Community Name | Mallard Cove |
| School District | Clark County |
| Elementary School | Strode Station |
| High School | GRC |
| Listing VS Median (in Mallard Cove) | |
Price: $785,000 low | high Med: $645,000 sqft: 2,476 low | high Med: 2,526 $ / sqft: $317 low | high Med: $255 On site: 86 low | high Med: 86 | |