
Description
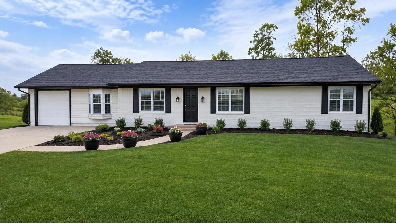
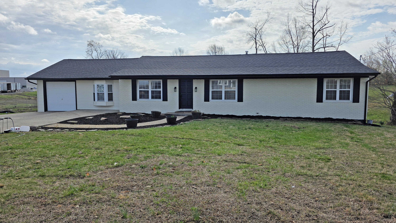
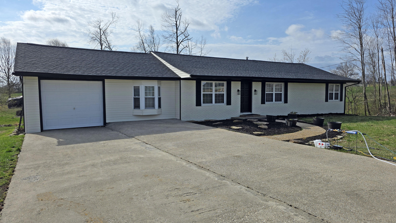
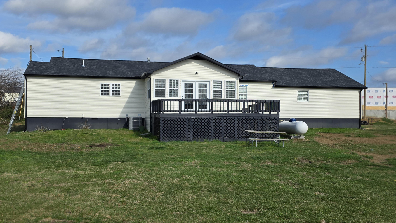
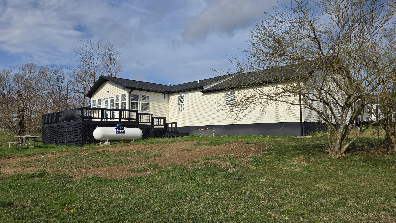
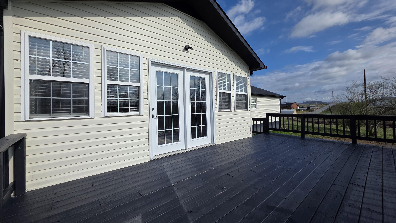
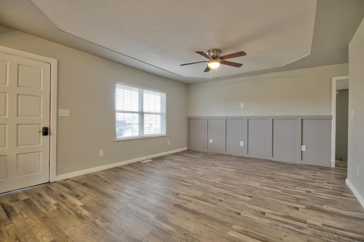
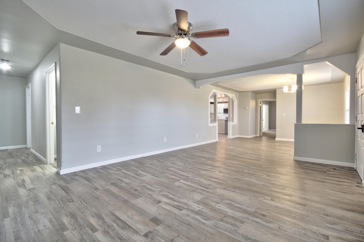
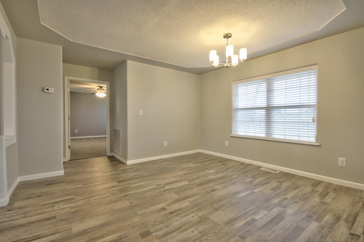
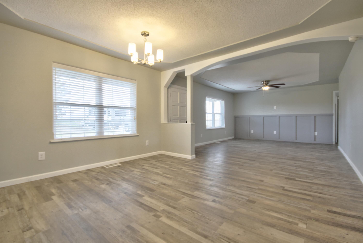
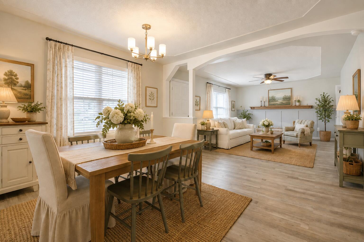
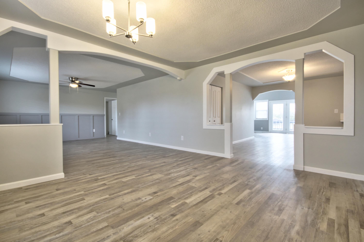
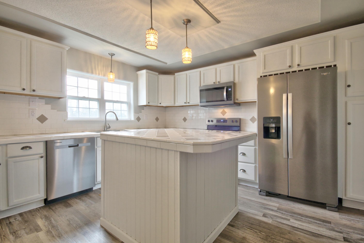
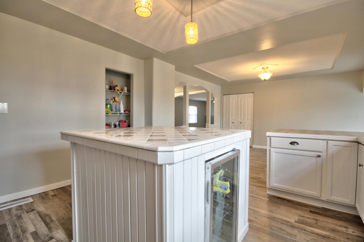
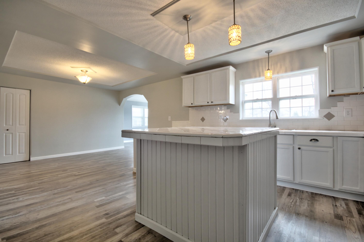
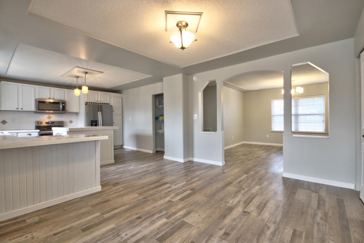
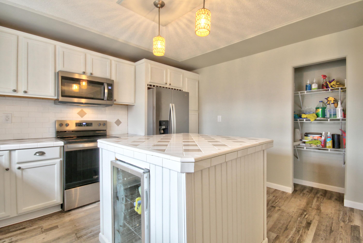
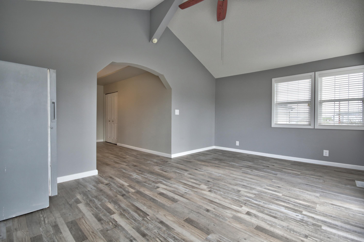
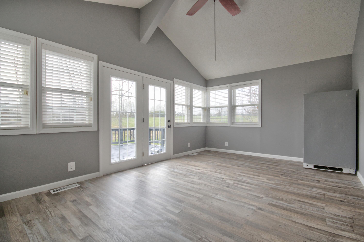
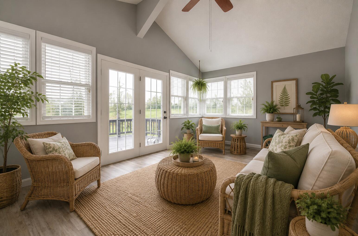
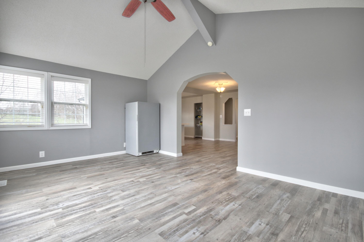
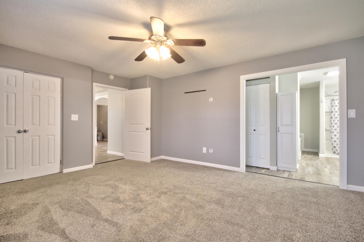
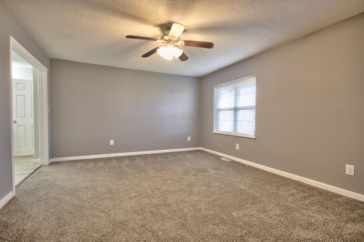
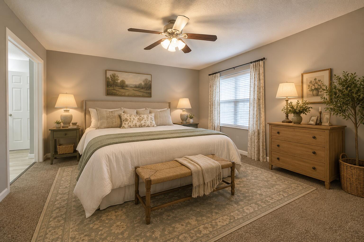
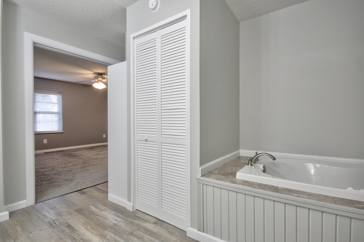
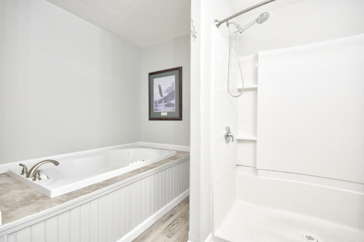
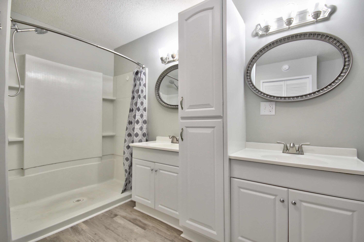
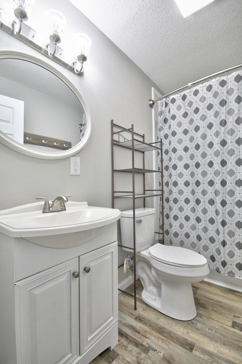
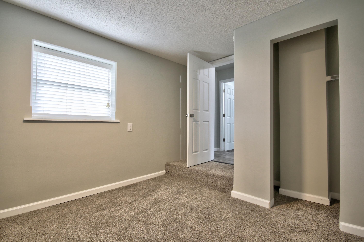
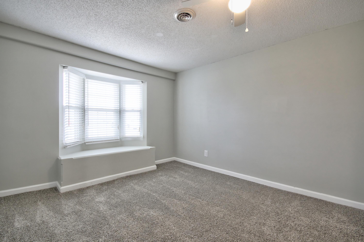
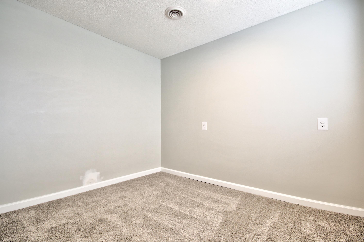
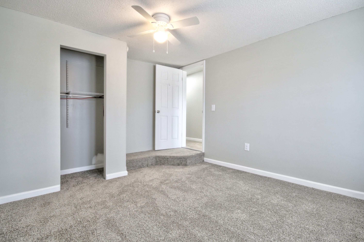
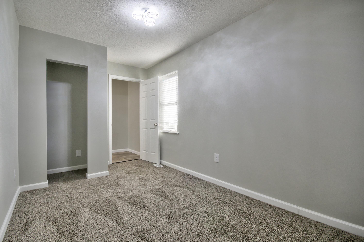
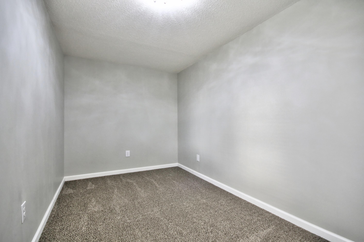
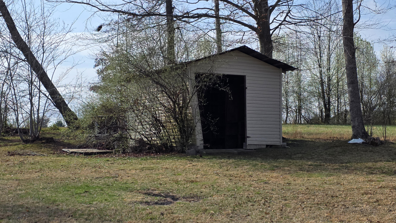
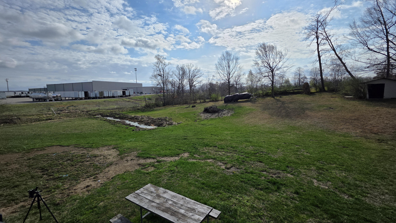
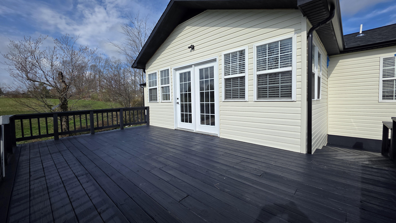
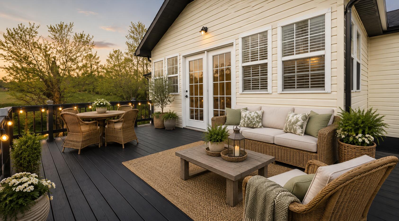
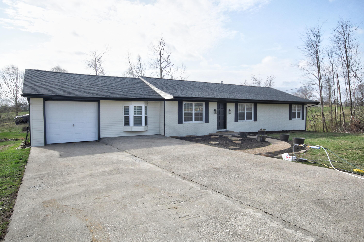
Rare Opportunity: Remodeled Brick/Vinyl Ranch on a Double Lot! Welcome home to 43 Elderbush Drive, where classic curb appeal meets modern luxury. This stunning 4-bedroom, 2-bathroom brick ranch has been meticulously updated with new upgrades throughout, offering a "move-in ready" experience in an established neighborhood. The heart of the home features 2155 sq ft and a spacious, light-filled layout perfect for both daily living and entertaining. Retreat to the beautiful sunroom, which offers a serene vantage point of your massive backyard-a perfect spot for morning coffee or a quiet home office. Situated on a double lot boasting 1.45 acres, this property provides the kind of space rarely found within such a convenient location. Whether you're looking for room to garden, space for the kids to run, or simply a private buffer between neighbors, this expansive acreage delivers. Key Features Include: Fully Updated Interior: Modern finishes and upgrades from top to bottom. Four Large Bedrooms: Ample space for family, guests, or hobby rooms. 1.45-Acre Double Lot: A sprawling, level landscape with endless possibilities. Sunroom: A bright, versatile space to enjoy the beauty of the outdoors year-round. Brick/Vinyl Construction: Timeless durability and low-maintenance living. Owner dug out creek and had considered digging out a small pond in the glorious back yard. You could make this your own personal oasis. Don't miss your chance to own one of the largest residential lots in the area with all the work already done for you. Schedule your private showing today!
Details
| MLS # | 26004974 |
|---|---|
| Listing Type | For Sale |
| Style | House |
| Sub-Type | Resale |
| Status | Active |
| Year | 1987 |
| Days On Site | 180 |
| Listing Provided By | Sallie Davidson, Realtors | Patty Taylor |
Features
| Bed(s) | 4 |
|---|---|
| Bath(s) | 2 Total |
| SQ Feet | 2,155 |
| Garage | 1 |
| Basement | Y |
| Story(s) | 1 |
| Acreage | 1.45 |
| Property View | Neighborhood |
Interior
| Rooms Total | 11 |
|---|---|
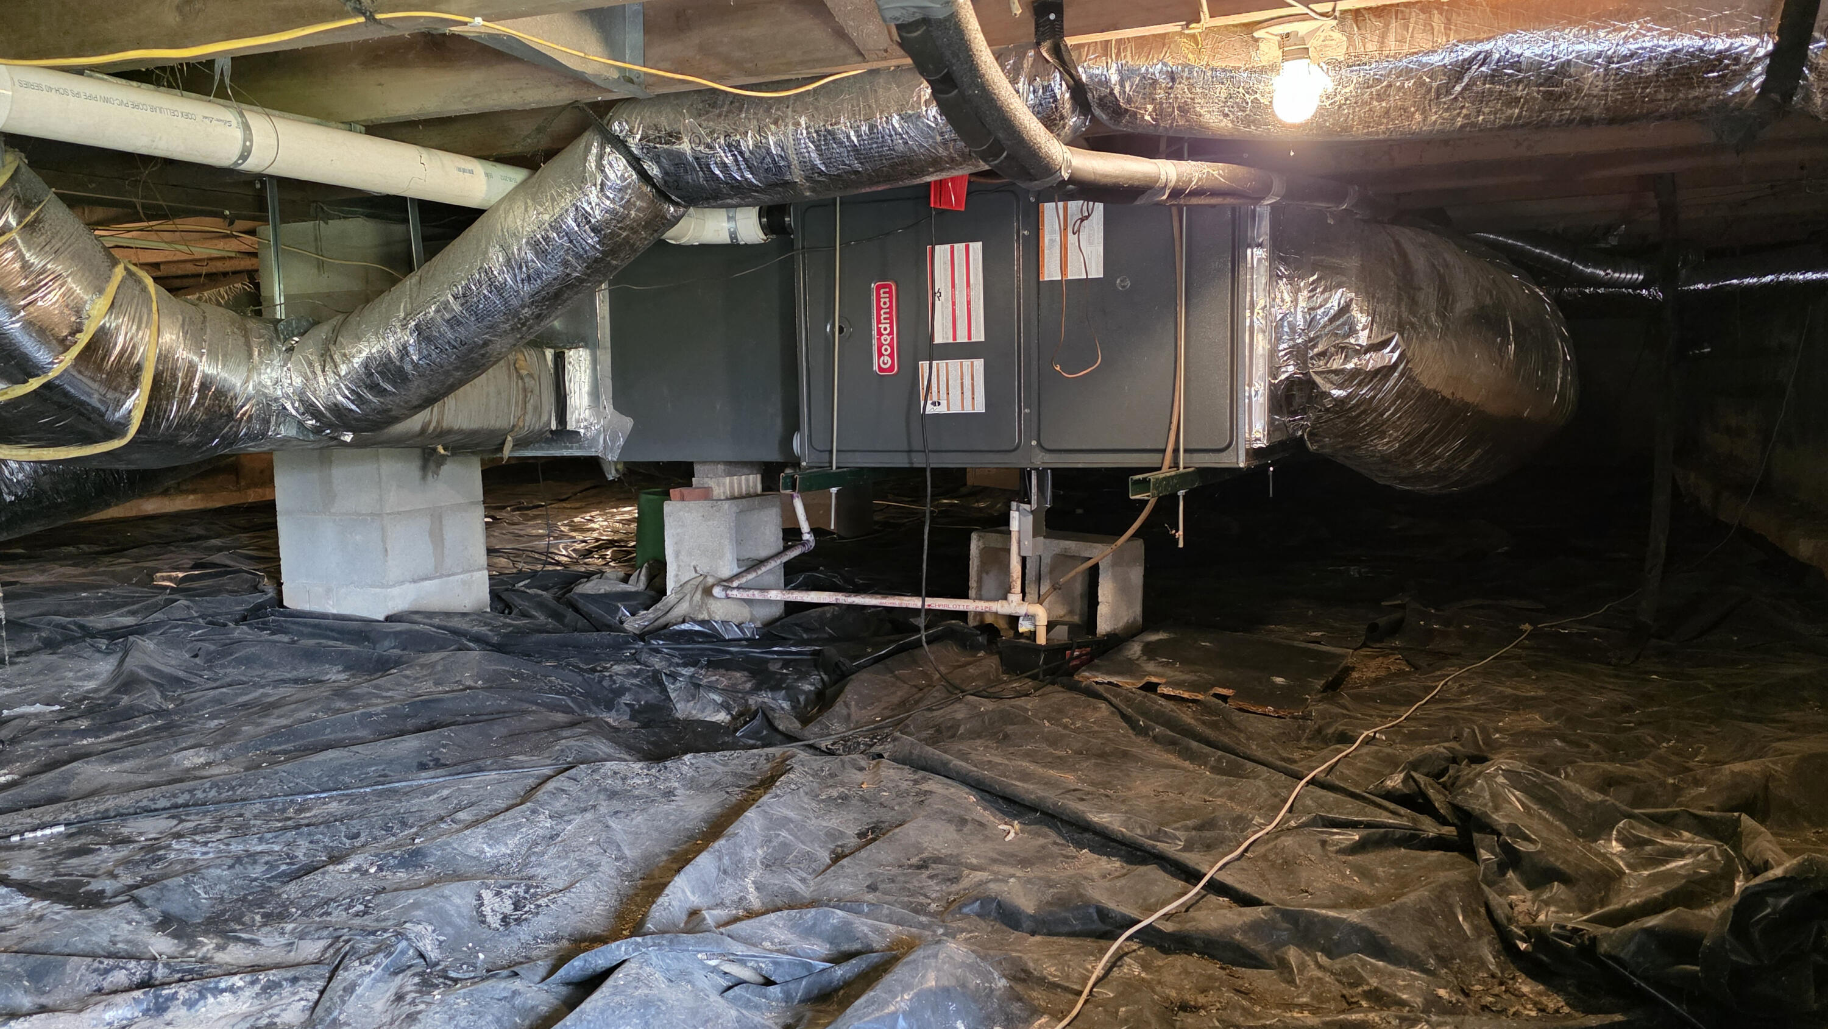
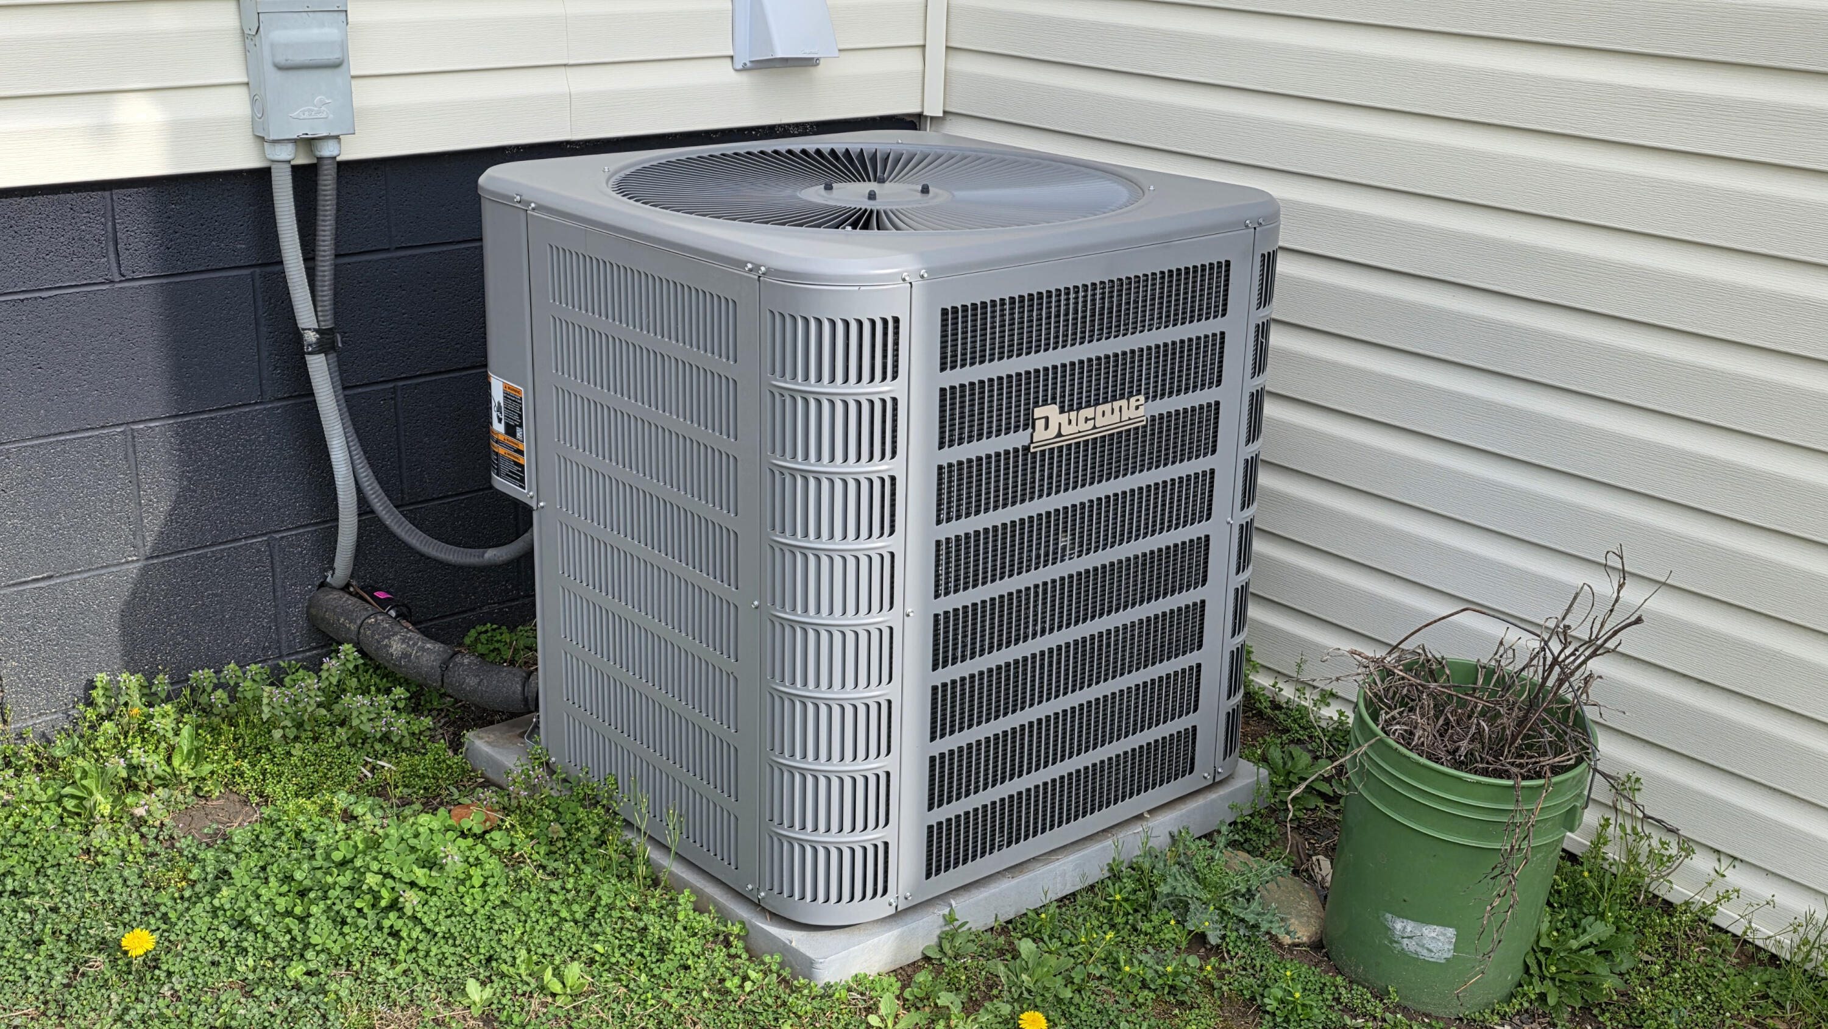
| Cooling | Central Air, Heat Pump |
| Heating | Forced Air, Heat Pump, Propane, Propane Tank Leased |
| Heating Yes / No | Yes |
| Cooling Yes / No | Yes |
| Interior Features | Breakfast Bar, Eat-in Kitchen, Primary Downstairs |
| Window Features | Insulated Windows |
| Appliances | Dishwasher, Range, Refrigerator, Other |
Exterior
| Exterior Features | Garden |
|---|---|
| Roof | Shingle |
| Construction Materials | Vinyl Siding, Brick Veneer |
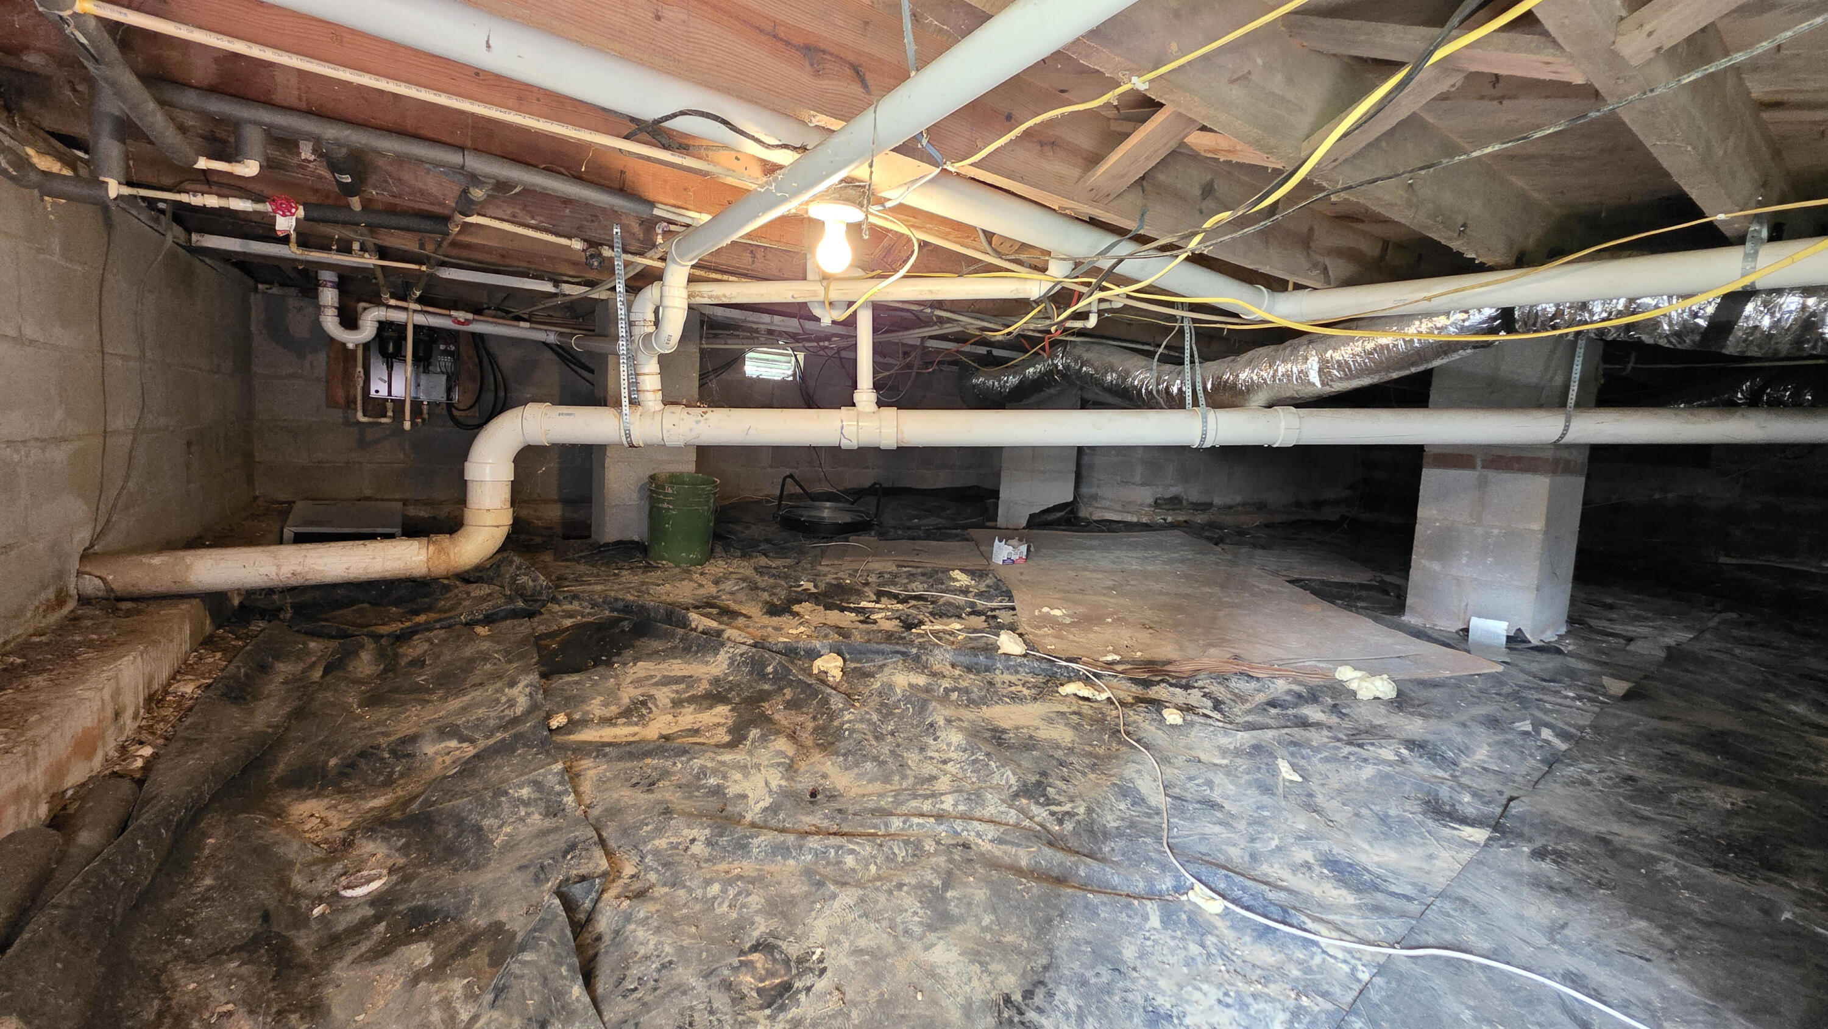
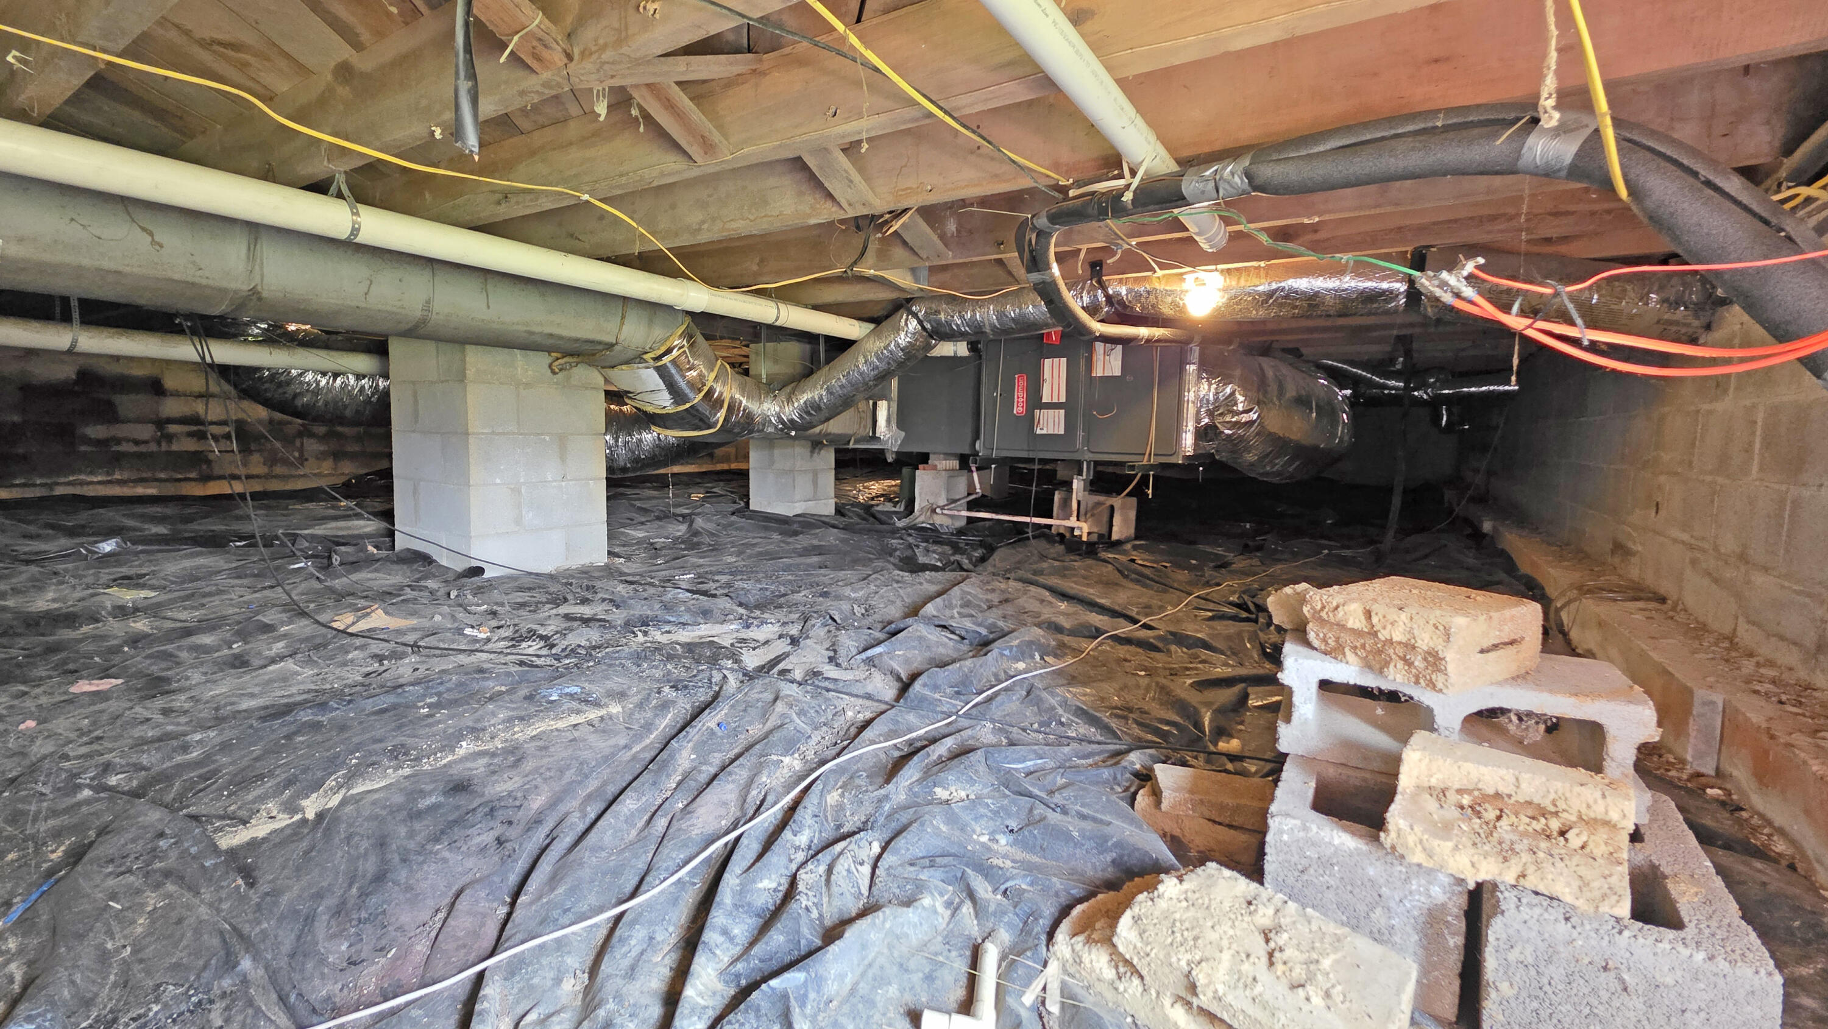
| Foundation Details | Block, Pillar/Post/Pier |
| Lot Features | Few Trees, Landscaped |
| Fencing | None |
Parking
| Garage Yes / No | Yes |
|---|---|
| Attached Garage Yes / No | No |
| Parking Features | Attached Garage, Driveway, Garage Faces Front |
Utilities
| Utilities | Cable Available, Electricity Connected, Phone Available, Propane Connected, Water Connected |
|---|---|
| Sewer | Septic Tank |
Area Information
| State | KY |
|---|---|
| County | Laurel |
| City | London |
| Zip Code | 40744 |
| Area | 044 Laurel County |
| Subarea | Laurel County |
| Community Name | Woodland Springs |
| School District | Laurel County |
| Elementary School | Sublimity |
| High School | South Laurel |
| Listing VS Median (in Woodland Springs) | |
Price: $299,900 low | high Med: $299,900 sqft: 2,155 low | high Med: 2,155 $ / sqft: $139 low | high Med: $139 On site: 180 low | high Med: 180 | |
Market Activity 40744
Request a showing
Request a showing
Contact
Learn More About This Property

| State | KY |
|---|---|
| County | Laurel |
| City | London |
| Zip Code | 40744 |
| Area | 044 Laurel County |
| Subarea | Laurel County |
| Community Name | Woodland Springs |
| School District | Laurel County |
| Elementary School | Sublimity |
| High School | South Laurel |
| Listing VS Median (in Woodland Springs) | |
Price: $299,900 low | high Med: $299,900 sqft: 2,155 low | high Med: 2,155 $ / sqft: $139 low | high Med: $139 On site: 180 low | high Med: 180 | |