4837 Coral Creek Circle,Lexington, KY 40515
Lexington, KY 40515

























Description
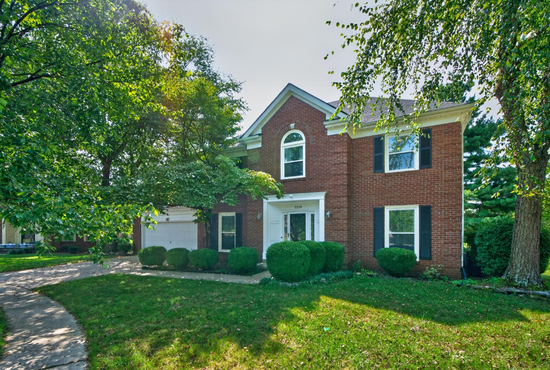
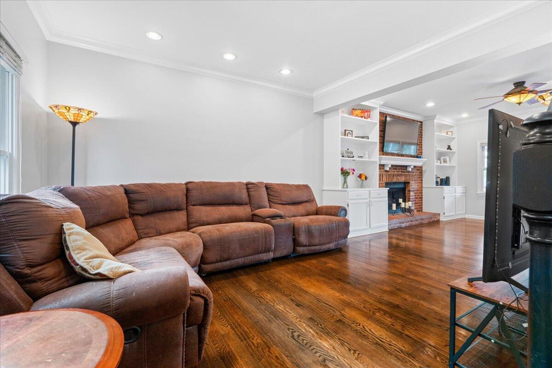
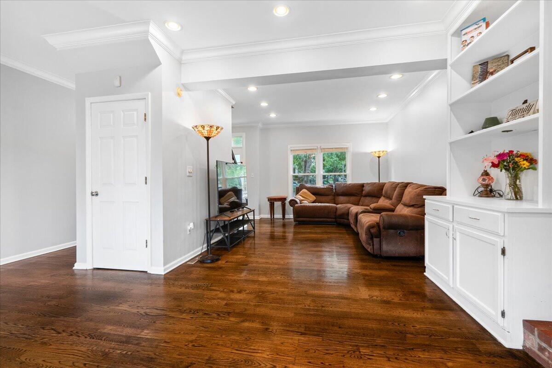
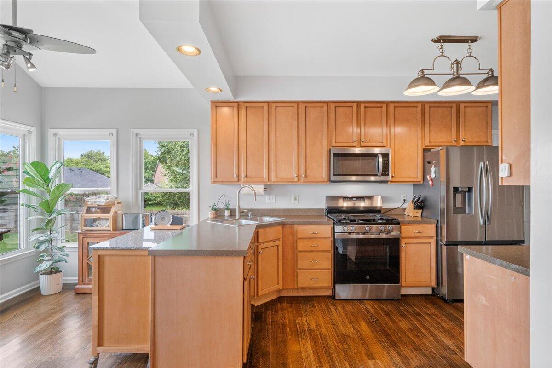
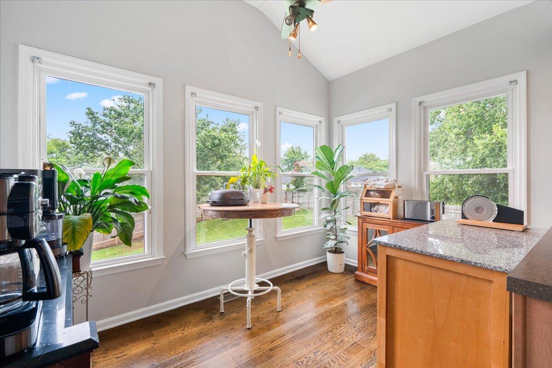
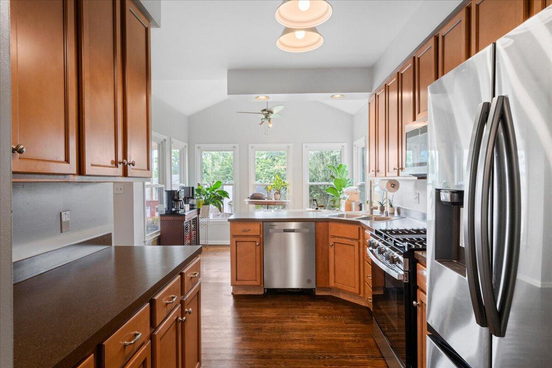
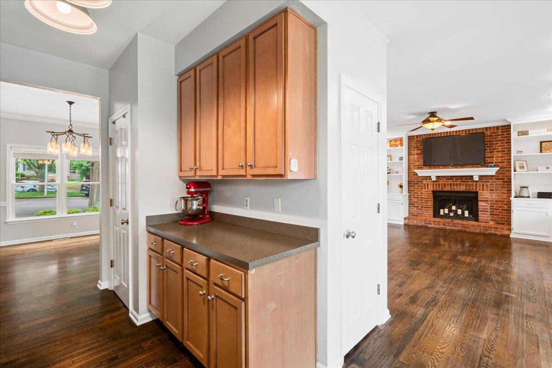
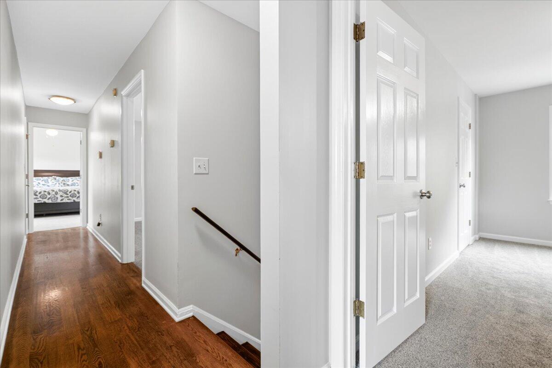
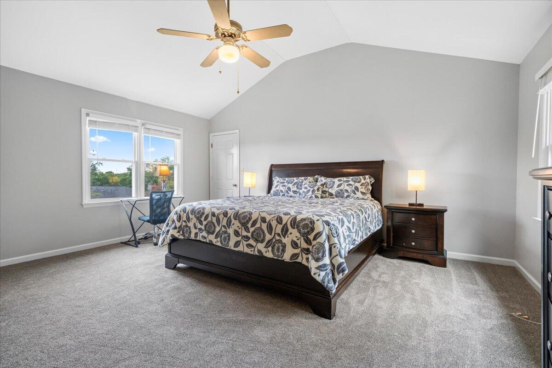
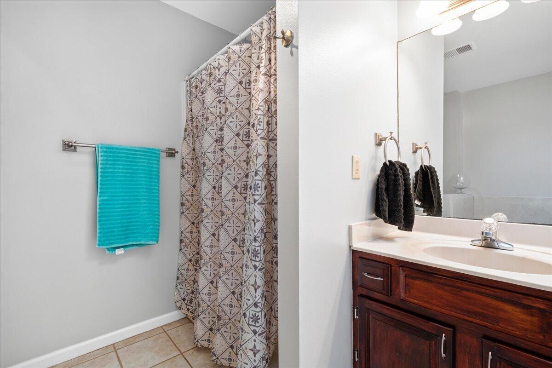
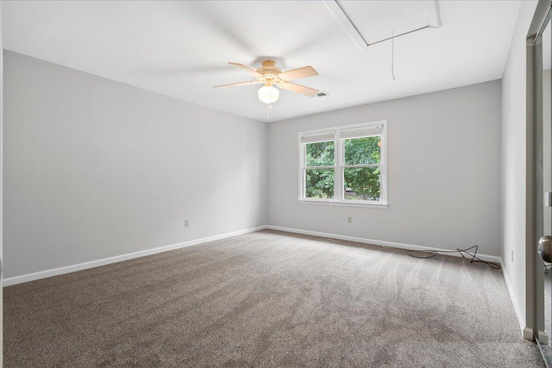
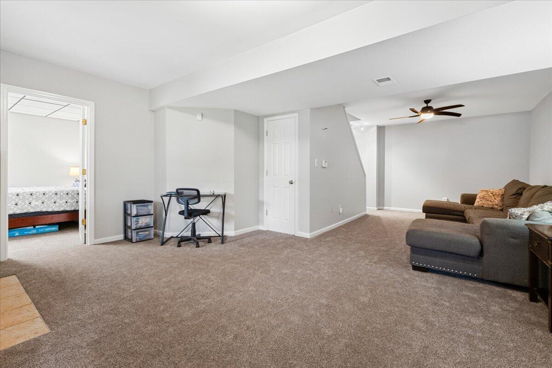
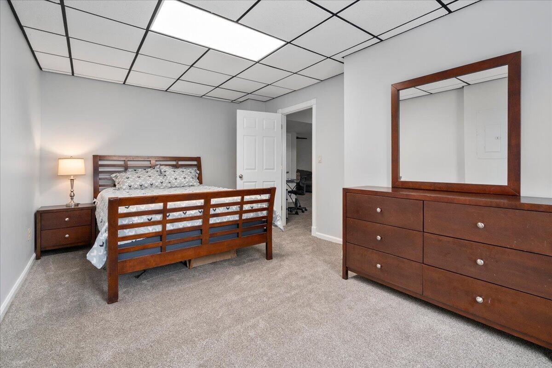
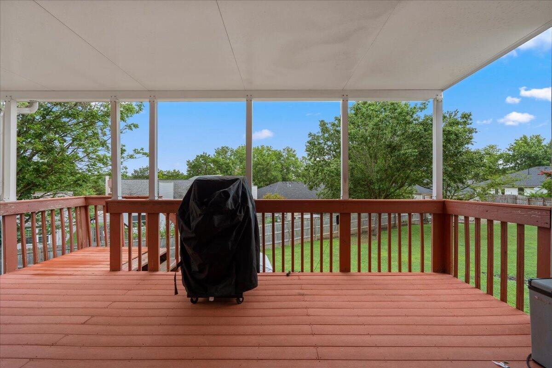
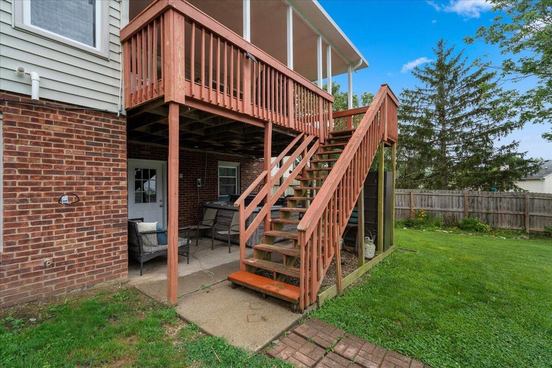
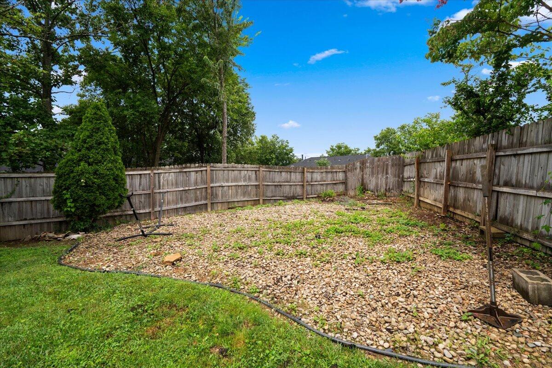
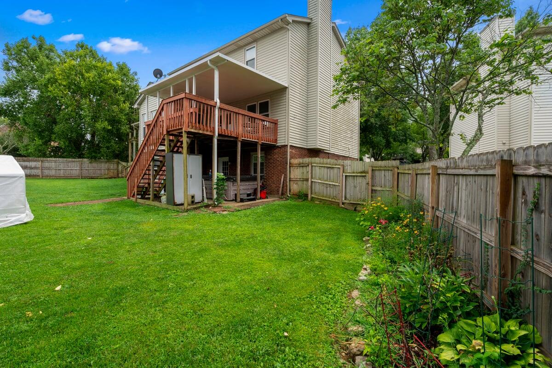
Perfectly positioned on a quiet cul-de-sac just steps from the Hartland neighborhood and Hartland Shopping Center, this beautiful two-story home with a finished basement offers the space, location, and features you've been searching for! Freshly painted in today's neutral colors with brand-new carpet throughout the upstairs and basement, this home is truly move-in ready. The spacious kitchen offers abundant cabinet space, stainless steel appliances, and opens seamlessly to the inviting family room featuring a cozy fireplace flanked by custom built-in shelves. A formal dining room with a trey ceiling provides the perfect setting for entertaining, while a convenient half bath completes the main level. Upstairs you'll find four generously sized bedrooms, including a spacious primary suite with a large walk-in closet and private bath featuring a double vanity, soaking tub, and separate shower. A second full hall bath easily accommodates the additional bedrooms. The finished basement provides incredible flexibility with a large recreation room, full bath with tiled shower, oversized laundry room complete with extra cabinetry, and an additional room that would make an excellent home office or potential 5th bedroom (no closet). Step outside to enjoy the covered deck overlooking the huge fenced backyard, with an additional patio underneath complete with hot tubperfect for entertaining, relaxing, or letting kids and pets play. Combining an unbeatable location with fresh updates and plenty of living space, this home is one you won't want to miss!
Details
| MLS # | 26020868 |
|---|---|
| Listing Type | For Sale |
| Style | House |
| Sub-Type | Resale |
| Status | Contingent |
| Year | 1990 |
| Days On Site | 30 |
| Listing Provided By | Keller Williams Bluegrass Realty | Philip A Wood |
Features
| Bed(s) | 4 |
|---|---|
| Bath(s) | 4 Total |
| SQ Feet | 3,437 |
| Garage | 2 |
| Basement | Y |
| Story(s) | 2 |
| Acreage | 0.25 |
Interior
| Rooms Total | 16 |
|---|---|
| Cooling | Central Air, Electric, Zoned |
| Heating | Forced Air, Natural Gas, Zoned |
| Heating Yes / No | Yes |
| Cooling Yes / No | Yes |
| Interior Features | Breakfast Bar, Ceiling Fan(s), Eat-in Kitchen, Entrance Foyer, Walk-In Closet(s) |
| Window Features | Blinds, Insulated Windows, Skylight(s) |
| Appliances | Dishwasher, Microwave, Range, Refrigerator |
Exterior
| Roof | Dimensional Style, Shingle |
|---|---|
| Construction Materials | Vinyl Siding, Brick Veneer |
| Foundation Details | Concrete Perimeter |
| Fencing | Privacy, Wood |
Parking
| Garage Yes / No | Yes |
|---|---|
| Attached Garage Yes / No | No |
| Parking Features | Attached Garage, Garage Faces Front |
Utilities
| Utilities | Electricity Connected, Natural Gas Connected, Sewer Connected, Water Connected |
|---|---|
| Sewer | Public Sewer |
Location
| Community Features | Park |
|---|
Area Information
| State | KY |
|---|---|
| County | Fayette |
| City | Lexington |
| Zip Code | 40515 |
| Area | 003 Fayette County SE |
| Subarea | Fayette County SE |
| Community Name | Meadow Creek |
| School District | Fayette County |
| Elementary School | Millcreek |
| High School | Tates Creek |
| Listing VS Median (in Meadow Creek) | |
Price: $485,000 low | high Med: $340,000 sqft: 3,437 low | high Med: 2,084 $ / sqft: $141 low | high Med: $163 On site: 30 low | high Med: 72 | |
Market Activity 40515
Request a showing
Request a showing
Contact
Learn More About This Property

| State | KY |
|---|---|
| County | Fayette |
| City | Lexington |
| Zip Code | 40515 |
| Area | 003 Fayette County SE |
| Subarea | Fayette County SE |
| Community Name | Meadow Creek |
| School District | Fayette County |
| Elementary School | Millcreek |
| High School | Tates Creek |
| Listing VS Median (in Meadow Creek) | |
Price: $485,000 low | high Med: $340,000 sqft: 3,437 low | high Med: 2,084 $ / sqft: $141 low | high Med: $163 On site: 30 low | high Med: 72 | |