
502 Chickasaw Drive,Richmond, KY 40475
Richmond, KY 40475



Description
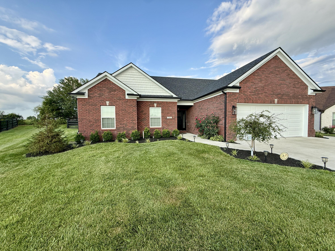
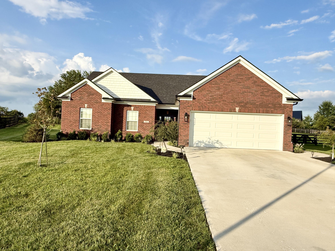
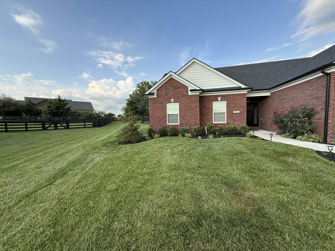
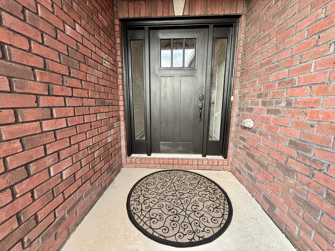
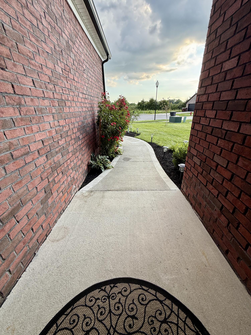
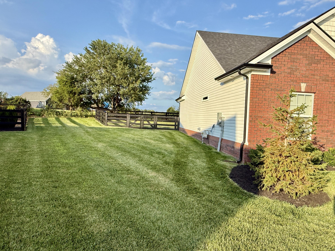
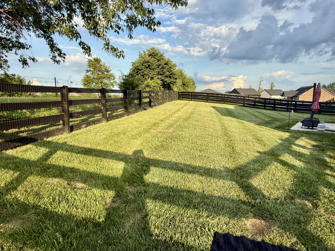
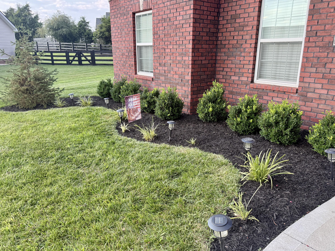
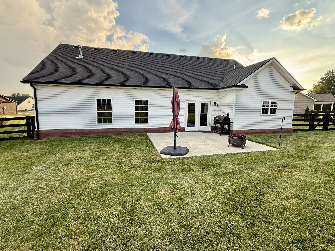
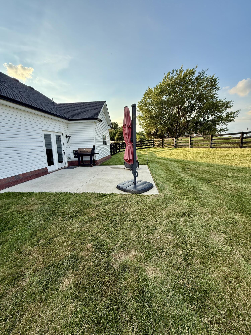
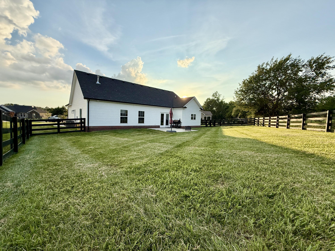
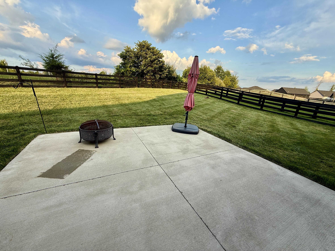
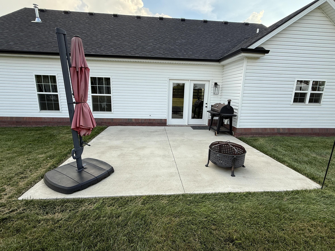
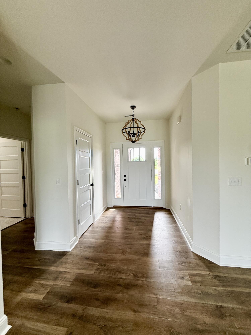
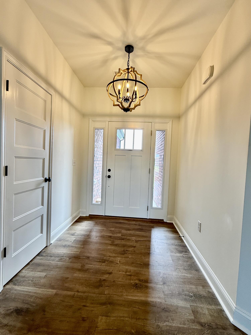
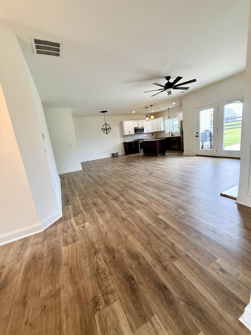
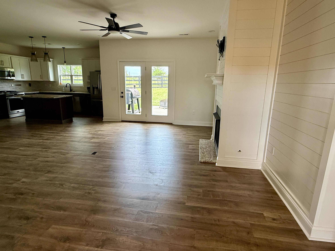
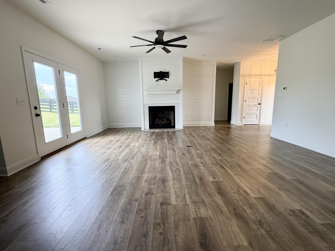
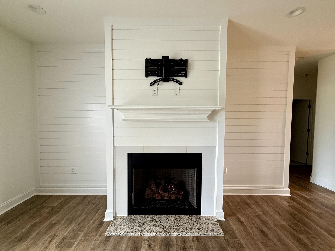
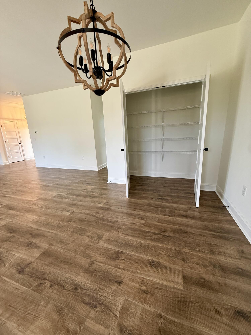
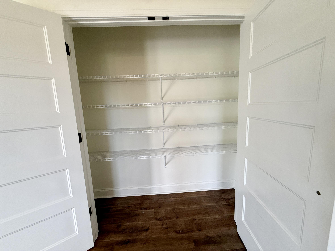
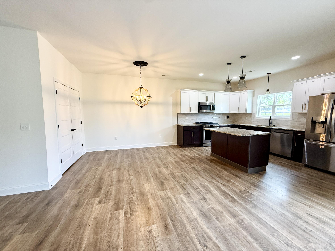
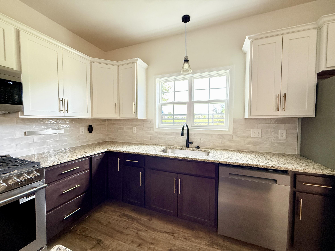
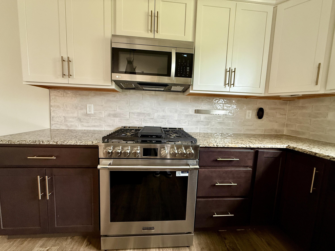
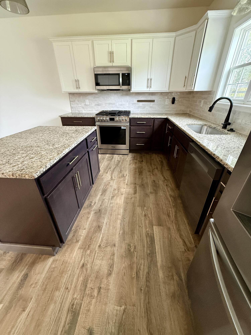
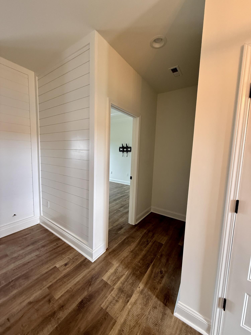
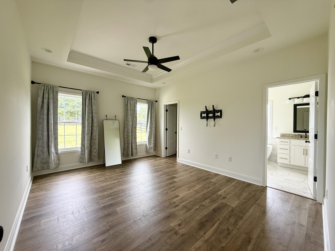
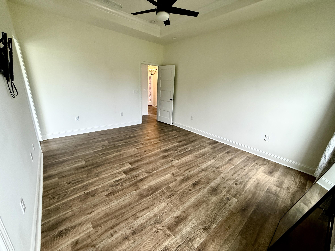
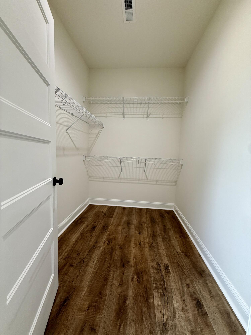
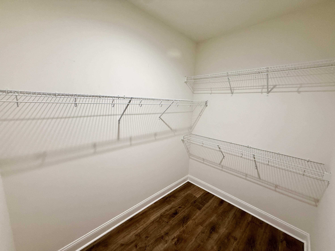
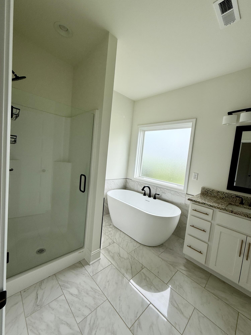
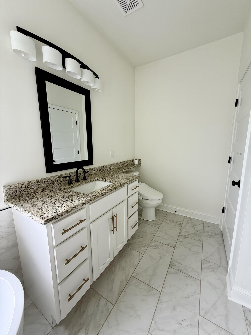
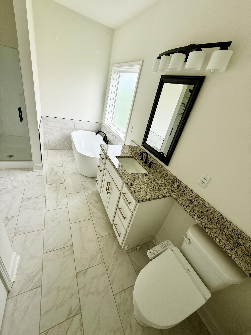
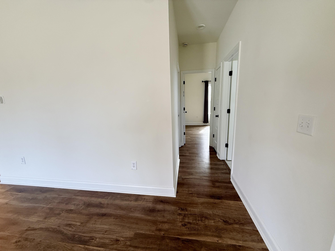
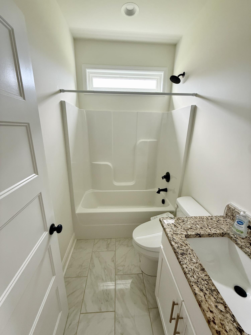
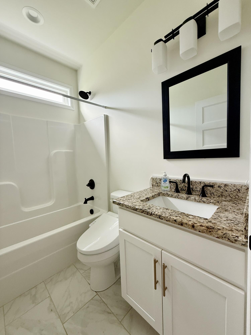
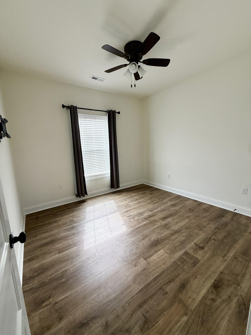
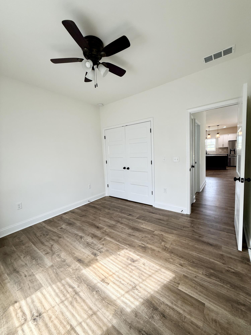
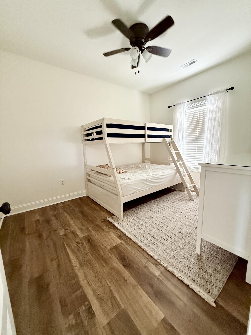
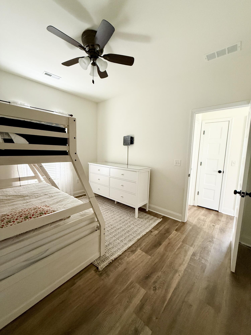
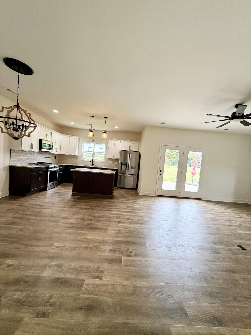
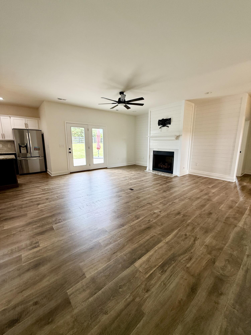
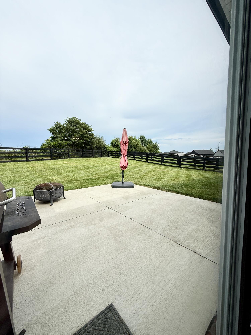
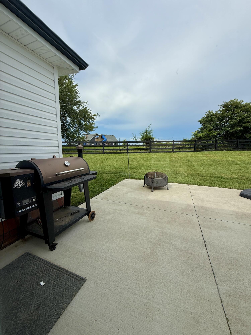
Welcome home to this stunning 3 bedroom, 2 bathroom gem featuring a spacious open layout concept. Located in The wonderful New FireBrook Community, this Home has it all! The bright, open interior features tons of natural light and Beautiful Luxury wide plank Lvp flooring. The heart of this home boasts the Kitchen with elegant Granite counter tops, A large pantry dining area and tons of cabinets. The center island provides even more seating for those get together's with family and friends. A Gas Range has been installed with six burners so those family meals can be finished a little sooner!! Cozy up in the living room by the beautiful gas fireplace that makes this home even more inviting and efficient with all Gas Furnace. Enjoy the primary suite with beautiful trey ceilings and crown molding and Large walk in closet. The 5 piece primary bath offers a calming relaxation at the end of the day in the large soaking tub, all you need to do is add candles and you will be set. The layout is a split bedroom design, the other 2 bedrooms are on the opposite side of the home with a full bath and great sized rooms for the kids or guests. Step outside to the back patio and enjoy the fenced in back yard without all the houses behind you because this home is located in a cul-de-sac at the end of the neighborhood!!! So much to love about this home take your private tour today!! Agent/Owner
Details
| MLS # | 26019278 |
|---|---|
| Listing Type | For Sale |
| Style | House |
| HOA Dues | $17 |
| Sub-Type | Resale |
| Status | Active |
| Year | 2024 |
| Days On Site | 38 |
| Listing Provided By | The Agency | Paula Cole |
Features
| Bed(s) | 3 |
|---|---|
| Bath(s) | 2 Total |
| SQ Feet | 1,605 |
| Garage | 2 |
| Story(s) | 1 |
| Acreage | 0.30 |
| Property View | Neighborhood |
Interior
| Rooms Total | 8 |
|---|---|
| Cooling | Ceiling Fan(s), Central Air, Electric, Heat Pump |
| Heating | Forced Air, Natural Gas |
| Heating Yes / No | Yes |
| Cooling Yes / No | Yes |
| Interior Features | Breakfast Bar, Ceiling Fan(s), Eat-in Kitchen, Entrance Foyer, Primary Downstairs, Walk-In Closet(s) |
| Window Features | Blinds, Insulated Windows, Screens |
| Appliances | Dishwasher, Disposal, Gas Range, Microwave, Refrigerator |
Exterior
| Roof | Shingle |
|---|---|
| Construction Materials | Vinyl Siding, Brick Veneer |
| Foundation Details | Slab |
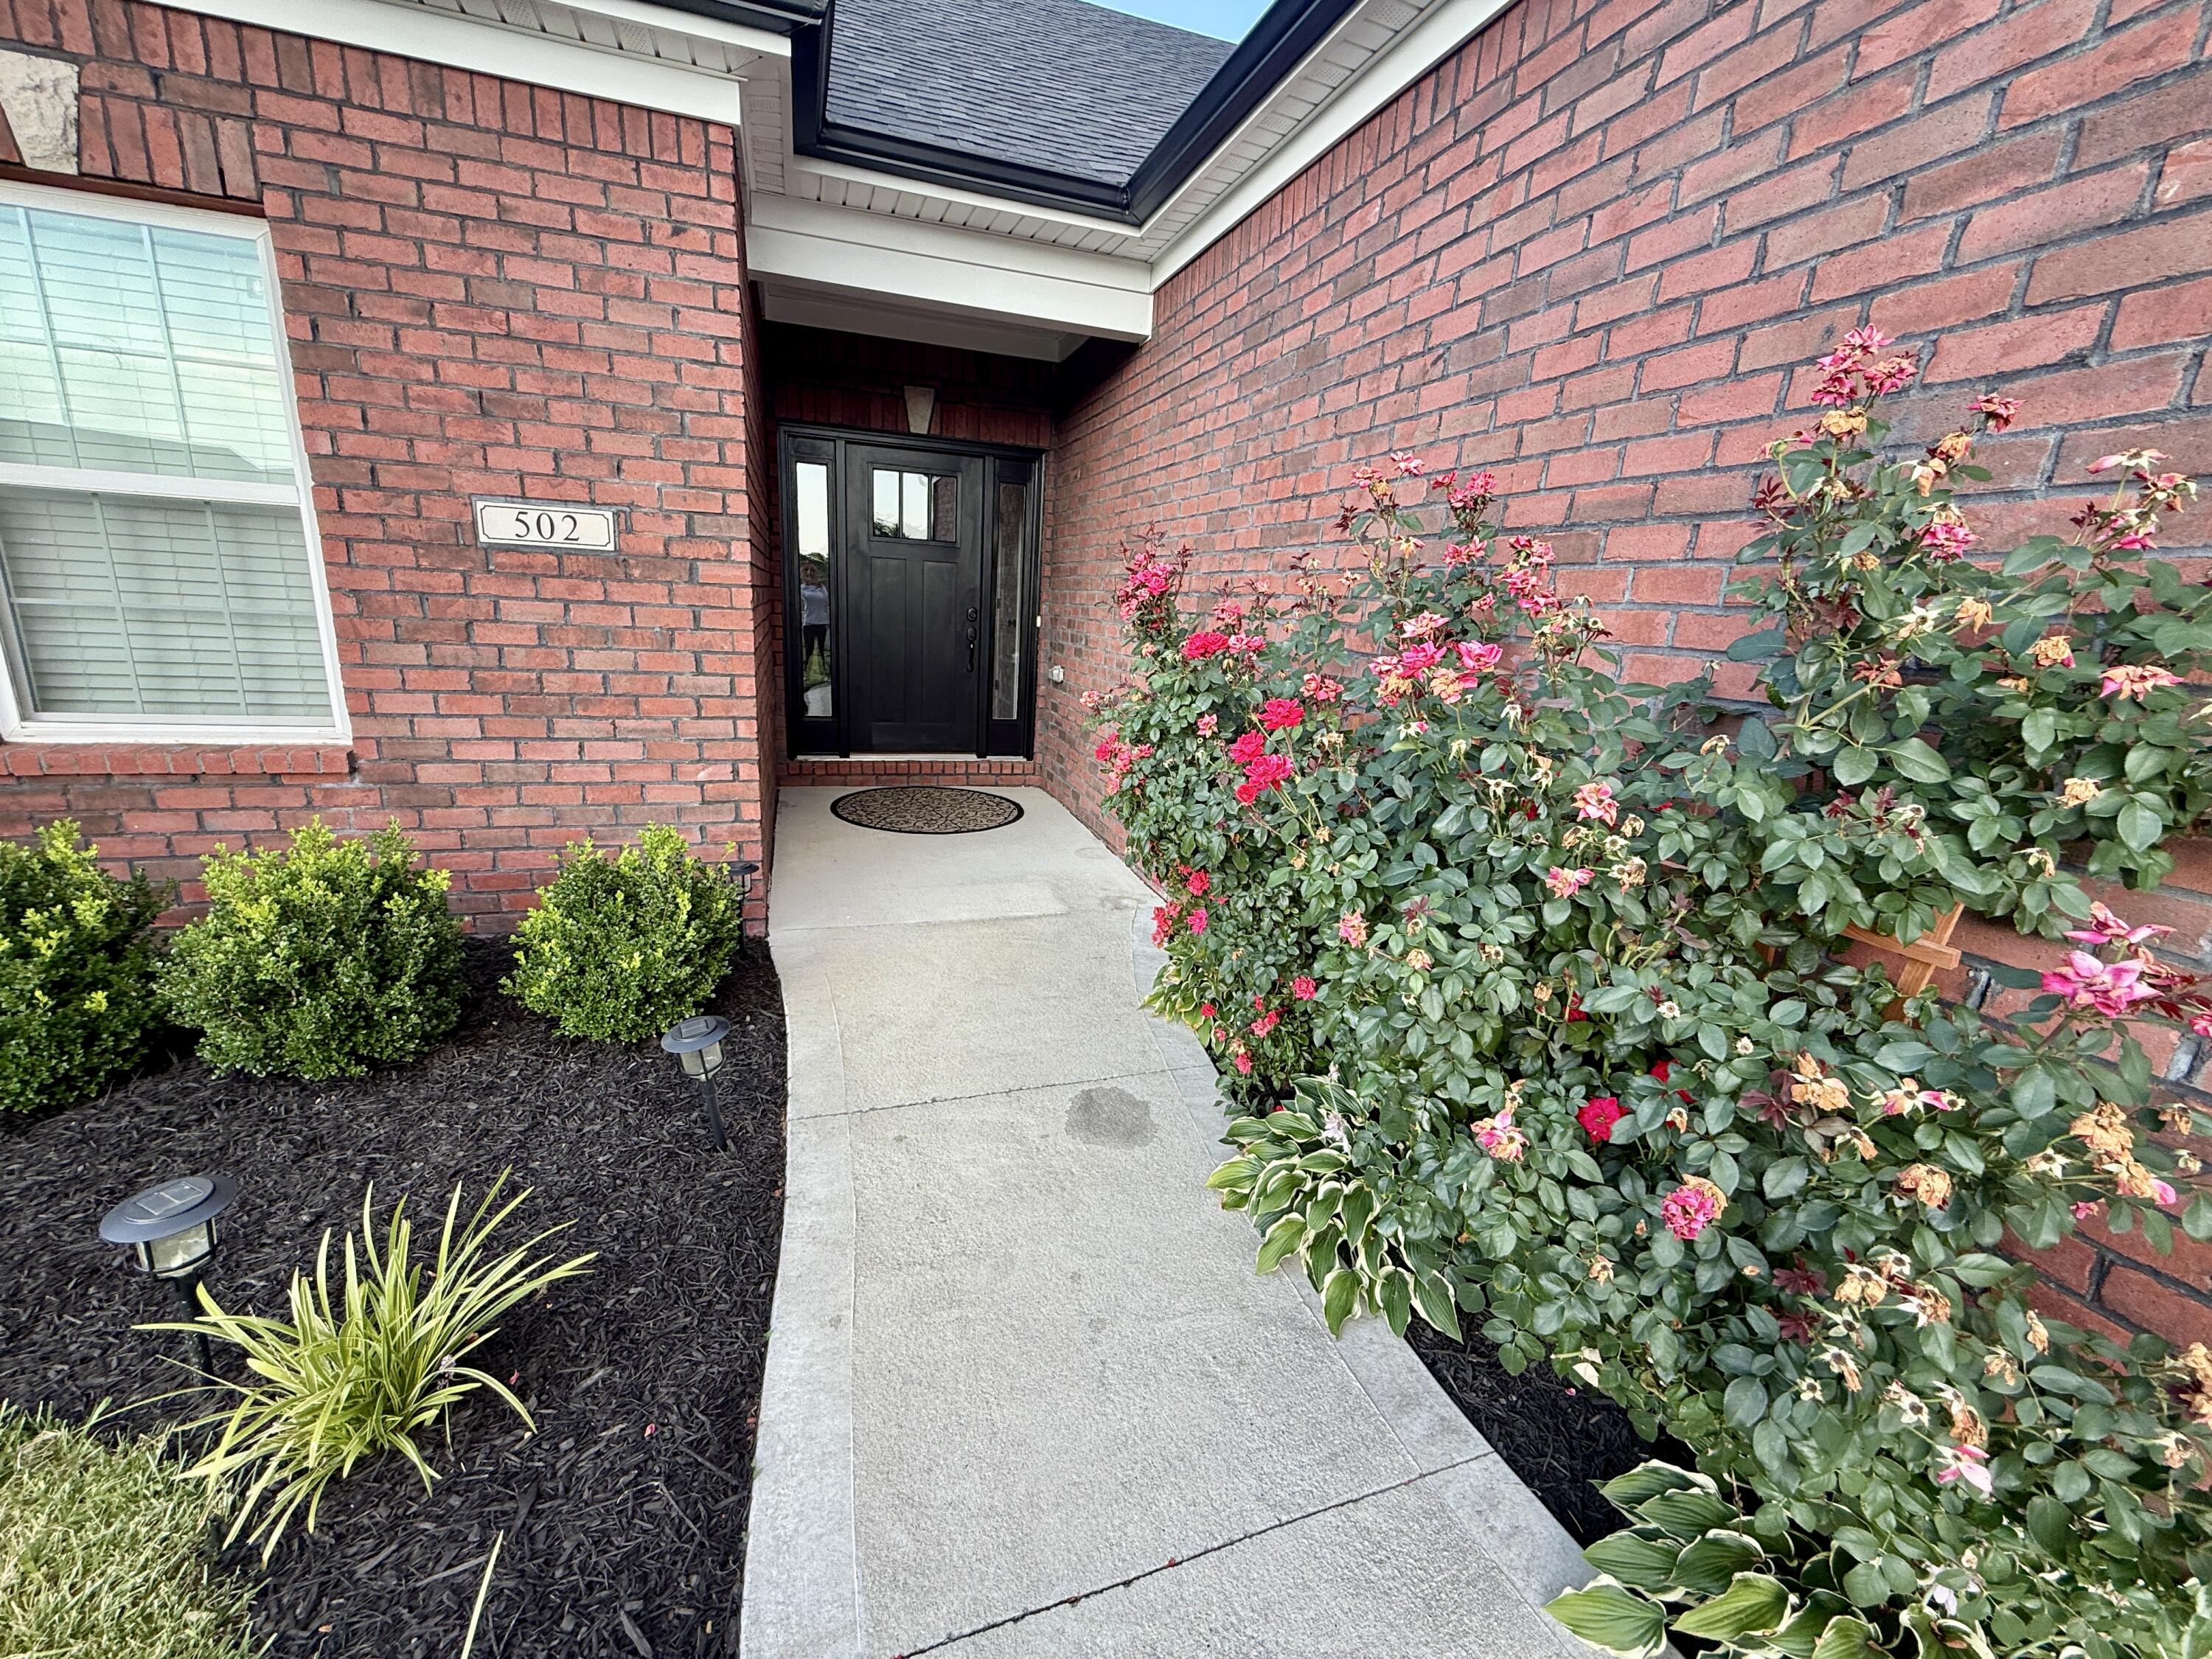
| Lot Features | Landscaped |
| Fencing | Wire, Wood |
Parking
| Garage Yes / No | Yes |
|---|---|
| Attached Garage Yes / No | No |
| Parking Features | Attached Garage, Driveway, Garage Door Opener, Garage Faces Front, Off Street |
Utilities
| Utilities | Electricity Connected, Natural Gas Available, Sewer Connected, Water Available |
|---|---|
| Sewer | Public Sewer |
Area Information
| State | KY |
|---|---|
| County | Madison |
| City | Richmond |
| Zip Code | 40475 |
| Area | 008 Madison County |
| Subarea | Madison County |
| Community Name | Firebrook |
| School District | Madison County |
| Elementary School | Waco |
| High School | Madison Central |
| Listing VS Median (in Firebrook) | |
Price: $364,900 low | high Med: $329,250 sqft: 1,605 low | high Med: 1,507 $ / sqft: $227 low | high Med: $219 On site: 38 low | high Med: 73.5 | |
Market Activity 40475
Request a showing
Request a showing
Contact
Learn More About This Property

| State | KY |
|---|---|
| County | Madison |
| City | Richmond |
| Zip Code | 40475 |
| Area | 008 Madison County |
| Subarea | Madison County |
| Community Name | Firebrook |
| School District | Madison County |
| Elementary School | Waco |
| High School | Madison Central |
| Listing VS Median (in Firebrook) | |
Price: $364,900 low | high Med: $329,250 sqft: 1,605 low | high Med: 1,507 $ / sqft: $227 low | high Med: $219 On site: 38 low | high Med: 73.5 | |
