

597 Windflower Way,Lexington, KY 40511
Lexington, KY 40511






















Description
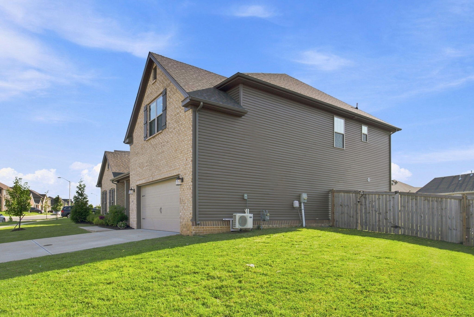
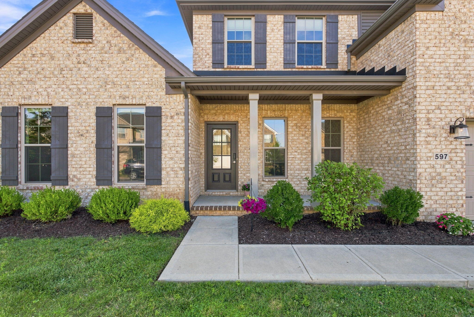
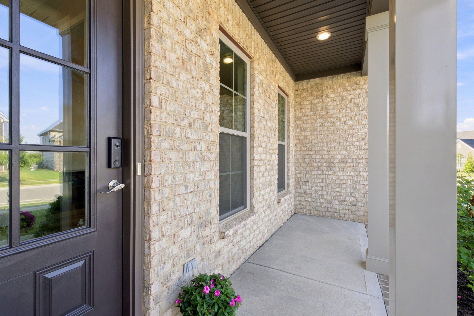
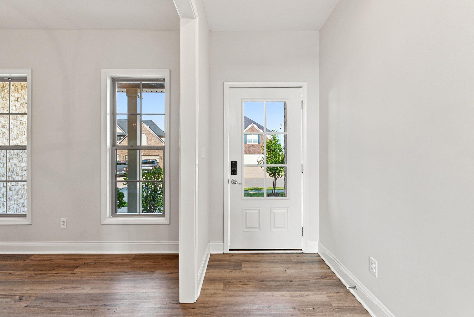
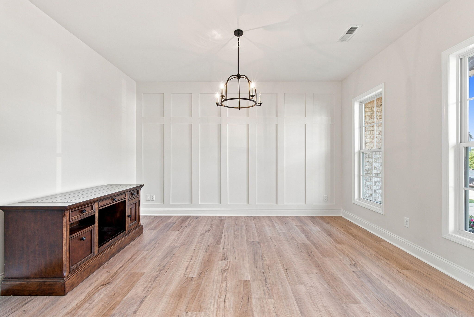
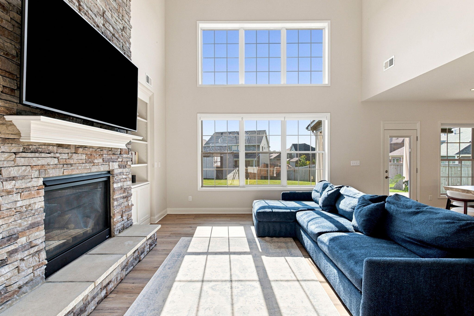
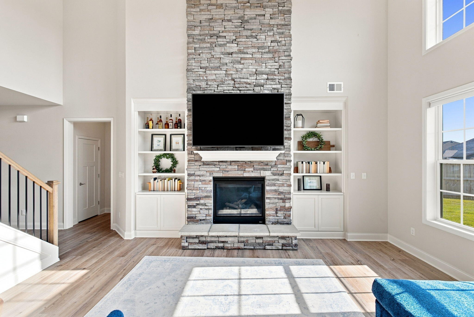
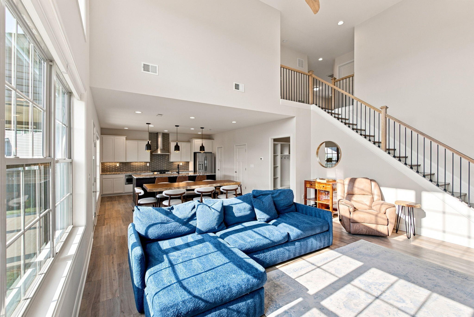
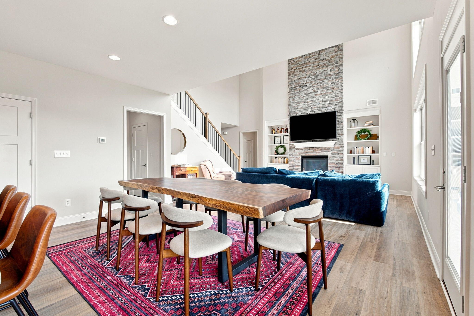
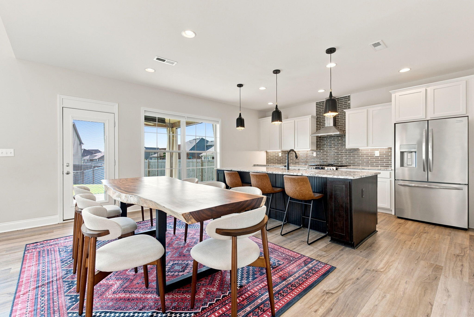
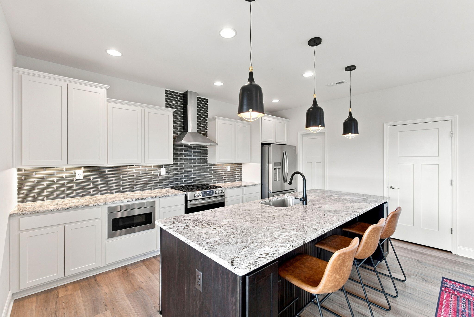
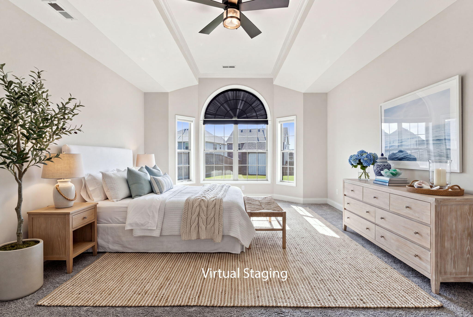
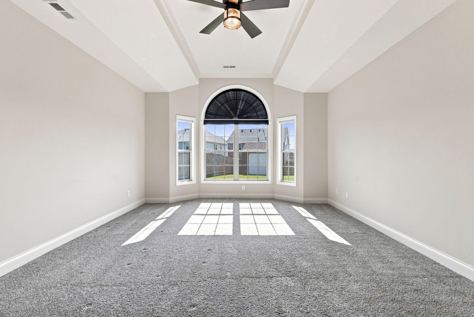
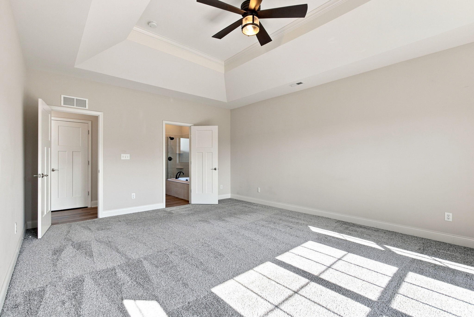
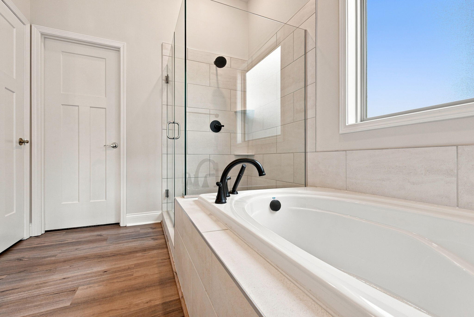
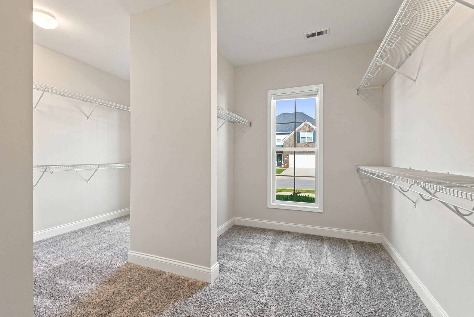
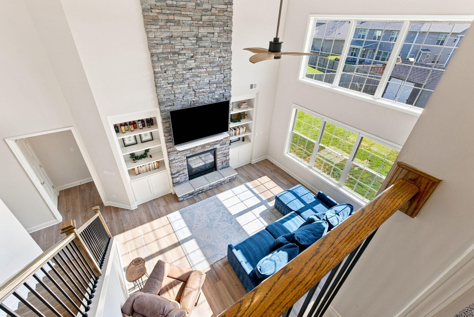
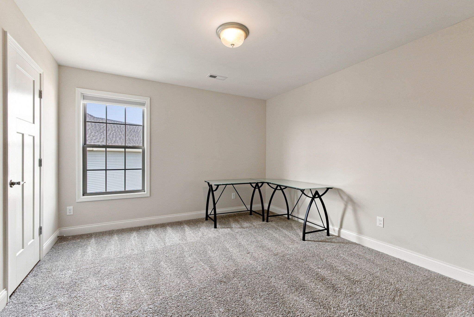
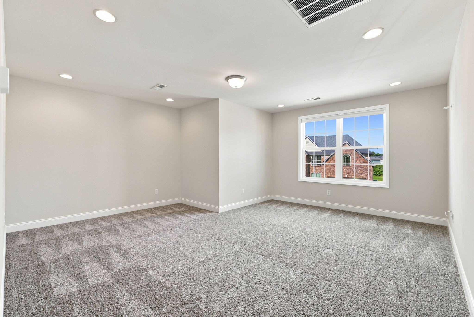
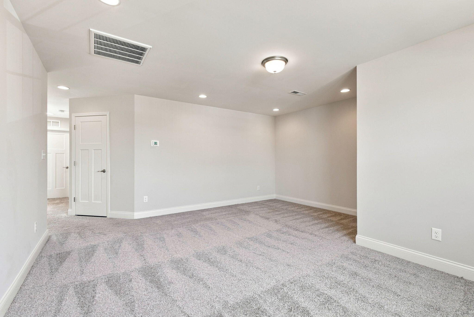
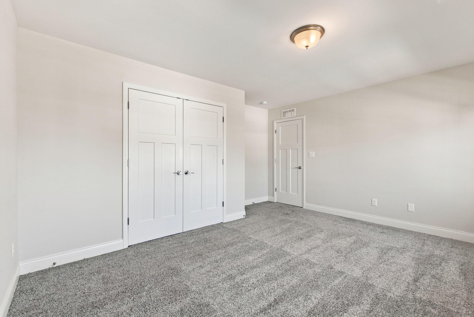
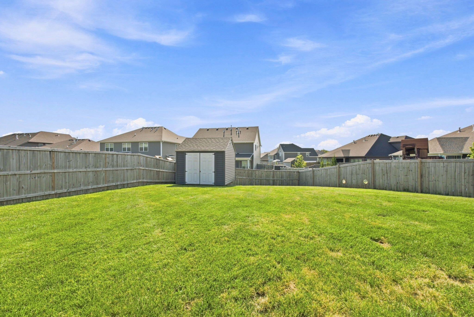
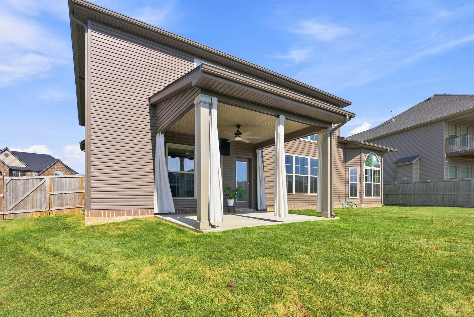
Welcome to 597 Windflower Way-a sophisticated, beautifully appointed home in Sanders Garden where thoughtful design meets effortless everyday living. This impressive residence offers nearly 2,925 square feet of finished living space, featuring 4 bedrooms, 3 full baths, and a half bath. The two-story floor plan was designed with both entertaining and everyday luxury in mind, anchored by a coveted first-floor primary suite. The main living spaces strike the perfect balance between elevated and inviting. A gas-log fireplace creates a natural focal point, while the kitchen pairs a gas range with a beautiful granite island and an open casual dining area-perfect for everything from morning coffee to effortless entertaining. The primary suite is designed as a private retreat, complete with a soaking tub and walk-in closet. Upstairs, three additional bedrooms, two full baths, and a bonus room offer exceptional flexibility for guests, work, hobbies, or simply spreading out. Beyond the interiors, the outdoor spaces extend the home's living experience. A welcoming front porch, covered rear patio, and fenced yard create an effortless setting for entertaining or unwinding at the end of the day. A storage shed n the backyard and attached two-car garage, complete with a dedicated mini-split HVAC system, add the thoughtful conveniences that make luxury living feel easy. Beautifully finished. Exceptionally livable. Elegant yet comfortable. And just the right amount of luxury.
Details
| MLS # | 26021437 |
|---|---|
| Listing Type | For Sale |
| Style | House |
| HOA Dues | $15 |
| Sub-Type | Resale |
| Status | Contingent |
| Year | 2022 |
| Days On Site | 26 |
| Listing Provided By | Oak Realty Group | Jennifer A Todd |
Features
| Bed(s) | 4 |
|---|---|
| Bath(s) | 4 Total |
| SQ Feet | 2,925 |
| Garage | 2 |
| Story(s) | 2 |
| Acreage | 0.21 |
Interior
| Rooms Total | 13 |
|---|---|
| Cooling | Electric |
| Heating | Natural Gas |
| Heating Yes / No | Yes |
| Cooling Yes / No | Yes |
| Interior Features | Ceiling Fan(s), Eat-in Kitchen, Primary Downstairs, Walk-In Closet(s) |
| Window Features | Blinds, Screens |
| Appliances | Dishwasher, Disposal, Gas Range, Microwave, Refrigerator |
Exterior
| Roof | Dimensional Style |
|---|---|
| Construction Materials | Brick, Vinyl Siding |
| Foundation Details | Slab |
| Fencing | Wood |
Parking
| Garage Yes / No | Yes |
|---|---|
| Attached Garage Yes / No | No |
| Parking Features | Attached Garage, Driveway, Garage Door Opener, Garage Faces Front |
Utilities
| Sewer | Public Sewer |
|---|
Area Information
| State | KY |
|---|---|
| County | Fayette |
| City | Lexington |
| Zip Code | 40511 |
| Area | 001 Fayette County NW |
| Subarea | Fayette County NW |
| Community Name | Sanders Garden |
| School District | Fayette County |
| Elementary School | Coventry Oak |
| High School | Bryan Station |
| Listing VS Median (in Sanders Garden) | |
Price: $527,500 low | high Med: $486,085 sqft: 2,925 low | high Med: 2,942 $ / sqft: $180 low | high Med: $165 On site: 26 low | high Med: 238.5 | |
Market Activity 40511
Request a showing
Request a showing
Contact
Learn More About This Property

| State | KY |
|---|---|
| County | Fayette |
| City | Lexington |
| Zip Code | 40511 |
| Area | 001 Fayette County NW |
| Subarea | Fayette County NW |
| Community Name | Sanders Garden |
| School District | Fayette County |
| Elementary School | Coventry Oak |
| High School | Bryan Station |
| Listing VS Median (in Sanders Garden) | |
Price: $527,500 low | high Med: $486,085 sqft: 2,925 low | high Med: 2,942 $ / sqft: $180 low | high Med: $165 On site: 26 low | high Med: 238.5 | |
