

6098 N Wilderness Road,Mt Vernon, KY 40456
Mt Vernon, KY 40456








Description
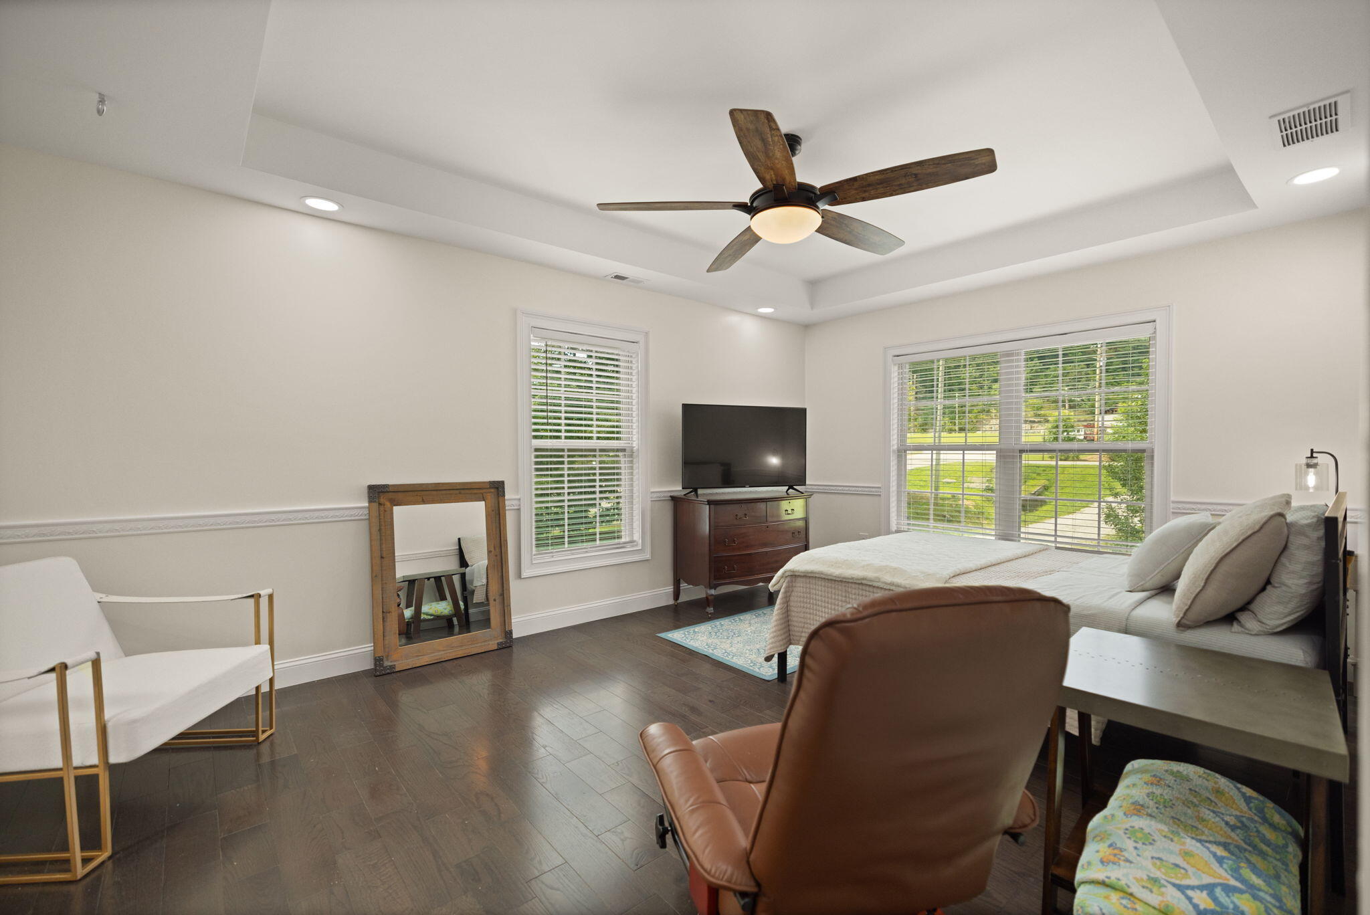
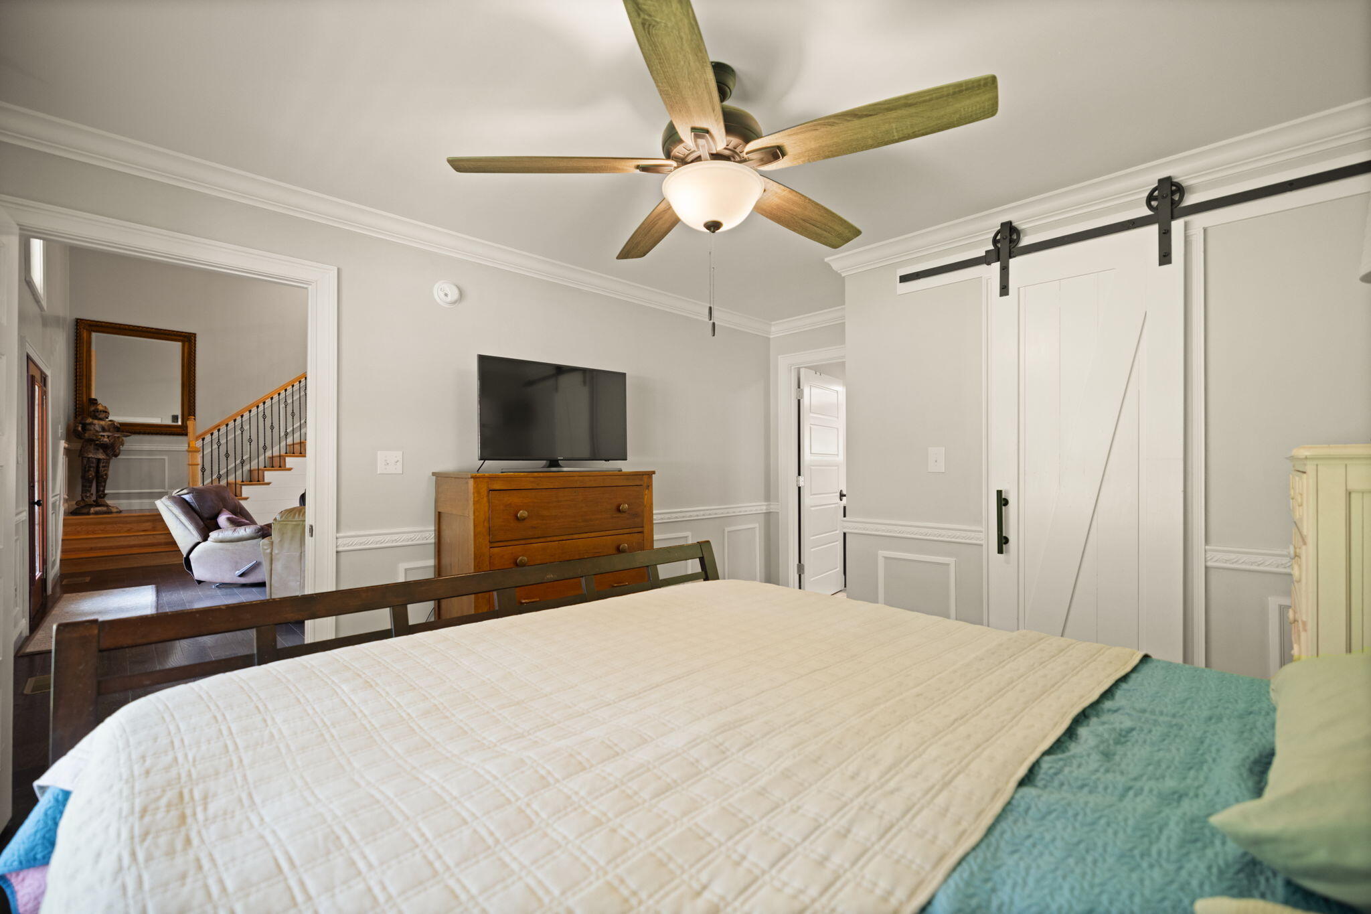
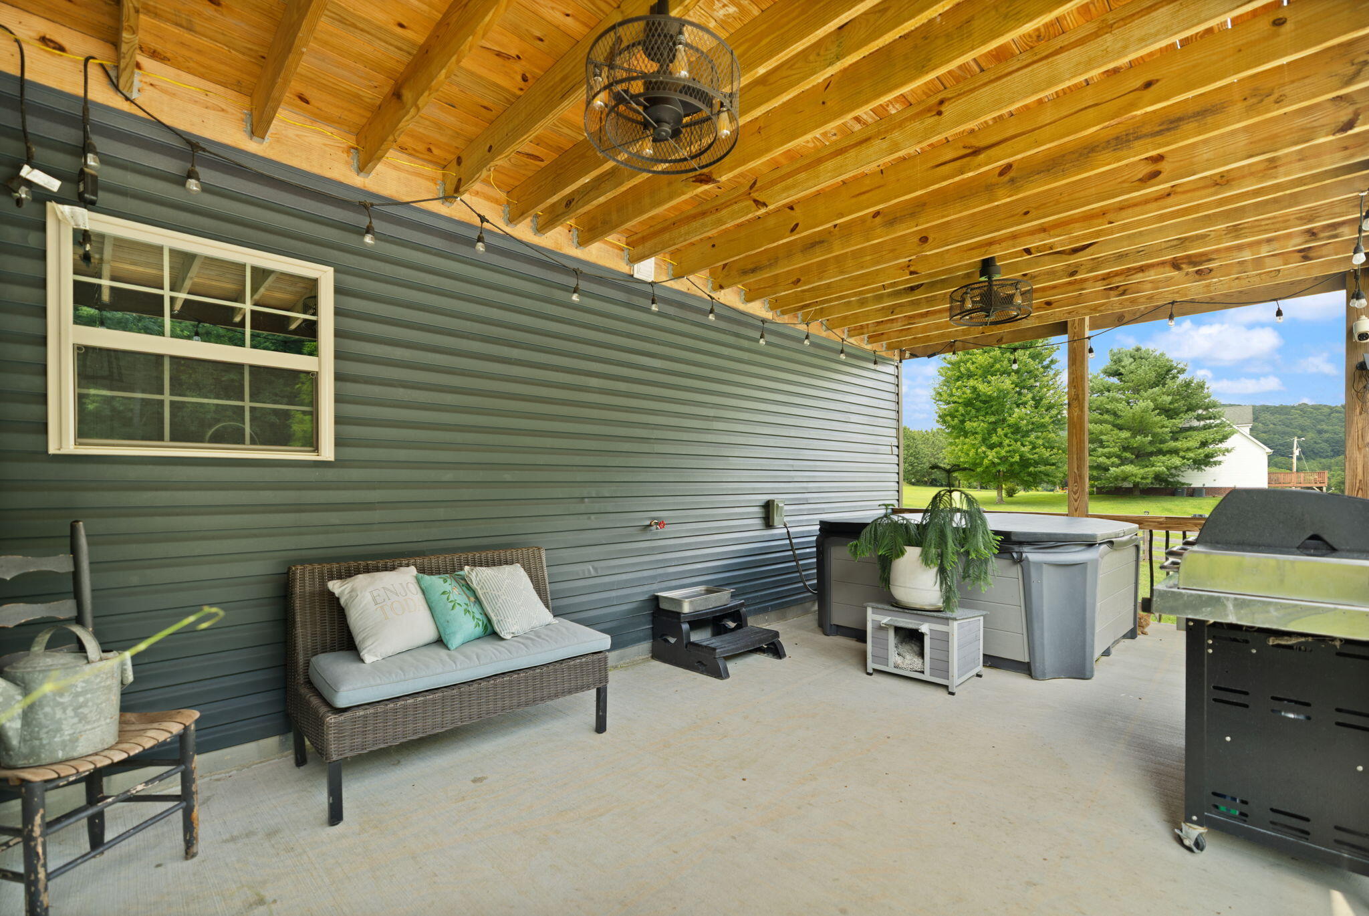
Welcome home to this exceptional Modern Farmhouse featuring 4 bedrooms and 4 bathrooms(3 en-suites), sauna, hot tub, inground pool, a 700sqft 2 bedroom 1 bath pool house on 6.5acres The heart of the home offers granite countertops, a large island, soft-close kitchen cabinetry, and a gas stovetop with standout finishes including crown molding, chair rail, and shadow boxes. Enjoy cooking and entertaining with a double oven, two pantries, and a spacious, functional layout built for everyday comfort. Step into the elegant interior details, including milled head beams and beautiful pine ceilings, paired with flat ceilings and skylights that brighten every room. With two living roomsone upstairs and one downstairsthere's plenty of space for relaxing, hosting, and gathering with family. The bathroom design includes tiled finishes throughout and luxurious master en-suites: one downstairs and two upstairs, including three soaking tubs for spa-like comfort. Outside, enjoy privacy and nature on 6.5 acres, with Roundstone Creek running through the back of the propertya peaceful backdrop just beyond your yard. You're also conveniently located 4 miles from I-75, with 10 minutes to the marina at Lake Linville. Property also includes a detached 2-car garage with concrete floor, electricity, plus floored upstairsperfect for workshop space, storage, or future finishing. This is more than a homeit's a retreat with space, craftsmanship, and incredible outdoor surroundings.
Details
| MLS # | 26021581 |
|---|---|
| Listing Type | For Sale |
| Style | House |
| Sub-Type | Resale |
| Status | Active |
| Year | 2021 |
| Days On Site | 25 |
| Listing Provided By | CENTURY 21 Advantage Realty | Cassie Foley |
Features
| Bed(s) | 4 |
|---|---|
| Bath(s) | 4 Total |
| SQ Feet | 3,872 |
| Garage | 2 |
| Pool | Yes |
| Story(s) | 2 |
| Acreage | 6.58 |
| Property View | Mountain(s), Rural, Trees, Woods, |
Interior
| Rooms Total | 19 |
|---|---|
| Cooling | Ceiling Fan(s), Electric |
| Heating | Electric |
| Heating Yes / No | Yes |
| Cooling Yes / No | Yes |
| Interior Features | Ceiling Fan(s), Eat-in Kitchen, In-Law Floorplan, Primary Downstairs |
| Window Features | Blinds, Skylight(s) |
| Appliances | Dishwasher, Double Oven, Gas Range, Microwave, Oven, Range |
Exterior
| Roof | Dimensional Style, Shingle |
|---|---|
| Construction Materials | Vinyl Siding |
| Foundation Details | Block |
| Lot Features | Landscaped, Wooded |
| Fencing | None |
Parking
| Garage Yes / No | Yes |
|---|---|
| Attached Garage Yes / No | No |
| Parking Features | Detached Garage, Driveway, Garage Door Opener, Garage Faces Front, Off Street |
Utilities
| Utilities | Electricity Connected, Phone Available, Propane Connected, Water Connected |
|---|---|
| Sewer | Septic Tank |
Area Information
| State | KY |
|---|---|
| County | Rockcastle |
| City | Mt Vernon |
| Zip Code | 40456 |
| Area | 022 Rockcastle County |
| Subarea | Rockcastle County |
| Community Name | Rural |
| School District | Rockcastle County |
| Elementary School | Roundstone |
| High School | Rockcastle Co |
| Listing VS Median (in Rural) | |
Price: $739,900 low | high Med: $294,700 sqft: 3,872 low | high Med: 2,348 $ / sqft: $191 low | high Med: $151 On site: 25 low | high Med: 85.5 | |
Market Activity 40456
Request a showing
Request a showing
Contact
Learn More About This Property

| State | KY |
|---|---|
| County | Rockcastle |
| City | Mt Vernon |
| Zip Code | 40456 |
| Area | 022 Rockcastle County |
| Subarea | Rockcastle County |
| Community Name | Rural |
| School District | Rockcastle County |
| Elementary School | Roundstone |
| High School | Rockcastle Co |
| Listing VS Median (in Rural) | |
Price: $739,900 low | high Med: $294,700 sqft: 3,872 low | high Med: 2,348 $ / sqft: $191 low | high Med: $151 On site: 25 low | high Med: 85.5 | |