

6477 W State Hwy 22,Falmouth, KY 41040
Falmouth, KY 41040












Description
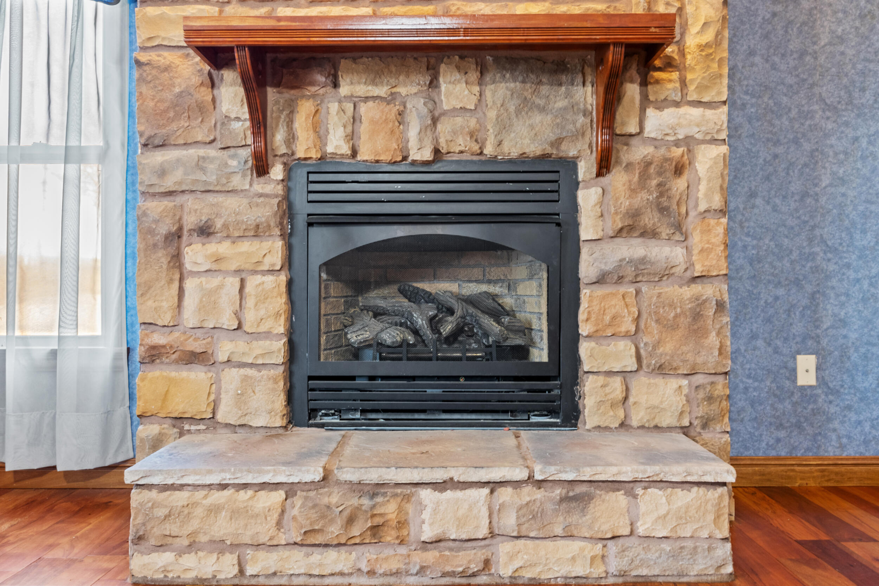
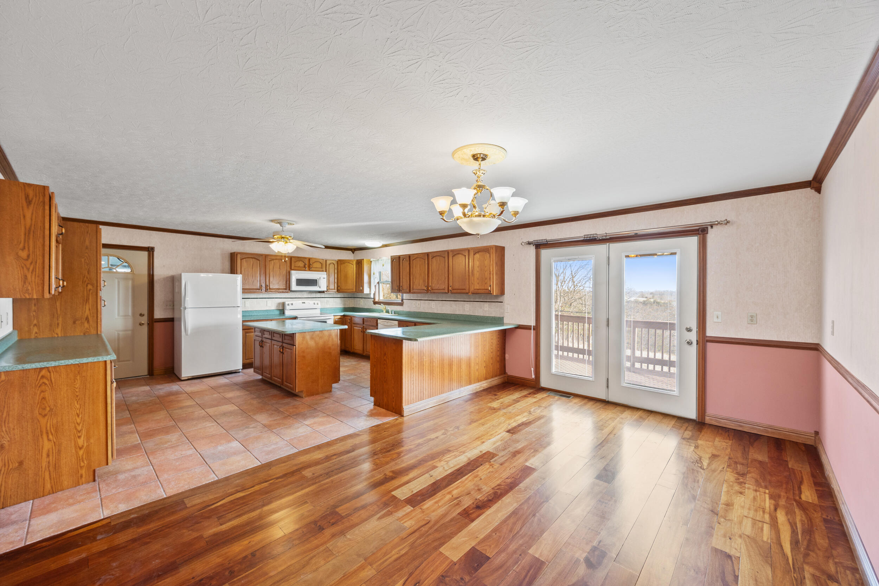
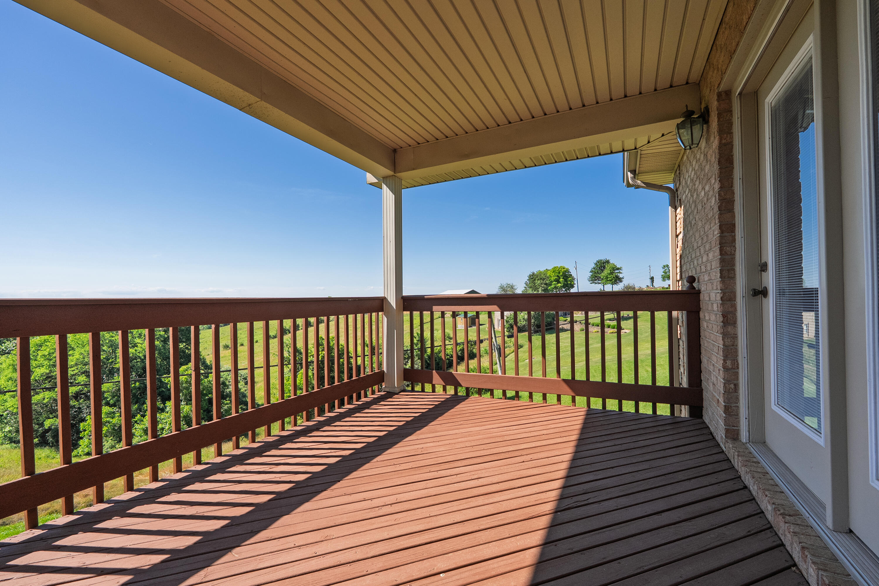
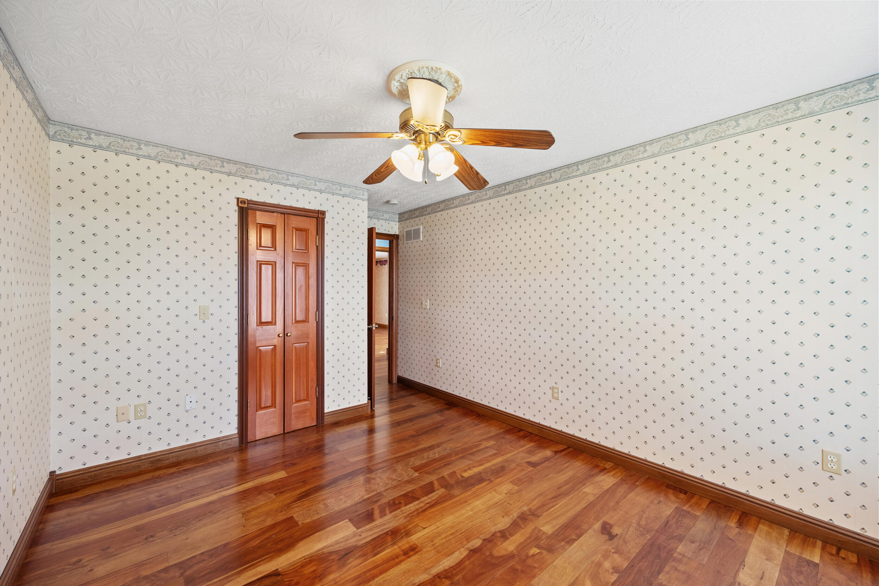
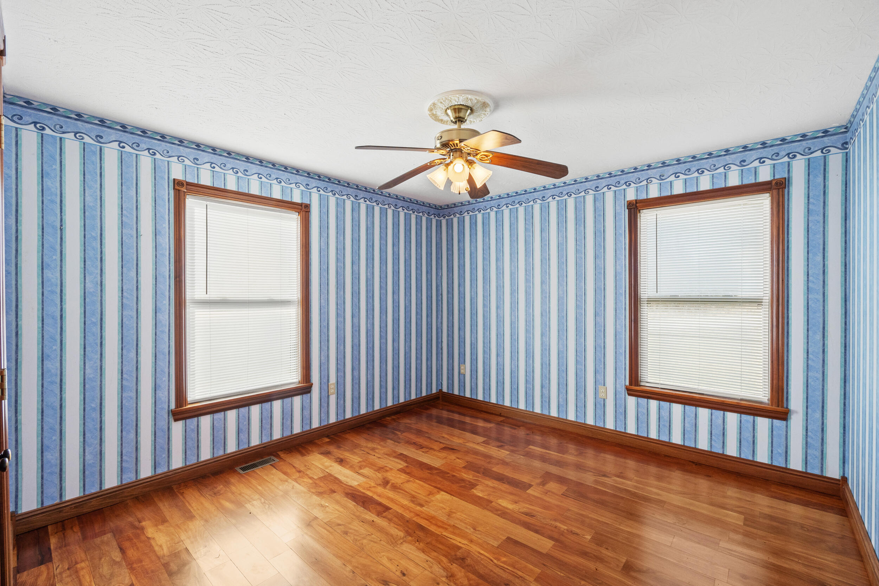
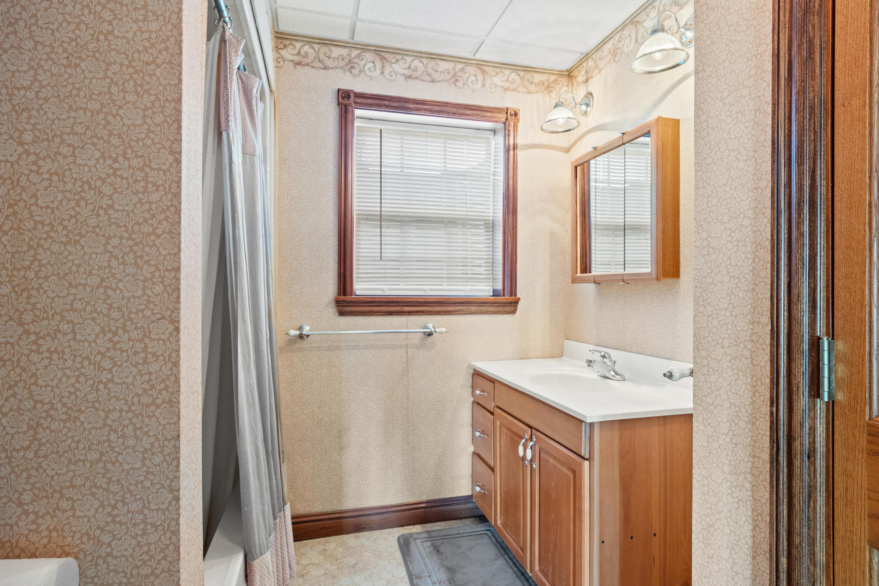
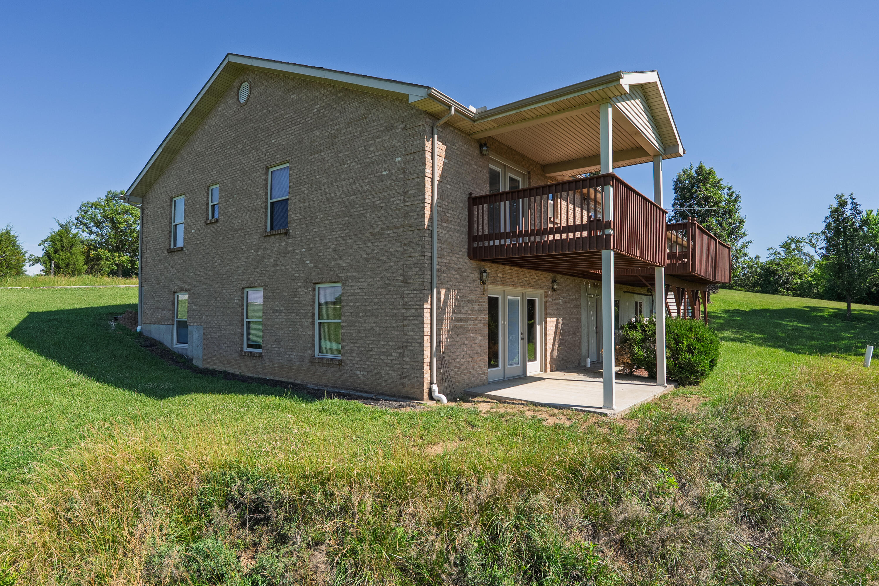
Here's Your Chance To Own A Beautifully Maintained, Custom-Built Full Brick Ranch Home Offering Quality Construction And Peaceful Country Living On 2.793 Acres, Just 8 Miles From I-75 And The Ark Encounter! With No HOA And No Restrictions, This Property Offers Multi-Generational Living And Convenience In One Exceptional Setting! Designed For Comfortable One-Level Living, The Main Floor Features 1,830 Sq Ft Of Finished Living Space With Gorgeous Hardwood Floors, Natural Woodwork, Custom Millwork, 6 Panel Hardwood Doors, And A Gas Stone Fireplace! The Primary Ensuite Includes Direct Access To A Covered Deck Perfect For Enjoying Beautiful Country Views, A Walk-In Closet, And A Private Bath Complete With Tile Floors And A Shower Surround With Bench Seat. A Spacious Kitchen With Tiled Floors And Center Island, Dining Area With Walkout To A Newly Replaced Deck, Two Additional Bedrooms, And Full Bath Complete The Main Level! The Lower Level Walk-Out Basement Is Ideal For Multi-Generational Living Or Extended Guest Space, Offering 967 Sq Ft Of Finished Living Space, Including A HUGE Family Room With Brick Fireplace, A Spacious Bedroom, And Full Bath. An Additional 862 Sq Ft Of Unfinished Space, Already Electric And Water Ready, Provides Excellent Potential For Future Flex Space, Workshop, Pet Grooming Station, Storage, Or Additional Living Areas! An Oversized 2-Car Garage Offers Excellent Functionality And Storage. Seller Updates Include: 2024 HVAC Furnace and Heat Pump, 2024 Deck Floor Replacement, 2024 Service Doors (2) Replacements, 2024 Hardwood Floor Buffed & Polished. This Home Delivers The Perfect Balance Of Privacy, Acreage, And Easy Access! If You're Seeking Acreage To Live Life On Your Terms, One-Level Living, Flexibility, And A Well-Cared-For Home In A Prime Location, This Property Is A Must-See!
Details
| MLS # | 26000868 |
|---|---|
| Listing Type | For Sale |
| Style | House |
| Sub-Type | Resale |
| Status | Active |
| Year | 2005 |
| Days On Site | 276 |
| Listing Provided By | Rector Hayden Realtors | Mary Ann Simpson |
Features
| Bed(s) | 4 |
|---|---|
| Bath(s) | 3 Total |
| SQ Feet | 2,797 |
| Garage | 2 |
| Basement | Y |
| Story(s) | 1 |
| Acreage | 2.80 |
| Property View | Rural, Trees, Woods |
Interior
| Rooms Total | 12 |
|---|---|
| Cooling | Electric, Heat Pump |
| Heating | Electric, Heat Pump |
| Heating Yes / No | Yes |
| Cooling Yes / No | Yes |
| Interior Features | Breakfast Bar, Ceiling Fan(s), Eat-in Kitchen, Walk-In Closet(s) |
| Window Features | Insulated Windows |
| Appliances | Dishwasher, Microwave, Oven, Range, Refrigerator, Washer |
Exterior
| Roof | Shingle |
|---|---|
| Construction Materials | Vinyl Siding, Brick Veneer |
| Foundation Details | Concrete Perimeter |
| Lot Features | Few Trees |
Parking
| Garage Yes / No | Yes |
|---|---|
| Attached Garage Yes / No | No |
| Parking Features | Attached Garage, Driveway, Garage Faces Front |
Utilities
| Utilities | Cable Available, Electricity Connected, Water Connected |
|---|---|
| Sewer | Septic Tank |
Area Information
| State | KY |
|---|---|
| County | Pendleton |
| City | Falmouth |
| Zip Code | 41040 |
| Area | 035 Pendleton County |
| Subarea | Pendleton County |
| Community Name | Rural |
| School District | Pendleton County |
| Elementary School | Southern |
| High School | Pendleton County |
| Listing VS Median (in Rural) | |
Price: $445,000 low | high Med: $299,900 sqft: 2,797 low | high Med: 1,553 $ / sqft: $159 low | high Med: $193 On site: 276 low | high Med: 87 | |
Market Activity 41040
Request a showing
Request a showing
Contact
Learn More About This Property

| State | KY |
|---|---|
| County | Pendleton |
| City | Falmouth |
| Zip Code | 41040 |
| Area | 035 Pendleton County |
| Subarea | Pendleton County |
| Community Name | Rural |
| School District | Pendleton County |
| Elementary School | Southern |
| High School | Pendleton County |
| Listing VS Median (in Rural) | |
Price: $445,000 low | high Med: $299,900 sqft: 2,797 low | high Med: 1,553 $ / sqft: $159 low | high Med: $193 On site: 276 low | high Med: 87 | |