709 Dockside Park,Lexington, KY 40515
Lexington, KY 40515

Description
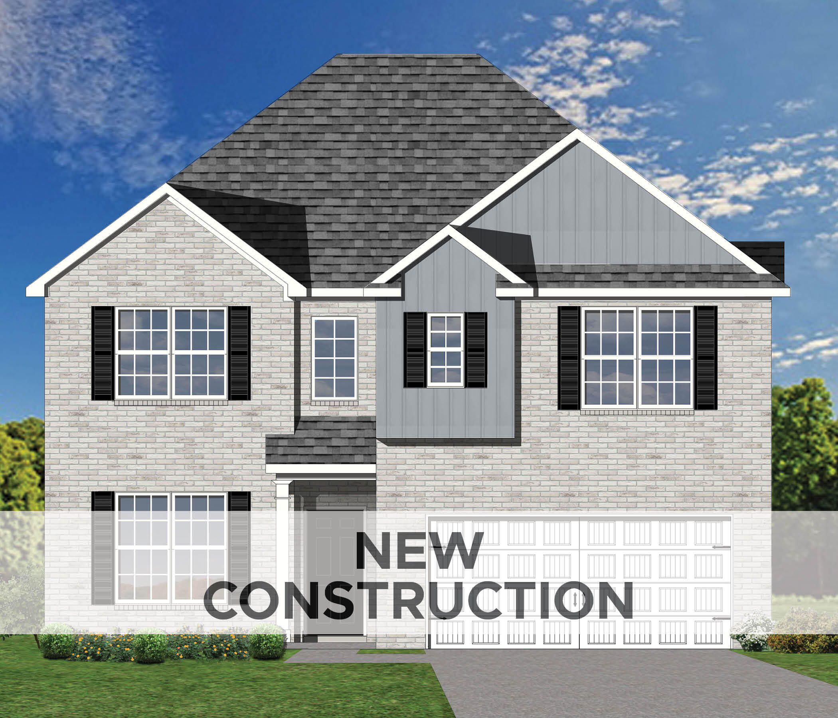
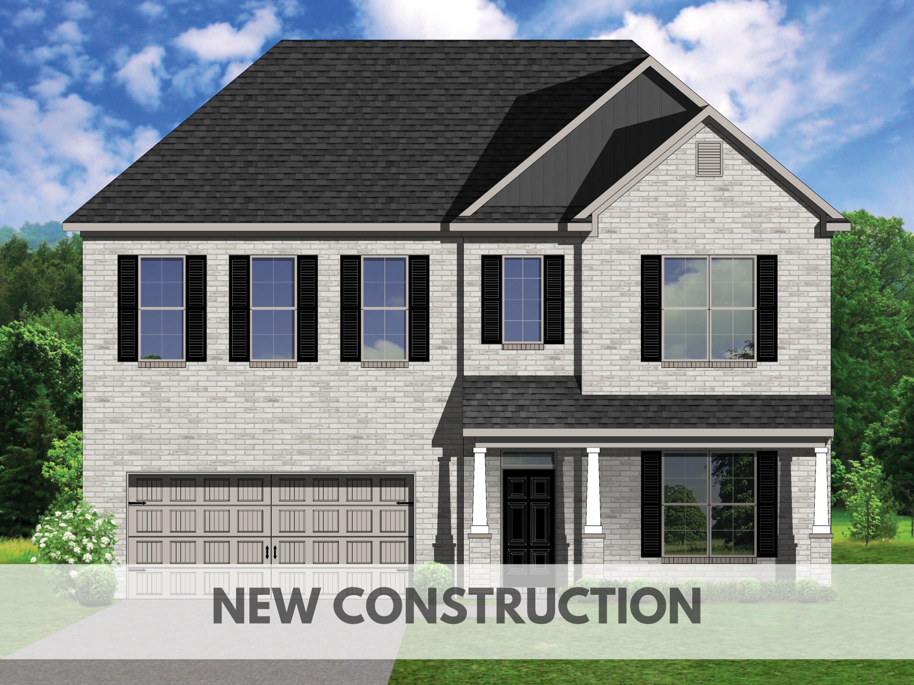
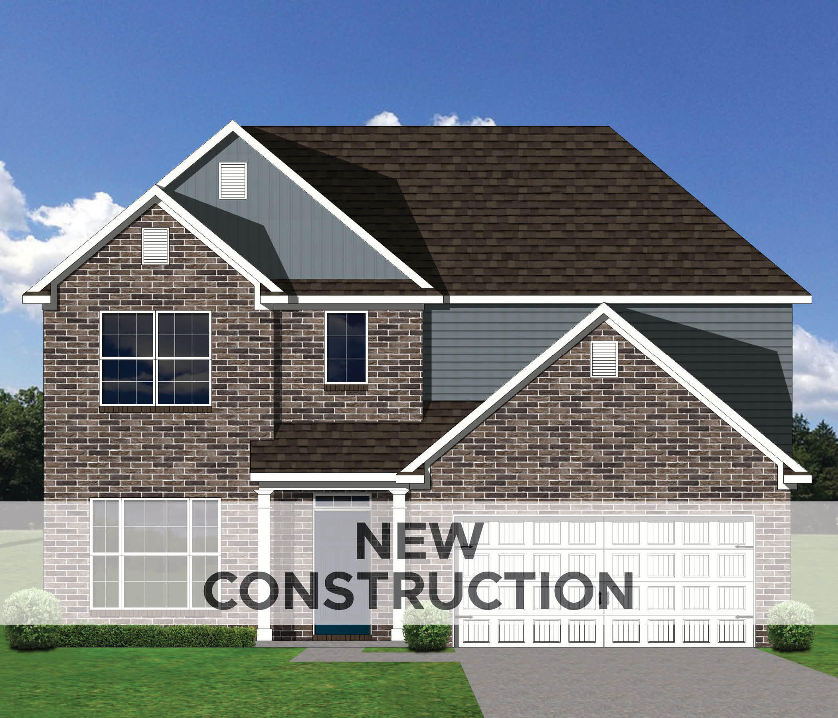
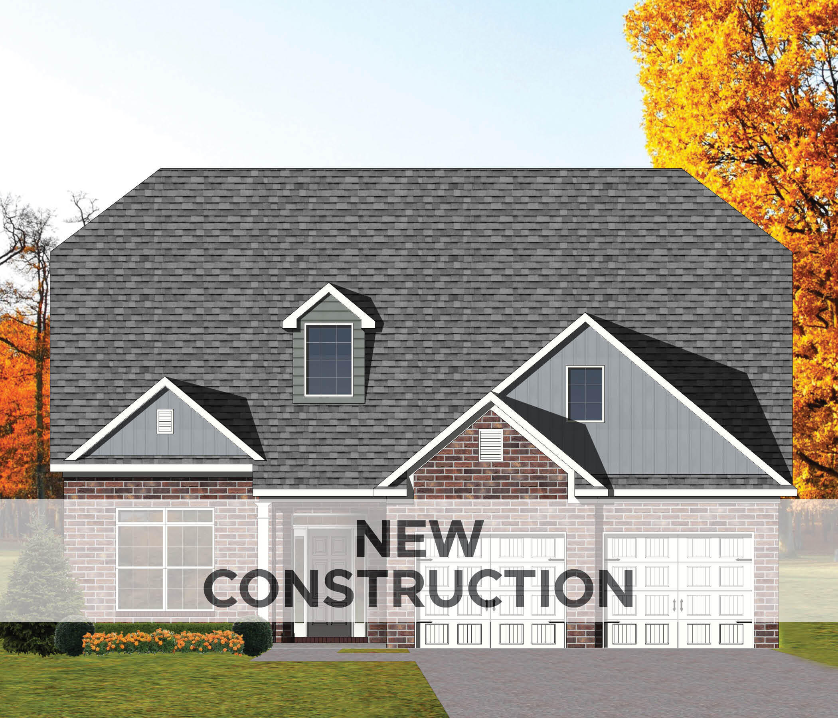
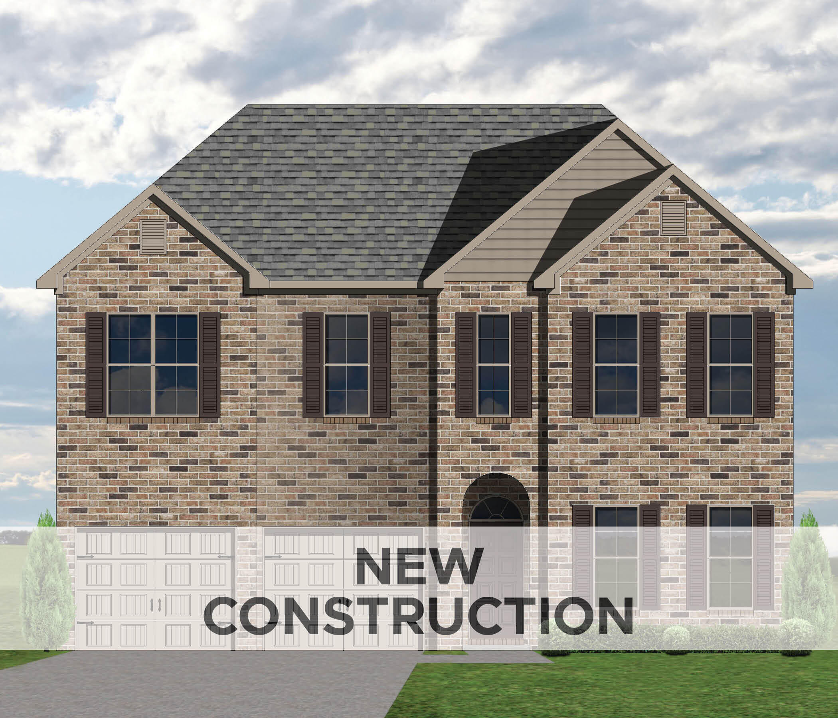
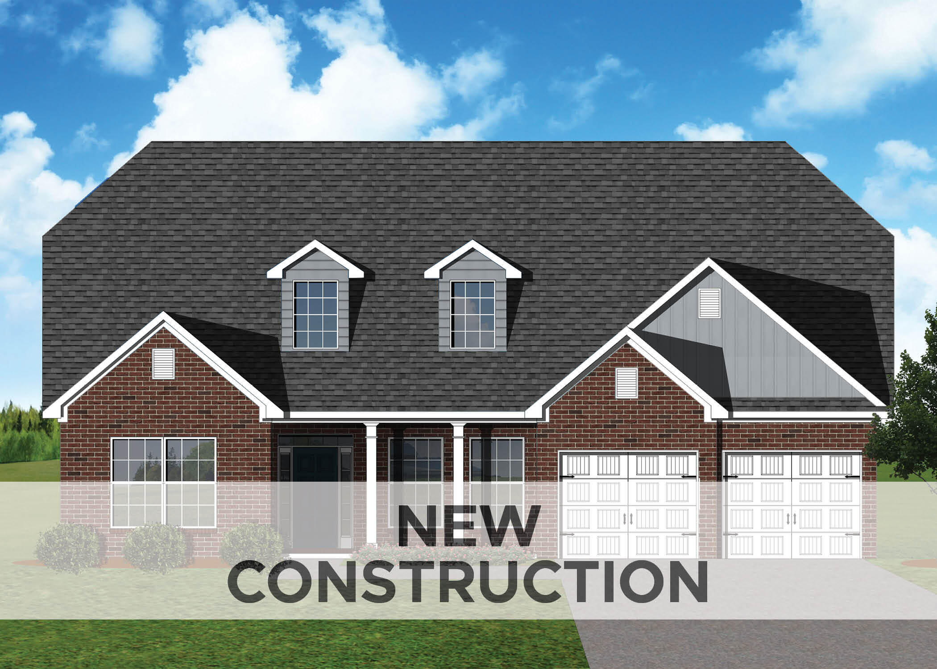
The Chatfield Expanded 3-Car is spacious story-and-a-half plan with a three-car tandem garage. This home has both a first-floor primary bedroom suite and first floor guest suite, plus three bedrooms, two full baths, and a large central loft upstairs. A traditional exterior with covered front porch and two dormers is complemented by a private covered patio at the rear of the home. The Chatfield Expanded's formal dining room is open to the entry. The entry ceiling is open to the dormer above. This home has space for everything, with a mudroom and drop zone option connecting the garage to the kitchen and opening to a walk-in utility room with built-in folding area. The kitchen includes a huge walk-in pantry and opens to a large breakfast area. The spacious family room has a vaulted ceiling, lots of windows overlooking the back yard, and a fireplace. The primary bedroom suite features a semi-private entrance, barrel vaulted ceiling, divided closet space, and bath with a garden tub and separate shower.
Details
| MLS # | 26000788 |
|---|---|
| Listing Type | For Sale |
| Style | House |
| HOA Dues | $180 |
| Sub-Type | Resale |
| Status | Pending |
| Year | 2025 |
| Days On Site | 225 |
| Listing Provided By | Christies International Real Estate Bluegrass | Ben M Smith-Gulley |
Features
| Bed(s) | 5 |
|---|---|
| Bath(s) | 4 Total |
| SQ Feet | 3,617 |
| Garage | 2 |
| Story(s) | 2 |
| Acreage | 0.21 |
| Property View | Neighborhood |
Interior
| Rooms Total | 15 |
|---|---|
| Cooling | Electric, Zoned |
| Heating | Forced Air, Zoned |
| Heating Yes / No | Yes |
| Cooling Yes / No | Yes |
| Interior Features | Walk-In Closet(s) |
| Window Features | Screens |
| Appliances | Dishwasher, Disposal, Range |
Exterior
| Roof | Dimensional Style |
|---|---|
| Construction Materials | Vinyl Siding, Brick Veneer |
| Foundation Details | Slab |
Parking
| Garage Yes / No | Yes |
|---|---|
| Attached Garage Yes / No | No |
| Parking Features | Attached Garage, Driveway, Garage Door Opener |
Utilities
| Sewer | Public Sewer |
|---|
Area Information
| State | KY |
|---|---|
| County | Fayette |
| City | Lexington |
| Zip Code | 40515 |
| Area | 003 Fayette County SE |
| Subarea | Fayette County SE |
| Community Name | The Peninsula |
| School District | Fayette County |
| Elementary School | Brenda Cowan |
| High School | Henry Clay |
| Listing VS Median (in The Peninsula) | |
Price: $630,760 low | high Med: $698,230 sqft: 3,617 low | high Med: 3,503 $ / sqft: $174 low | high Med: $199 On site: 225 low | high Med: 151 | |
Market Activity 40515
Request a showing
Request a showing
Contact
Learn More About This Property

| State | KY |
|---|---|
| County | Fayette |
| City | Lexington |
| Zip Code | 40515 |
| Area | 003 Fayette County SE |
| Subarea | Fayette County SE |
| Community Name | The Peninsula |
| School District | Fayette County |
| Elementary School | Brenda Cowan |
| High School | Henry Clay |
| Listing VS Median (in The Peninsula) | |
Price: $630,760 low | high Med: $698,230 sqft: 3,617 low | high Med: 3,503 $ / sqft: $174 low | high Med: $199 On site: 225 low | high Med: 151 | |