724 Dockside Park,Lexington, KY 40515
Lexington, KY 40515

Description
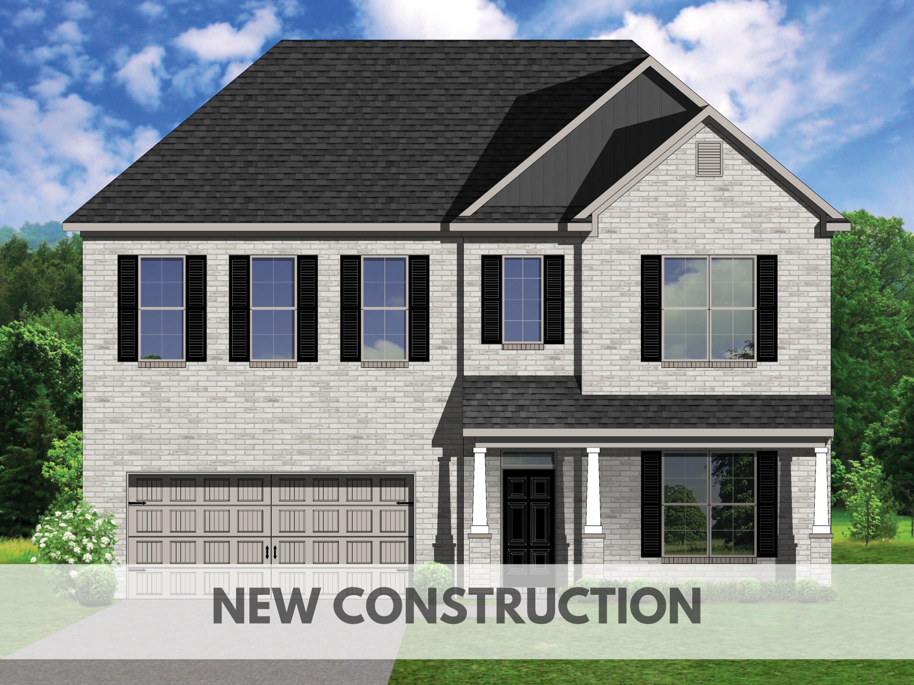
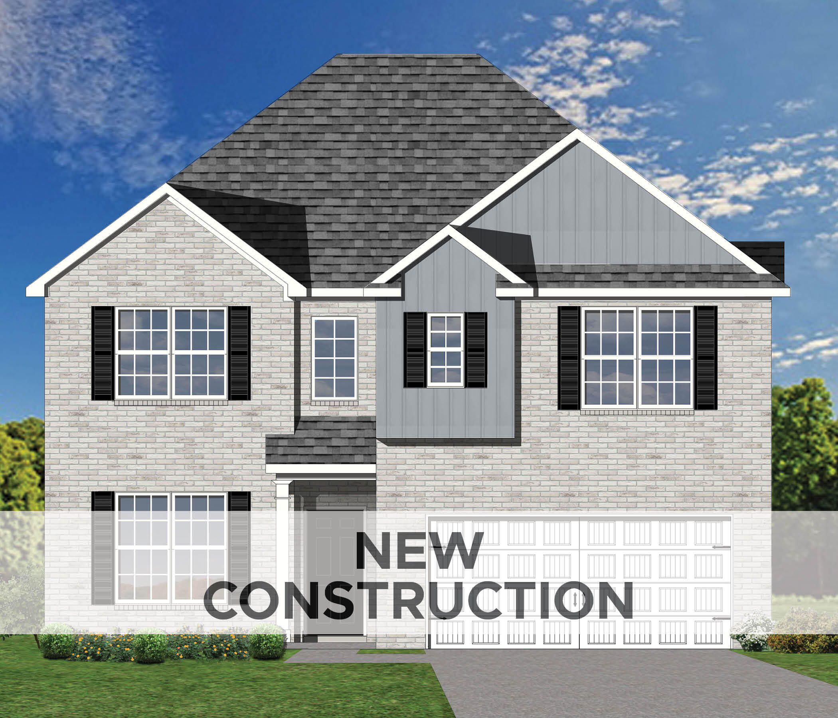
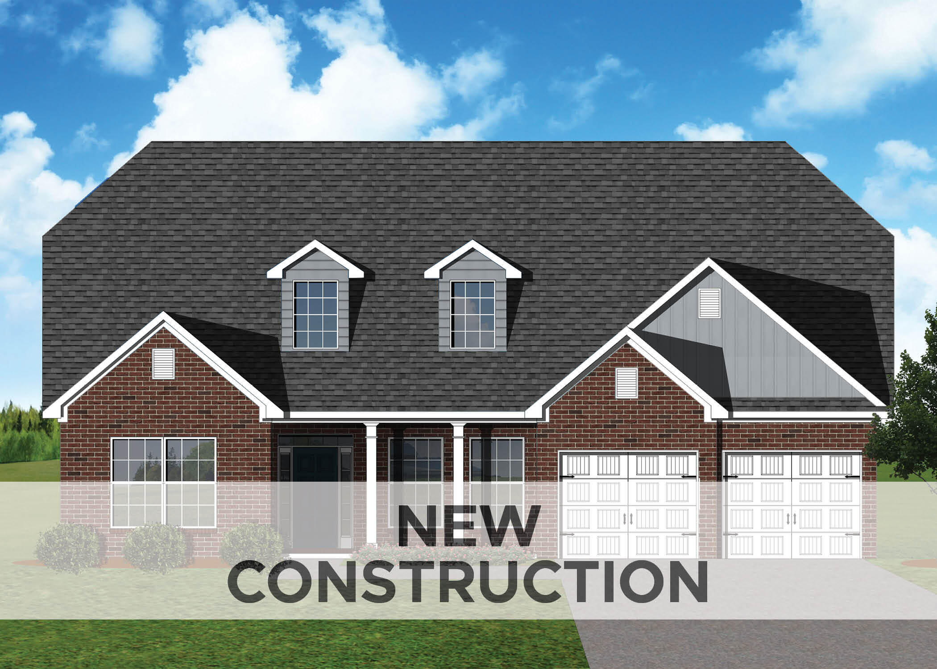
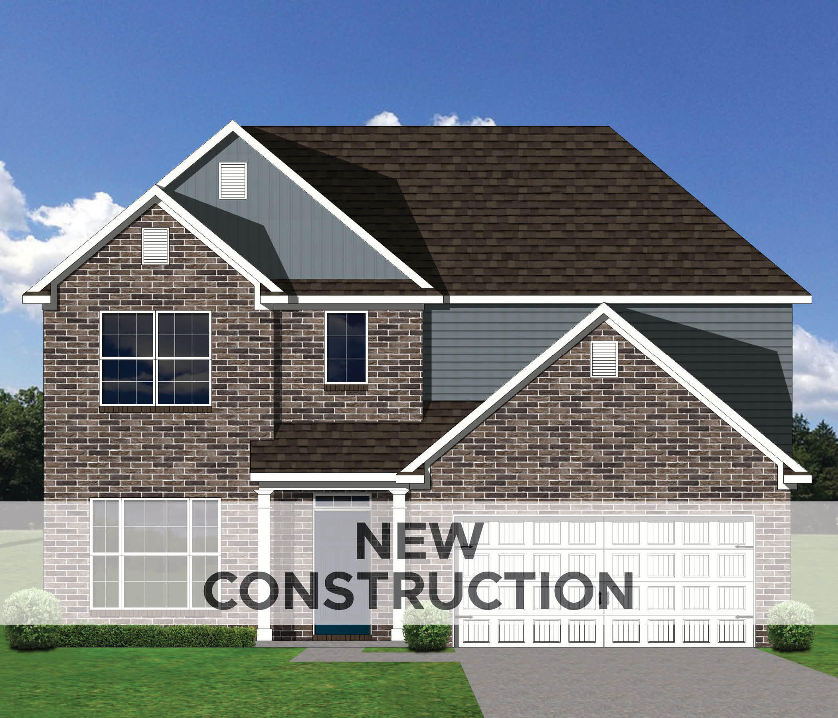
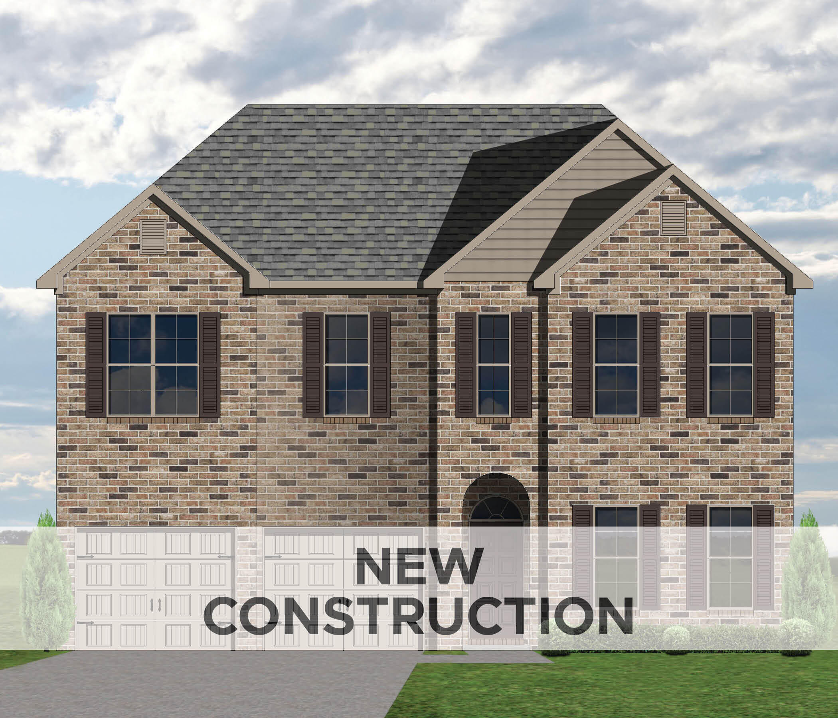
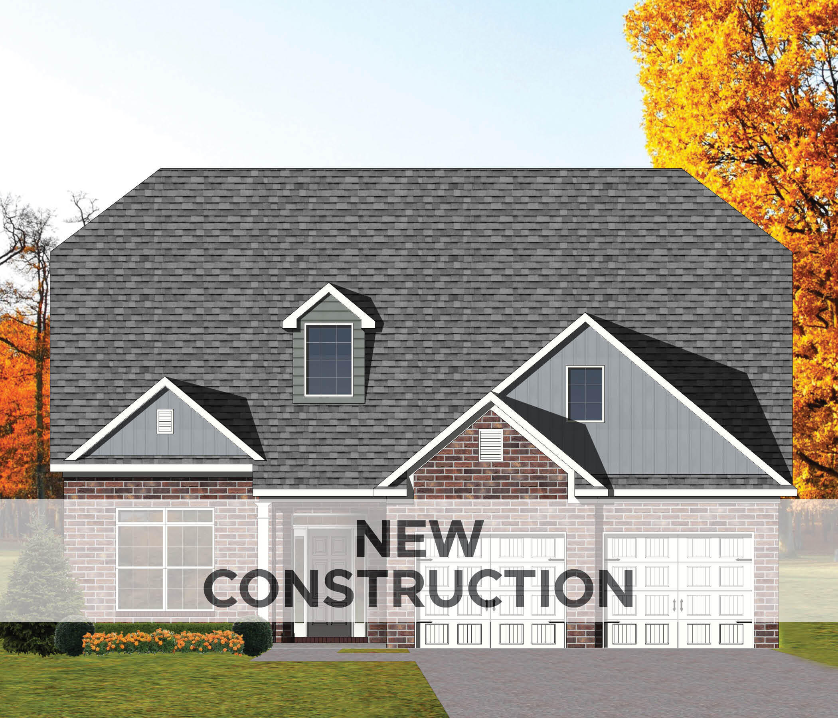
The Stockton offers a very open first floor layout with a large family room and flex area off the entry than can be utilized as a formal sitting area, home office, or more. The family room with optional bookcases and fireplace is open to the kitchen which makes this plan ideal for entertaining. Kitchen features include an island design and separate breakfast area and adjoins the flex room via a hallway with a built-in butler's pantry and separate utility room with folding counter. The first-floor primary bedroom suite includes a large walk-in closet and linen closet, a garden tub, separate shower, and 6' double bowl vanity in the primary bath. A covered patio with covered deck above is included at the rear of the home and sheltered by the first-floor primary bedroom and breakfast area wings of the house for maximum privacy. The garage opens to a mud room, powder room, and optional drop zone off the family room. Three additional bedrooms, two full bath and a large central loft are located upstairs, with access to the spacious covered deck. A 10' wide unfinished attic storage is accessible from bedroom #3.
Details
| MLS # | 26007172 |
|---|---|
| Listing Type | For Sale |
| Style | House |
| HOA Dues | $180 |
| Sub-Type | Resale |
| Status | Pending |
| Year | 2026 |
| Days On Site | 141 |
| Listing Provided By | Christies International Real Estate Bluegrass | Katie Wilcox |
Features
| Bed(s) | 4 |
|---|---|
| Bath(s) | 4 Total |
| SQ Feet | 3,236 |
| Garage | 2 |
| Basement | Y |
| Story(s) | 2 |
| Acreage | 0.45 |
| Water Front | Yes |
| Property View | Neighborhood |
Interior
| Rooms Total | 14 |
|---|---|
| Cooling | Electric, Zoned |
| Heating | Forced Air, Zoned |
| Heating Yes / No | Yes |
| Cooling Yes / No | Yes |
| Interior Features | Walk-In Closet(s) |
| Window Features | Screens |
| Appliances | Dishwasher, Disposal, Range |
Exterior
| Roof | Dimensional Style |
|---|---|
| Construction Materials | Vinyl Siding, Brick Veneer |
| Foundation Details | Other |
Parking
| Garage Yes / No | Yes |
|---|---|
| Attached Garage Yes / No | No |
| Parking Features | Attached Garage, Driveway, Garage Door Opener |
Utilities
| Sewer | Public Sewer |
|---|
Area Information
| State | KY |
|---|---|
| County | Fayette |
| City | Lexington |
| Zip Code | 40515 |
| Area | 003 Fayette County SE |
| Subarea | Fayette County SE |
| Community Name | The Peninsula |
| School District | Fayette County |
| Elementary School | Brenda Cowan |
| High School | Henry Clay |
| Listing VS Median (in The Peninsula) | |
Price: $783,325 low | high Med: $698,230 sqft: 3,236 low | high Med: 3,503 $ / sqft: $242 low | high Med: $199 On site: 141 low | high Med: 151 | |
Market Activity 40515
Request a showing
Request a showing
Contact
Learn More About This Property

| State | KY |
|---|---|
| County | Fayette |
| City | Lexington |
| Zip Code | 40515 |
| Area | 003 Fayette County SE |
| Subarea | Fayette County SE |
| Community Name | The Peninsula |
| School District | Fayette County |
| Elementary School | Brenda Cowan |
| High School | Henry Clay |
| Listing VS Median (in The Peninsula) | |
Price: $783,325 low | high Med: $698,230 sqft: 3,236 low | high Med: 3,503 $ / sqft: $242 low | high Med: $199 On site: 141 low | high Med: 151 | |